

312 National Drive, Shorewood, Illinois 60404
Subdivision > Shorewood Glen Del Webb


$375,000
|
Sold
|
|
| Status: | Closed |
| Sqft: | 1,650 |
| Cost/Sqft: | $227 |
| Beds: | 2 |
| Baths: | 2 |
| Year Built: | 2005 |
| Property Taxes: | $7,297 |
| Lot Size: | 0,00 |
Sorry but we don't have exact coordinates for this place
Description
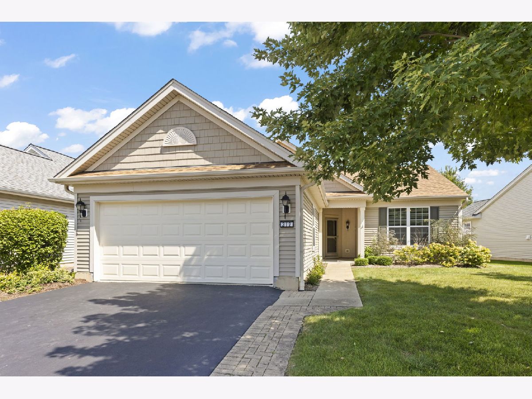
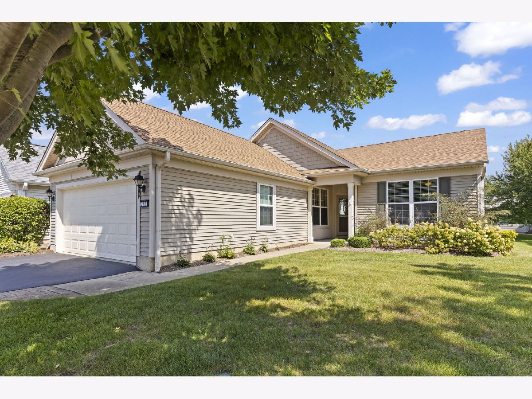
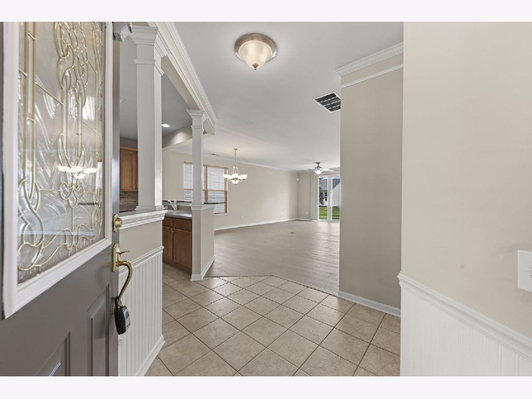
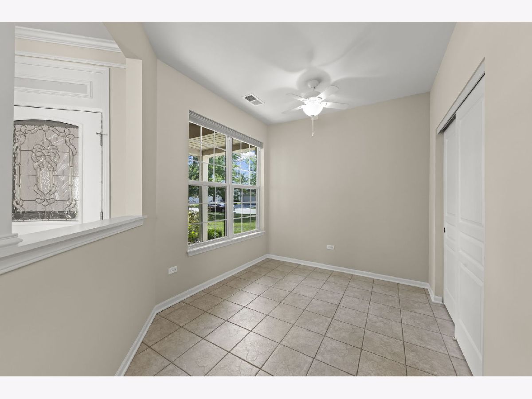
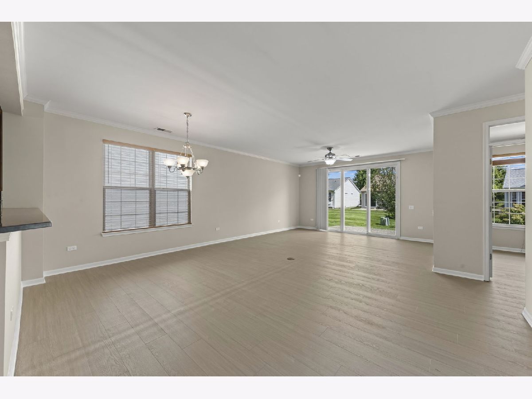
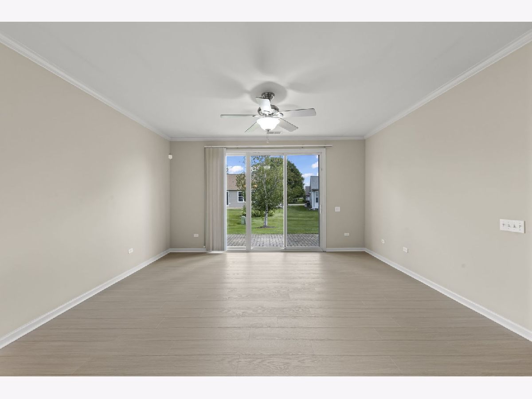
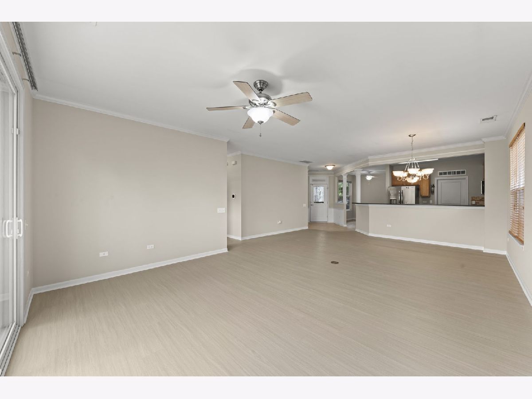
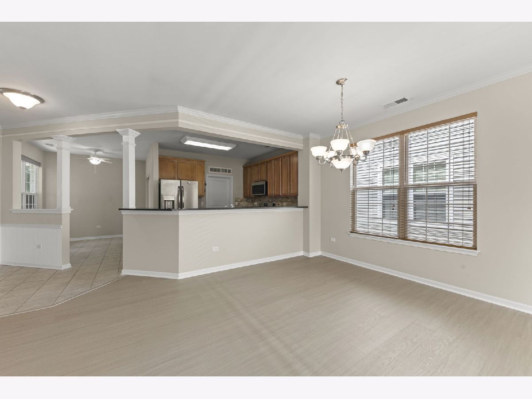
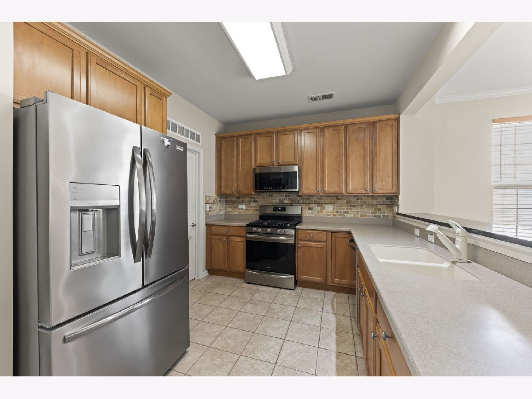
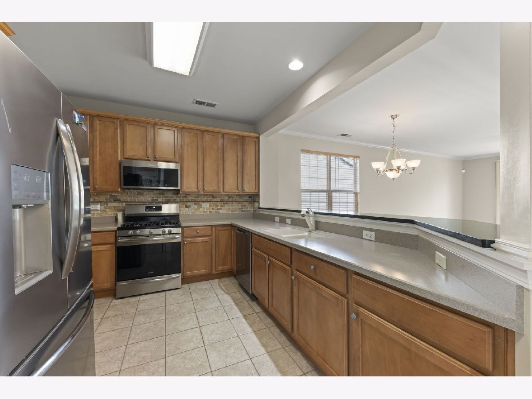
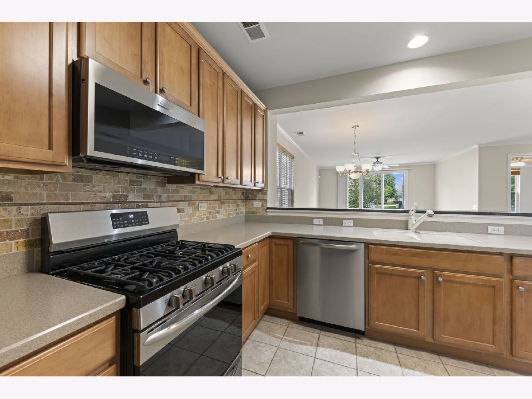
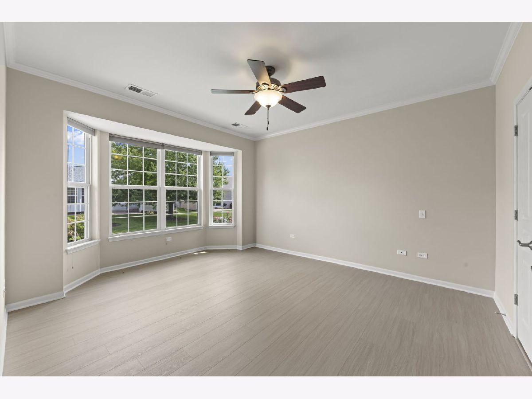
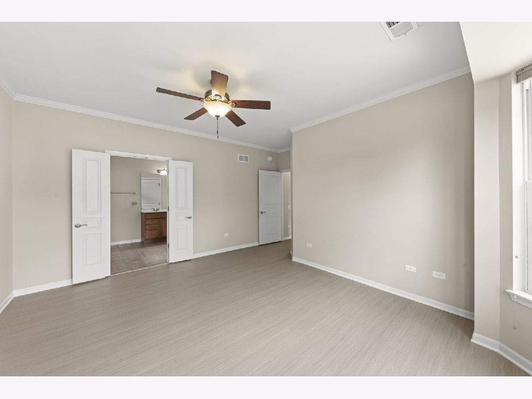
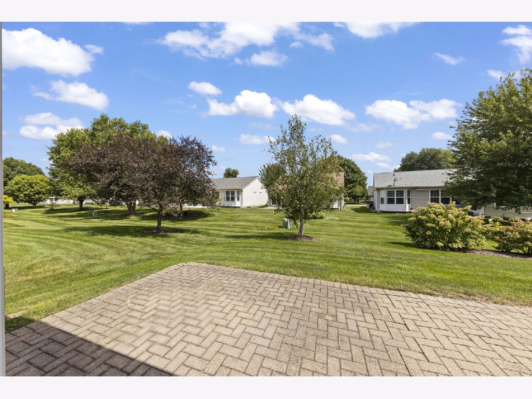
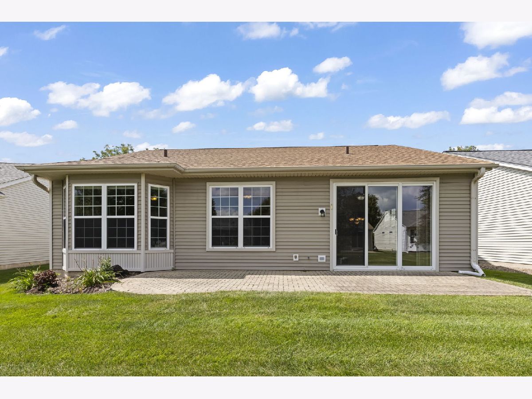
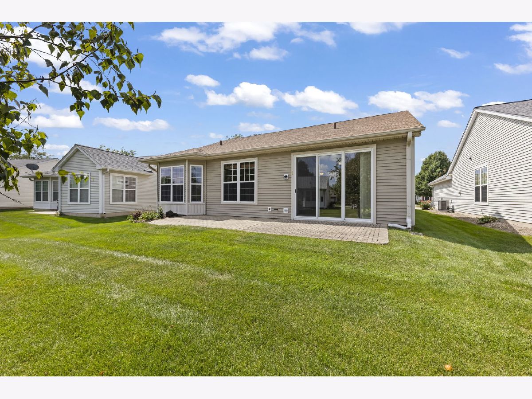
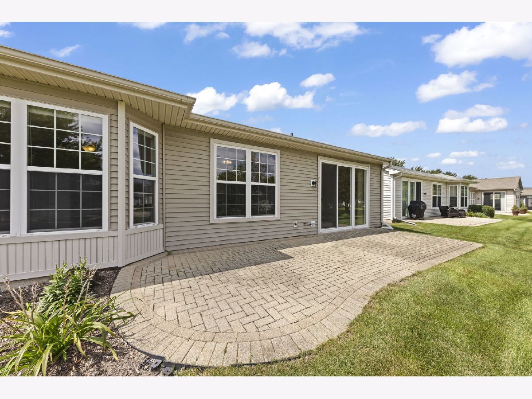
This charming Glory model home is located in the sought-after Shorewood Glen Del Webb resort-style community. Featuring two bedrooms and a den, it's bright, modern, and move-in ready. Enjoy updated appliances, fresh flooring and paint, plus a spacious living room, dining area, and kitchen with a generous pantry. To top it off, there's a lovely large backyard patio perfect for relaxing or entertaining. The lodge has a fitness center, indoor and outdoor pool, tennis/pickleball and shuffle board courts, bocce courts, fishing ponds, walking trails, clubs and classes galore. Come and see!
Property Specifics
| Single Family | |
| — | |
| Ranch | |
| 2005 | |
| None | |
| Vinyl Siding | |
| — | |
| Glory | |
| No | |
| — |
| Will | |
| Shorewood Glen Del Webb | |
| 316 / Monthly | |
| Clubhouse, Exercise Facilities, Pool, Lawn Care, Snow Removal | |
| Public | |
| Public Sewer | |
| Central Air | |
| Gas, Forced Air | |
| No | |
| 12696514 | |
| 0506172070160000 |
Nearby Schools
| NAME: | DISTRICT: | DISTANCE: | |
|---|---|---|---|
|
Grade School
Walnut Trails |
201 | — | |
|
Middle School
Minooka Junior High School |
201 | Not in DB | |
|
High School
Minooka Community High School |
111 | Not in DB | |
Room Specifics
All Bedroom Info:
Total Bedrooms: 2
Bedrooms Above Ground: 2
Bedrooms Below Ground: 0
Total Bedrooms: 2
Bedrooms Above Ground: 2
Bedrooms Below Ground: 0
Master Bedroom Info:
Dimensions: 13X14
Location: Main LevelDimensions: 13X14
Floor Type: Luxury Vinyl
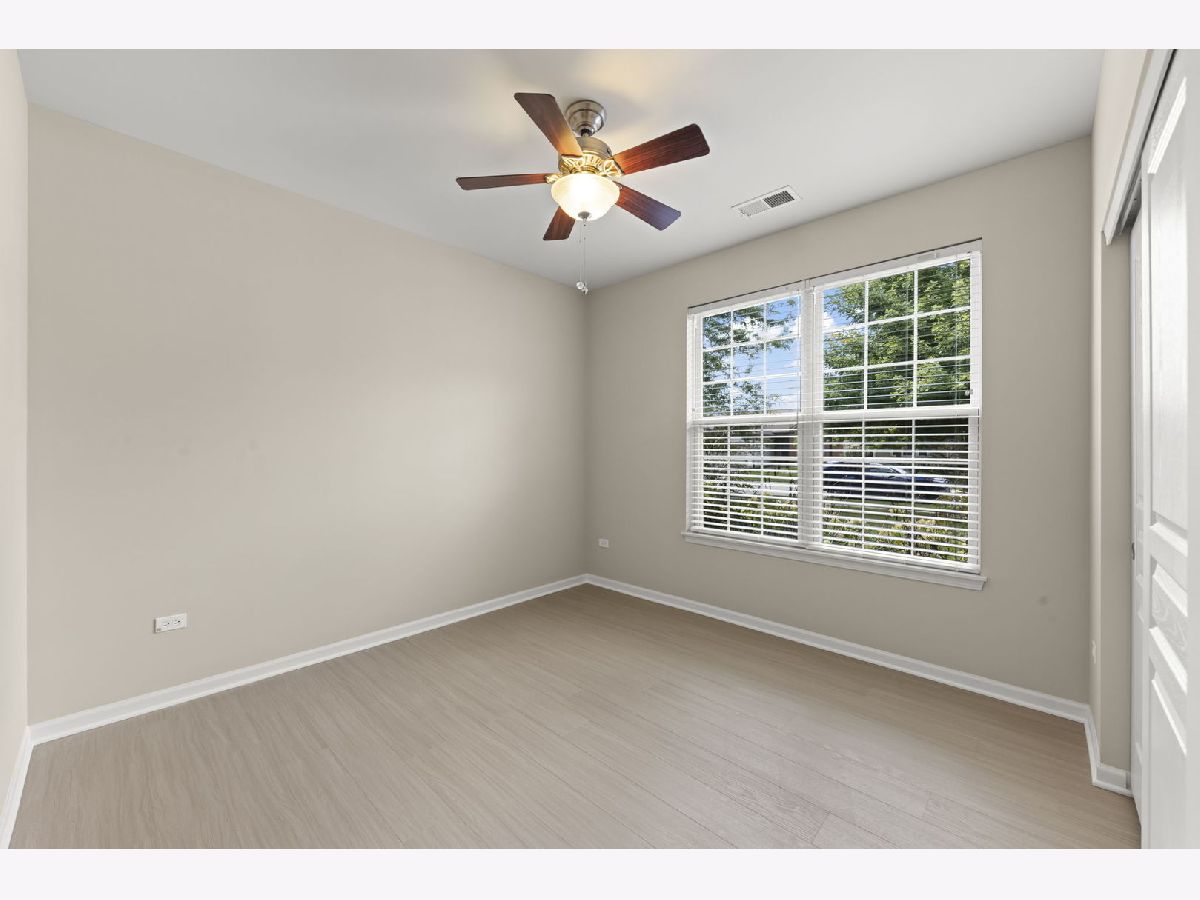
Second Bedroom Info:
Dimensions: 11X11
Location: Main LevelDimensions: 11X11
Floor Type: Luxury Vinyl
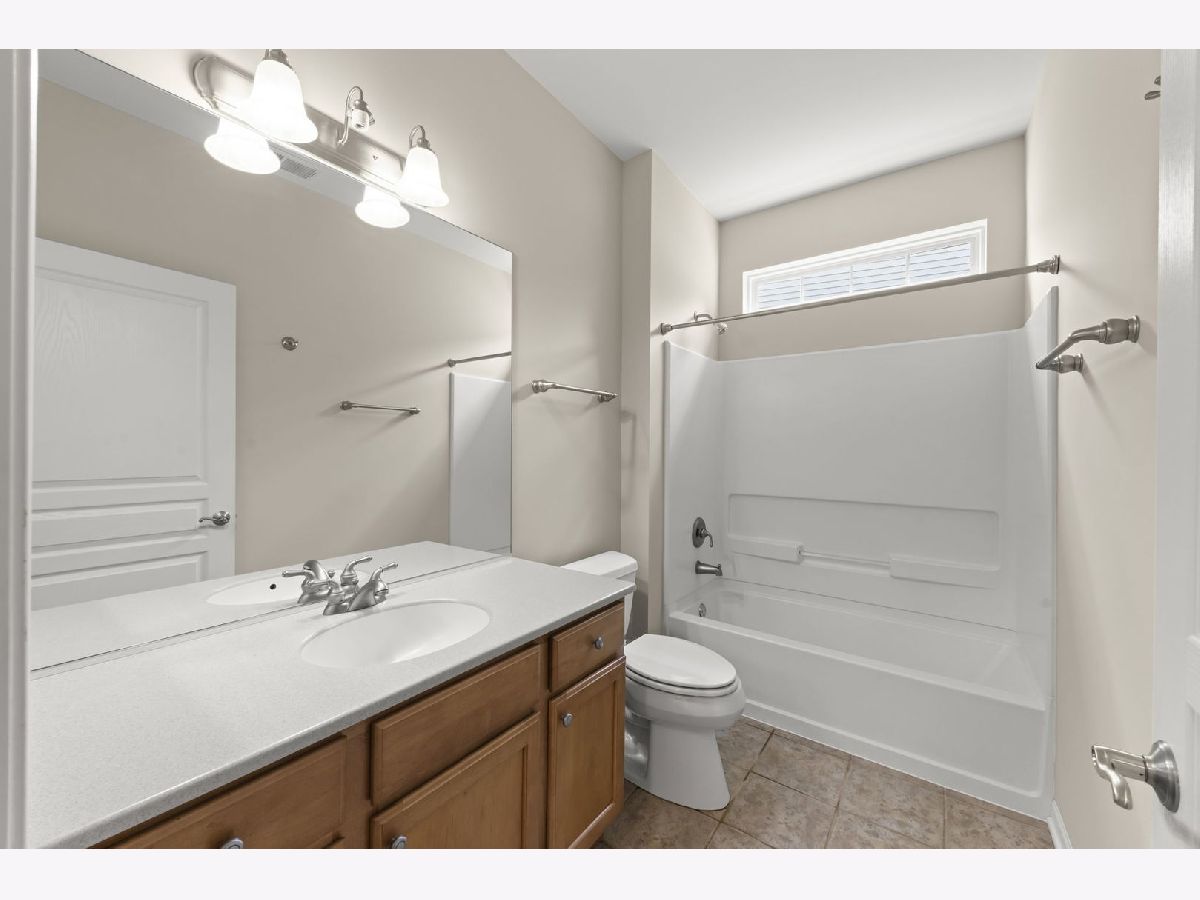
Bathroom Info:
Full Bathrooms: 2
Partial Bathrooms: 0Full Bathrooms: 2
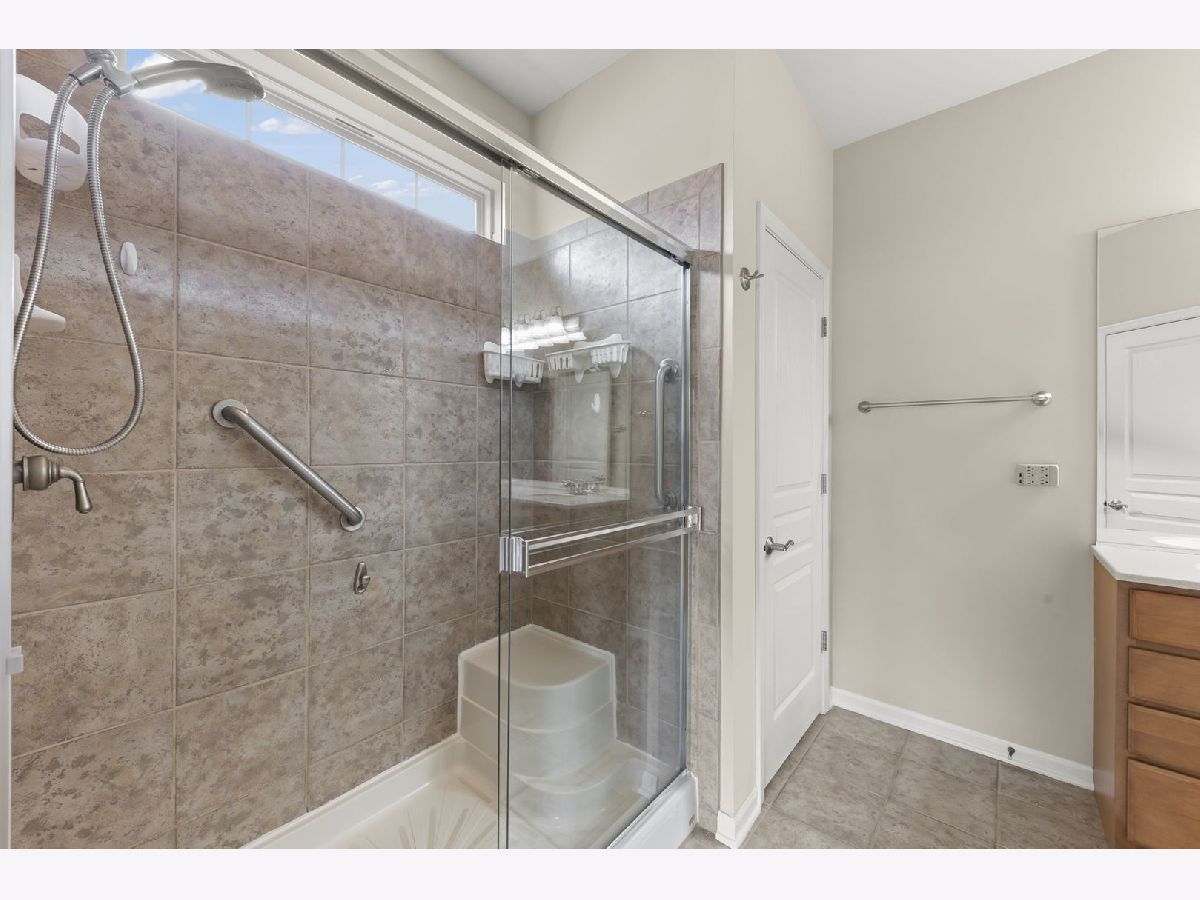
Bathroom Amenities: Separate Shower
Bathroom in Basement: 0
Dining Room Info:
Dimensions: 18X10
Location: Main LevelDimensions: 18X10
Floor Type: Luxury Vinyl
Kitchen Info:
Dimensions: 9X10
Location: Main LevelDimensions: 9X10
Floor Type: Tile
Laundry Room Info:
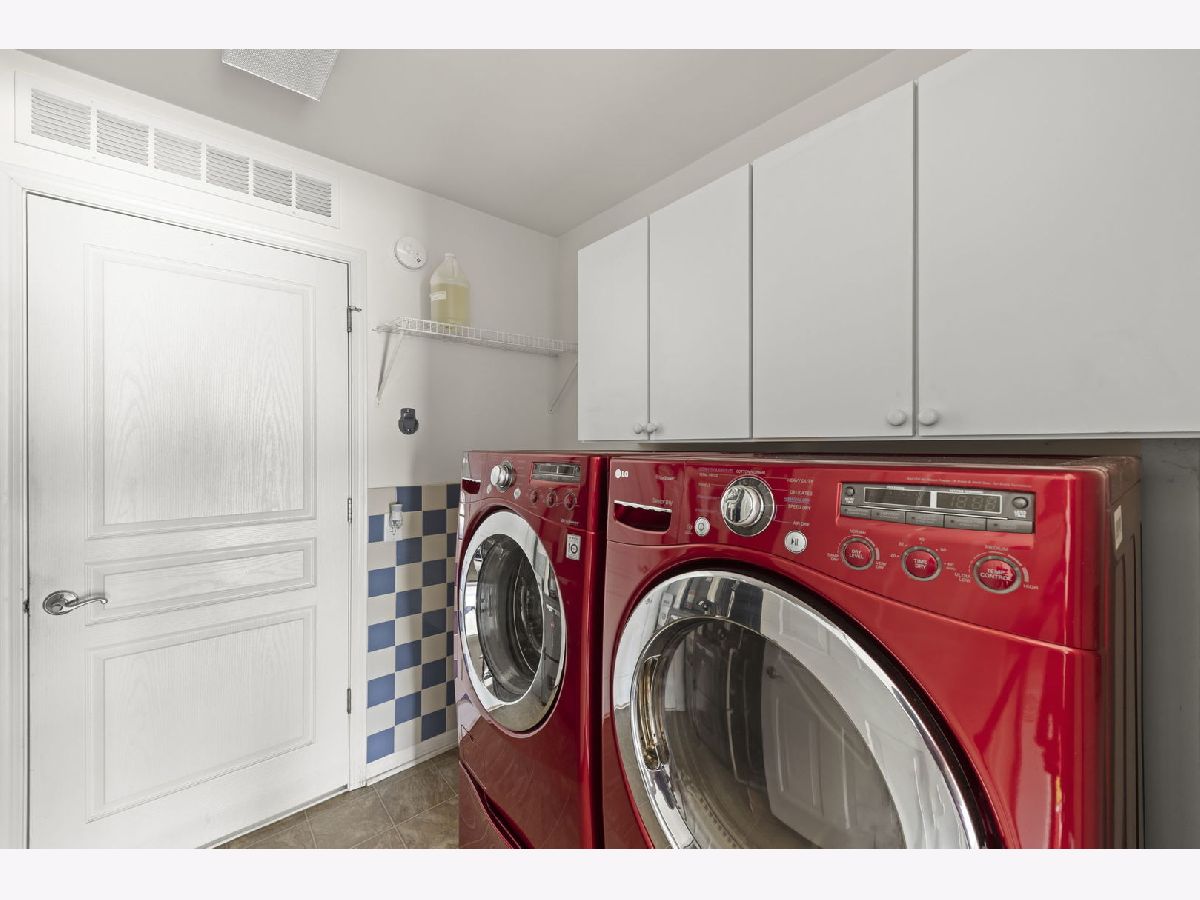
Dimensions: 8X8
Location: Main LevelDimensions: 8X8
Floor Type: Tile
Living Room Info:
Dimensions: 18X16
Location: Main LevelDimensions: 18X16
Floor Type: Luxury Vinyl
Additional Rooms Info:
Rooms: Den
Basement: NoneRooms: Den
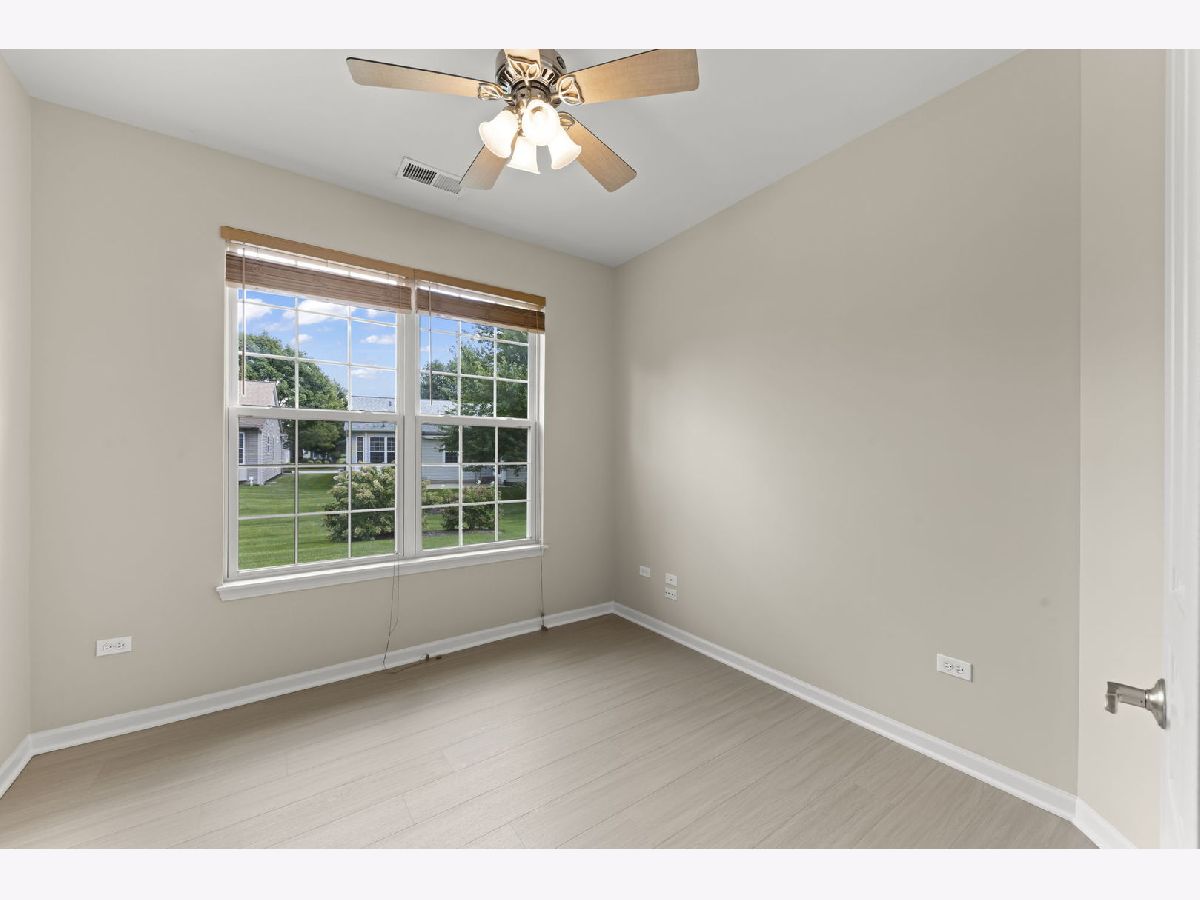
First Additional Room Info:
Name: Den
Dimensions: 10X10
Location: Main LevelName: Den
Dimensions: 10X10
Floor Type: Luxury Vinyl
Other Specifics
| 2 | |
| Concrete Perimeter | |
| Asphalt, Garage Door Opener, Attached, Garage | |
| In Unit, Sink | |
| — | |
| Patio | |
| Lever Door Handles, Flashing Doorbell, Bath Grab Bars | |
| Lighting | |
| Landscaped | |
| 126 x 75 | |
| — | |
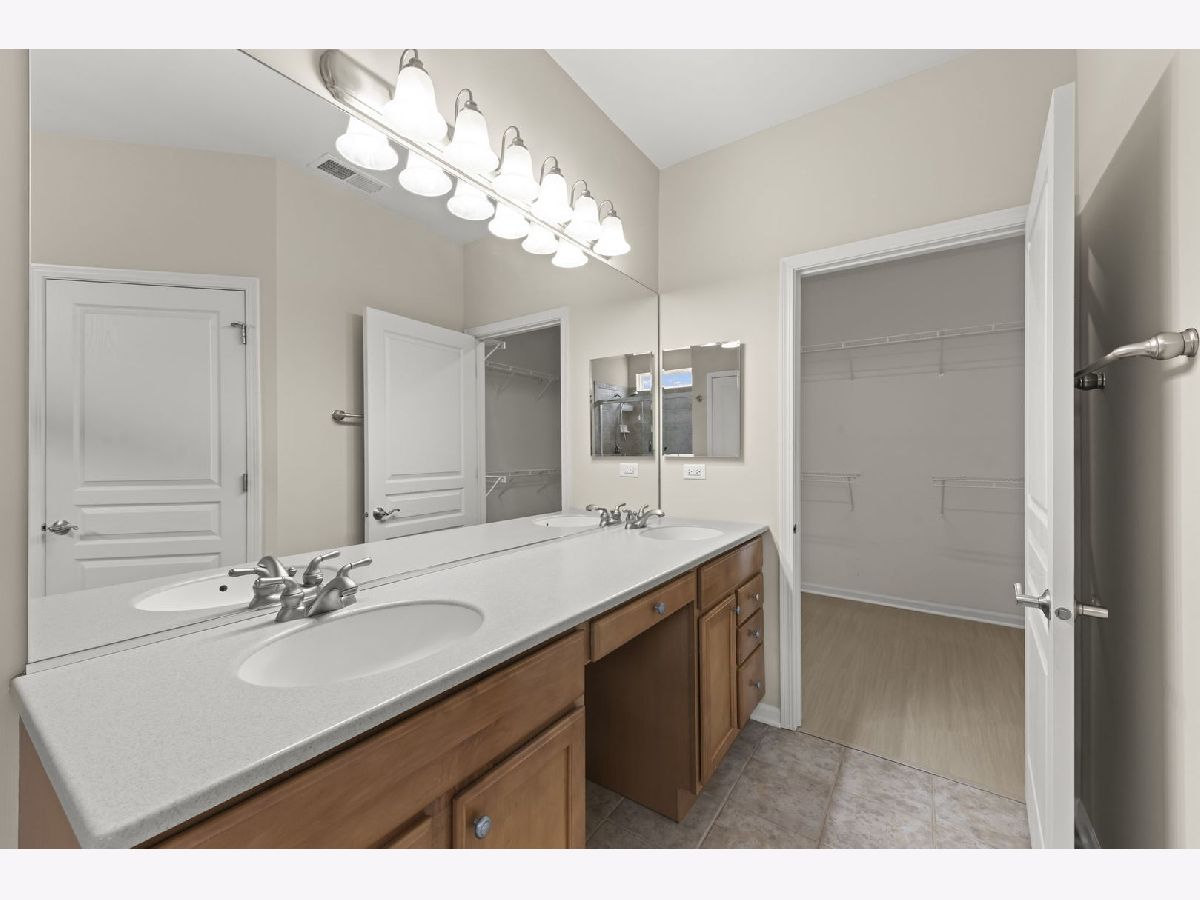
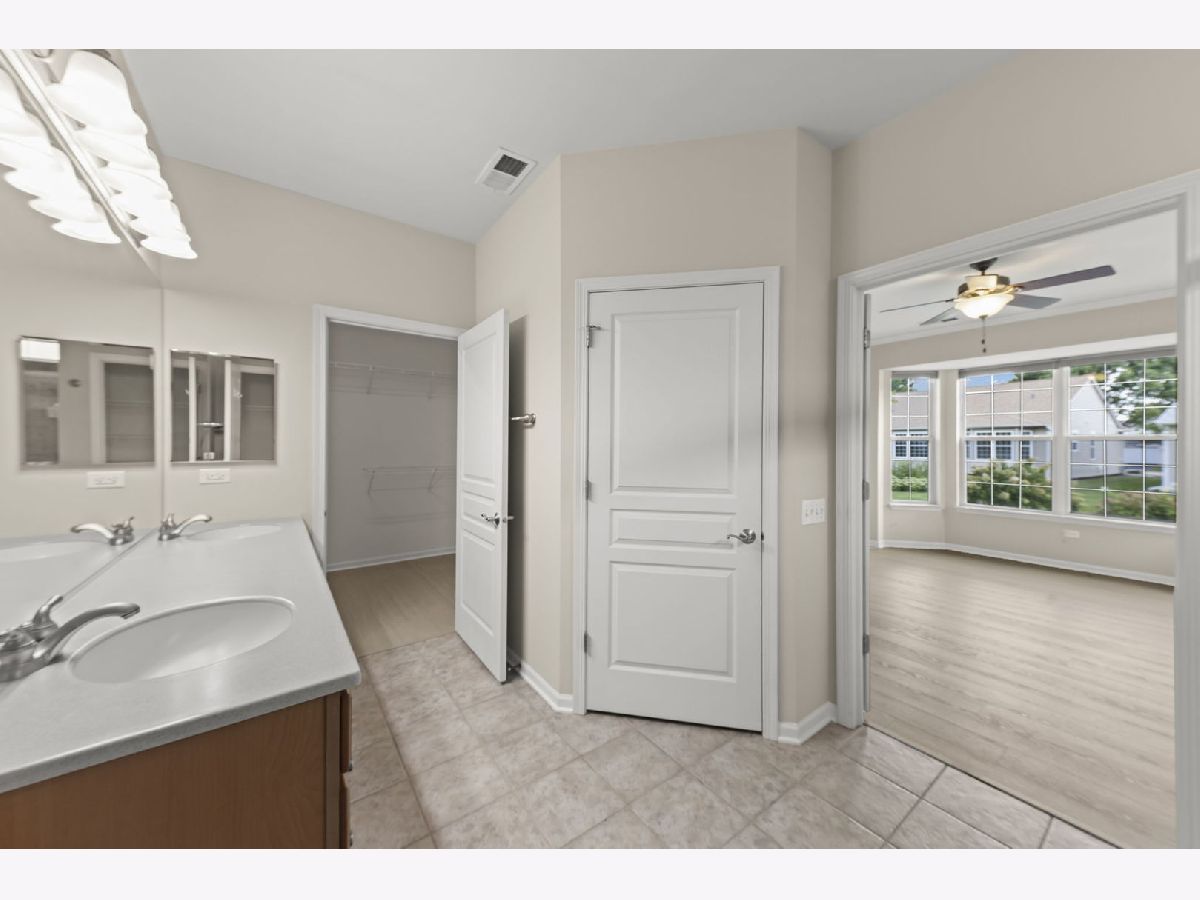
| Double Sink, Shower Only | |
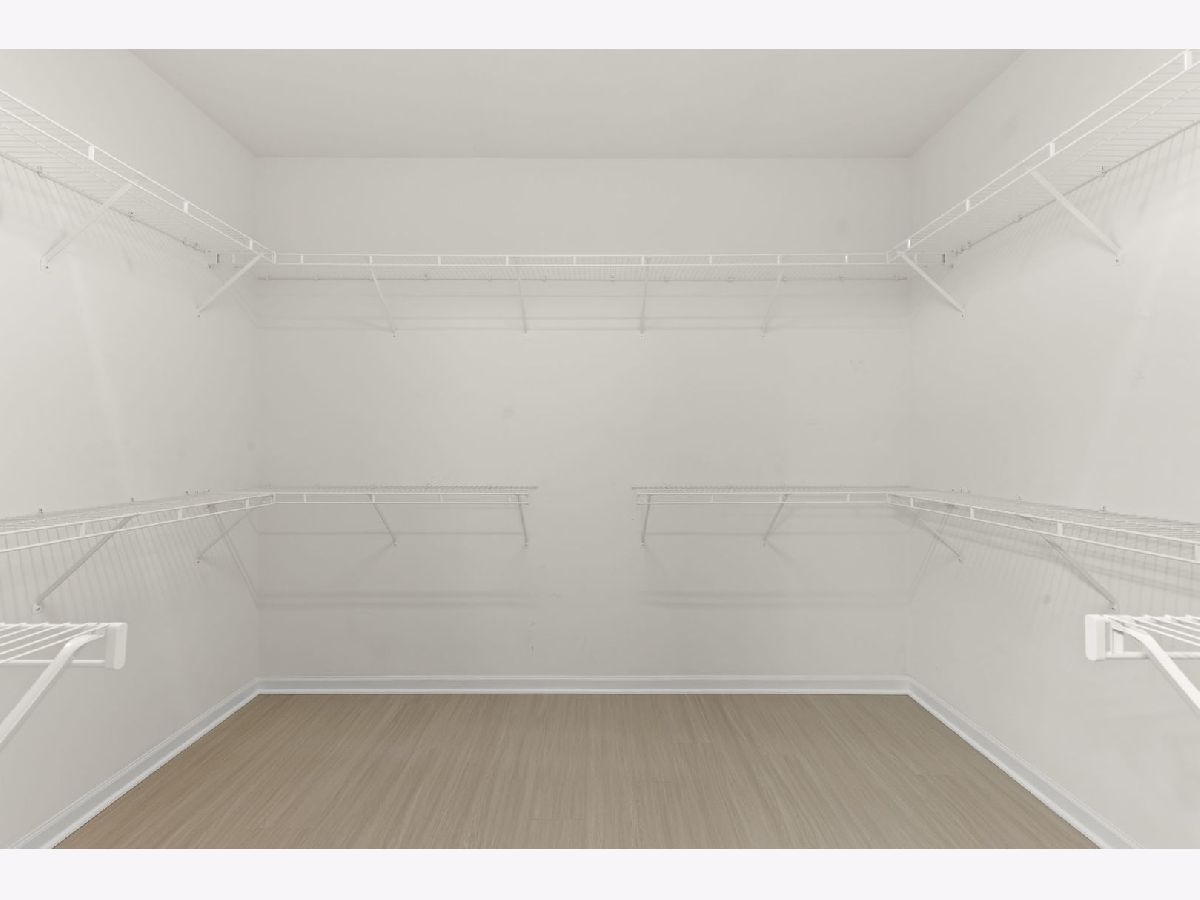
| Cathedral Ceiling(s), Walk-In Closet(s), High Ceilings, Open Floorplan, Dining Combo, Pantry | |
| Range, Microwave, Dishwasher, Refrigerator, Washer, Dryer | |
| Not in DB | |
| Clubhouse, Pool, Tennis Court(s), Lake, Curbs, Gated, Sidewalks, Street Lights, Street Paved | |
| — | |
| — |
Contact Agent
Contact Agent
Listing Provided By
Coldwell Banker Real Estate Group
