

312 Queens Parkway, Bartlett, Illinois 60103
$330,000
|
Sold
|
|
| Status: | Closed |
| Sqft: | 2,445 |
| Cost/Sqft: | $139 |
| Beds: | 4 |
| Baths: | 3 |
| Year Built: | 1989 |
| Property Taxes: | $9,888 |
| Days On Market: | 3689 |
| Lot Size: | 0,26 |
Description
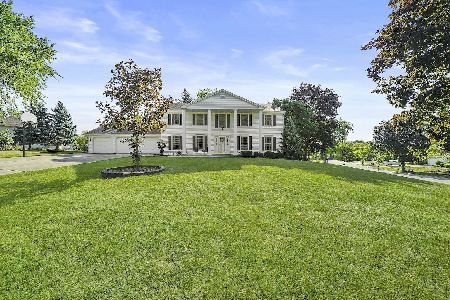
Beautiful spacious ranch. Open floor plan to enjoy. Gorgeous slate fireplace separates the living room and family room. Updated kitchen boasts an abundance of natural light with 42" cherry cabinets, stainless appliances, and granite counter tops. Master bedroom with vaulted ceilings, walk in closet, and large master bath. Remodeled full hall bath with skylight, walk in shower, and heated floors. Finished basement provides family entertainment with large great room, wet bar, office, full bath, and 4th bedroom. Large separate rooms for laundry and storage. Extra large 3.5 side load garage. Beautifully landscaped large fenced in yard with brick pave patio and fire pit. Come see this beautiful home. You will not be disappointed.
Property Specifics
| Single Family | |
| — | |
| — | |
| 1989 | |
| Full | |
| Brick, Cedar | |
| Asphalt | |
| — | |
| No | |
| 0.26 |
| Cook | |
| Williamsburg Square | |
| 0 / Not Applicable | |
| None | |
| Public | |
| Public Sewer | |
| Central Air | |
| Natural Gas | |
| 09350865 | |
| 06342130020000 |
Nearby Schools
| NAME: | DISTRICT: | DISTANCE: | |
|---|---|---|---|
|
Grade School
Bartlett Elementary School |
46 | — | |
|
Middle School
Eastview Middle School |
46 | Not in DB | |
|
High School
South Elgin High School |
46 | Not in DB | |
Property History
| DATE: | EVENT: | PRICE: | SOURCE: |
|---|---|---|---|
| 20 Jan, 2017 | Sold | $330,000 | MRED MLS |
| 5 Dec, 2016 | Under contract | $339,900 | MRED MLS |
| — | Last price change | $342,900 | MRED MLS |
| 23 Sep, 2016 | Listed for sale | $342,900 | MRED MLS |
Room Specifics
Total Bedrooms: 4
Bedrooms Above Ground: 4
Bedrooms Below Ground: 0
Dimensions: —
Floor Type: Carpet
Dimensions: —
Floor Type: Carpet
Dimensions: —
Floor Type: Carpet
Full Bathrooms: 3
Bathroom Amenities: Whirlpool, Separate Shower, Double Sink, Soaking Tub
Bathroom in Basement: 1
Dimensions: —
Floor Type: Carpet
Dimensions: —
Floor Type: Ceramic Tile
Features: Pantry-Closet
Dimensions: —
Floor Type: Other
Dimensions: —
Floor Type: Carpet
Dimensions: —
Floor Type: Carpet
Rooms: Foyer, Office, Eating Area, Great Room
Other Specifics
| 3.5 | |
| Concrete Perimeter | |
| Garage | |
| — | |
| — | |
| — | |
| Patio, Porch, Brick Paver Patio, Storms/Screens | |
| Fenced Yard, Landscaped, Wooded | |
| 149X101X134X78 | |
| — | |
| Full | |
| Vaulted/Cathedral Ceilings, Skylight(s), Bar-Wet, Heated Floors, First Floor Bedroom, First Floor Full Bath | |
| Range, Microwave, Dishwasher, High End Refrigerator, Stainless Steel Appliance(s) | |
| Not in DB | |
| Sidewalks, Street Lights, Street Paved | |
| — | |
| Double Sided, Gas Log, Gas Starter |
Tax History
| Year | Property Taxes |
|---|---|
| 2017 | $9,888 |
Contact Agent
Nearby Similar Homes

Nearby Sold Comparables



Contact Agent
Listing Provided By
Realstar Realty, Inc
