

312 Washington Street, Urbana, Illinois 61801


$155,000
|
Sold
|
|
| Status: | Closed |
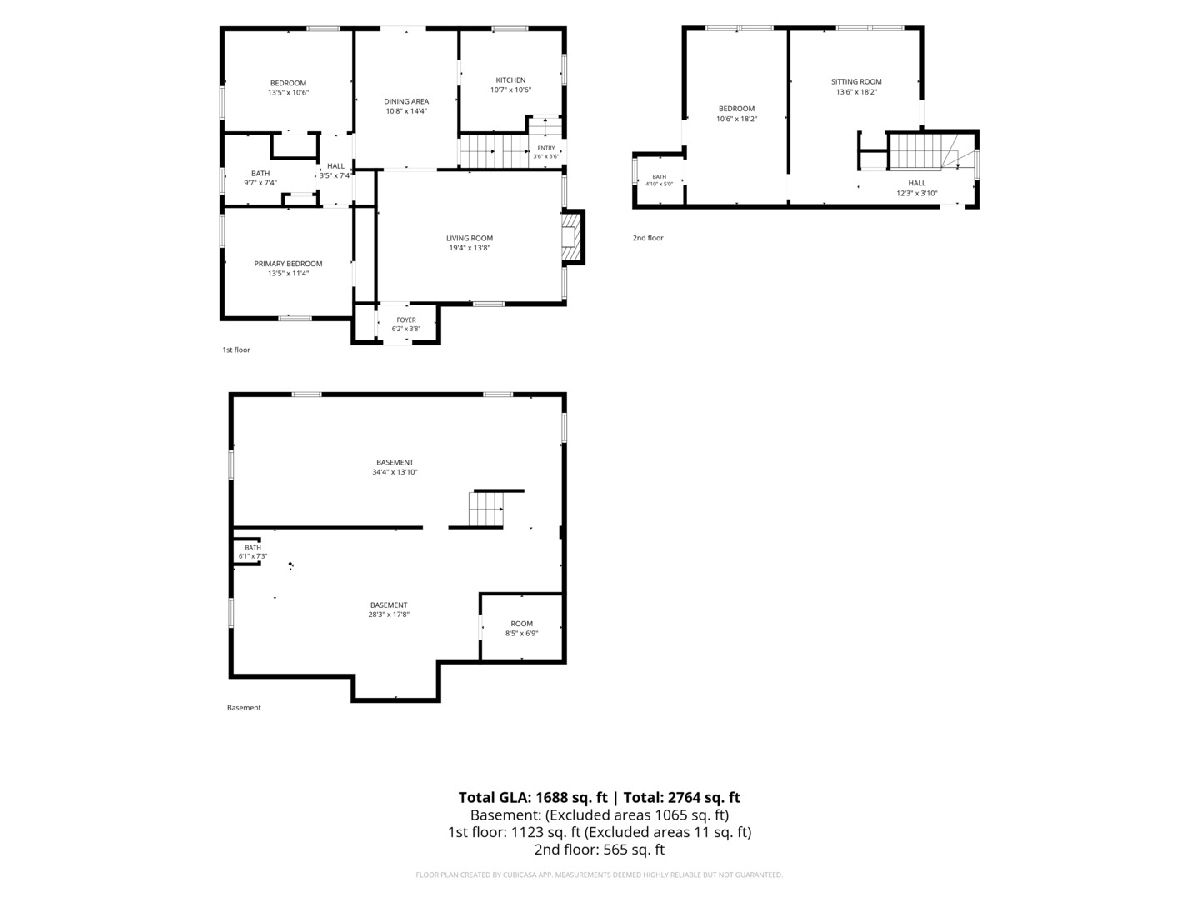
| Sqft: | 1,688 |
| Cost/Sqft: | $89 |
| Beds: | 3 |
| Baths: | 2 |
| Year Built: | 1938 |
| Property Taxes: | $852 |
| Lot Size: | 0,14 |
Description
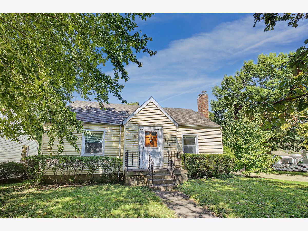
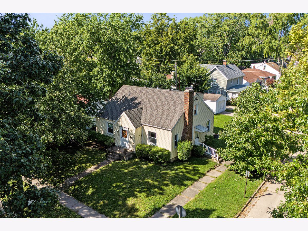
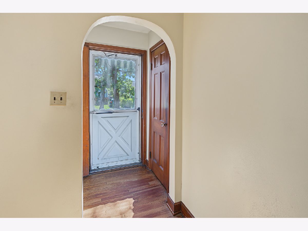
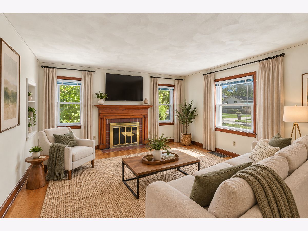
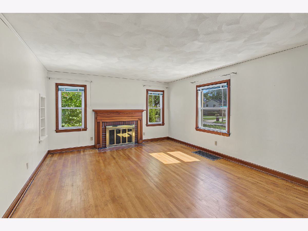
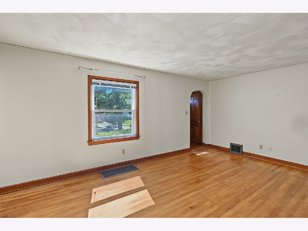
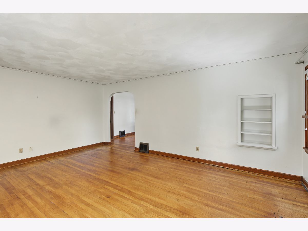
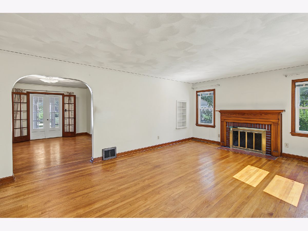
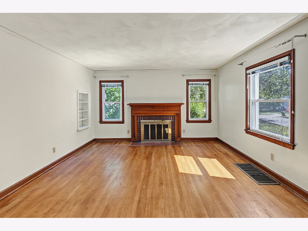
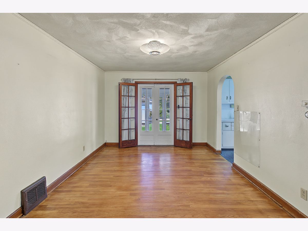
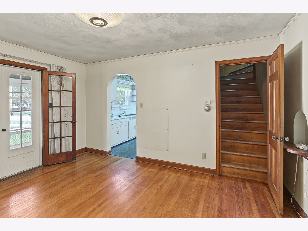
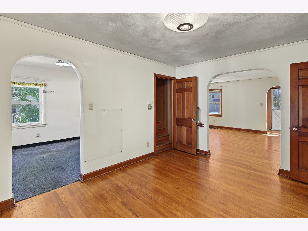
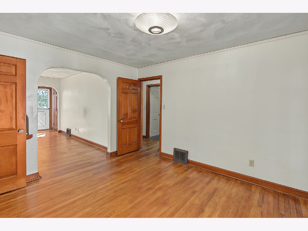
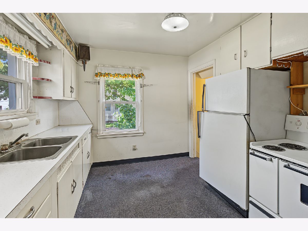
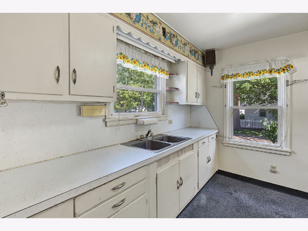
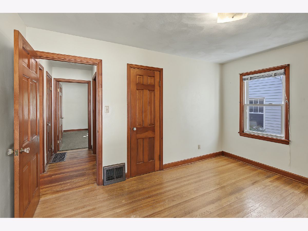
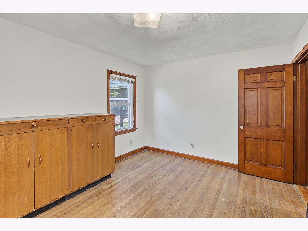
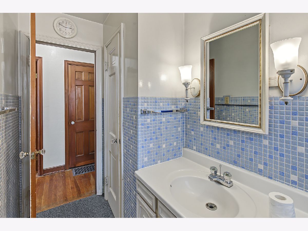
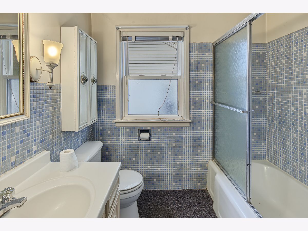
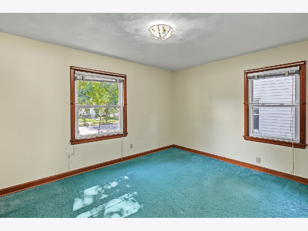
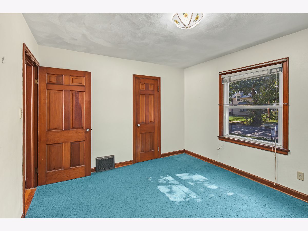
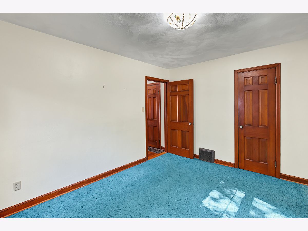
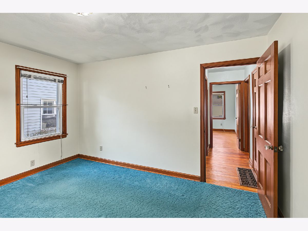
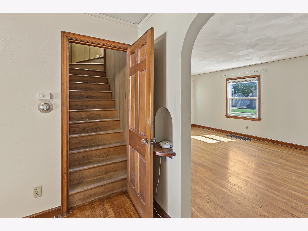
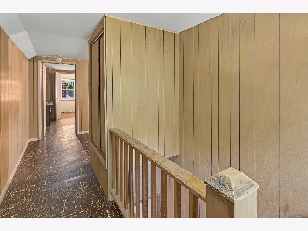
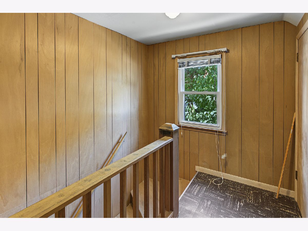
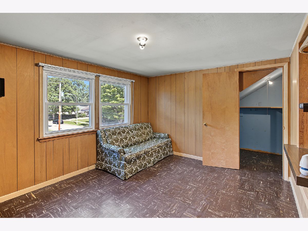
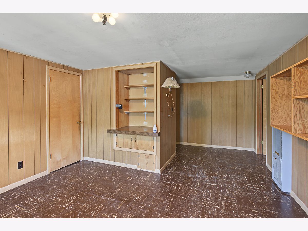
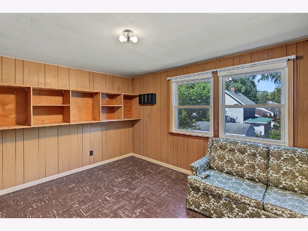
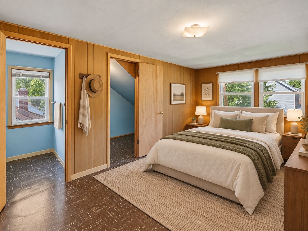
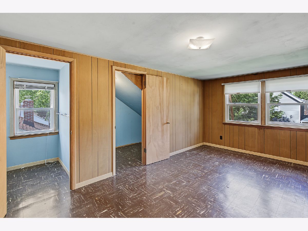
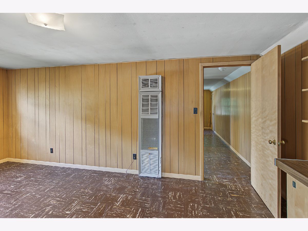
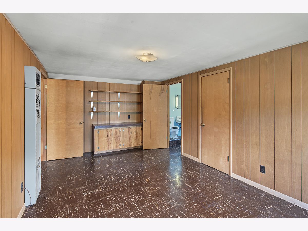
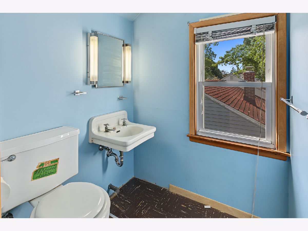
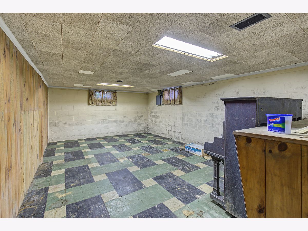
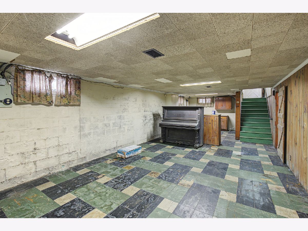
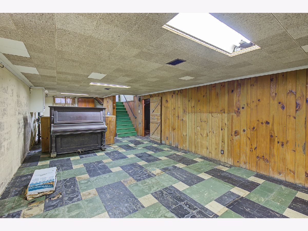
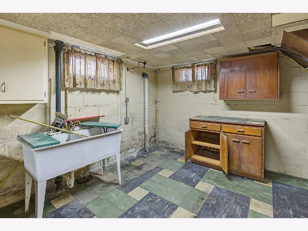
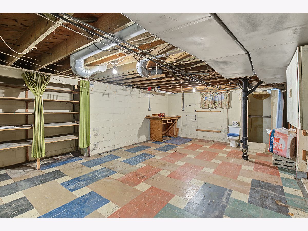
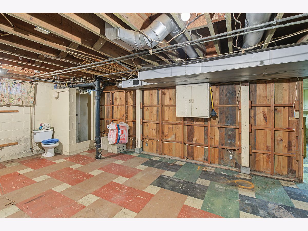
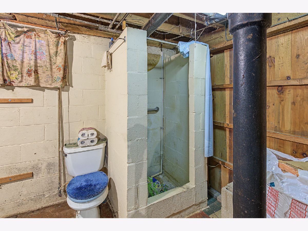
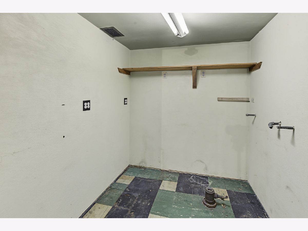
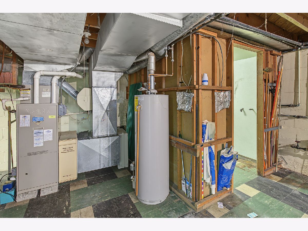
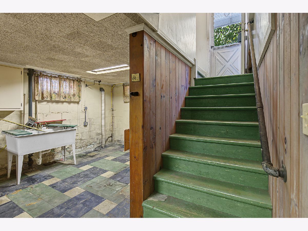
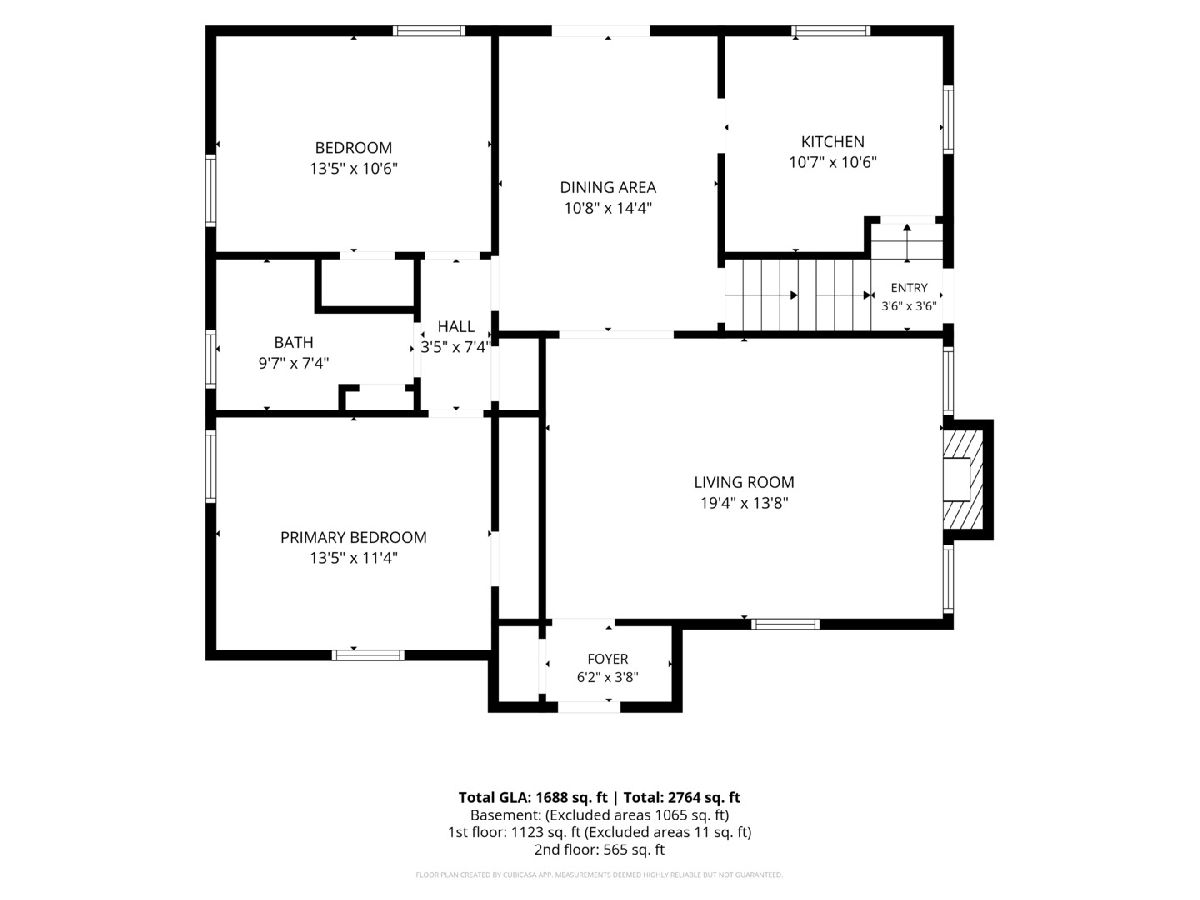
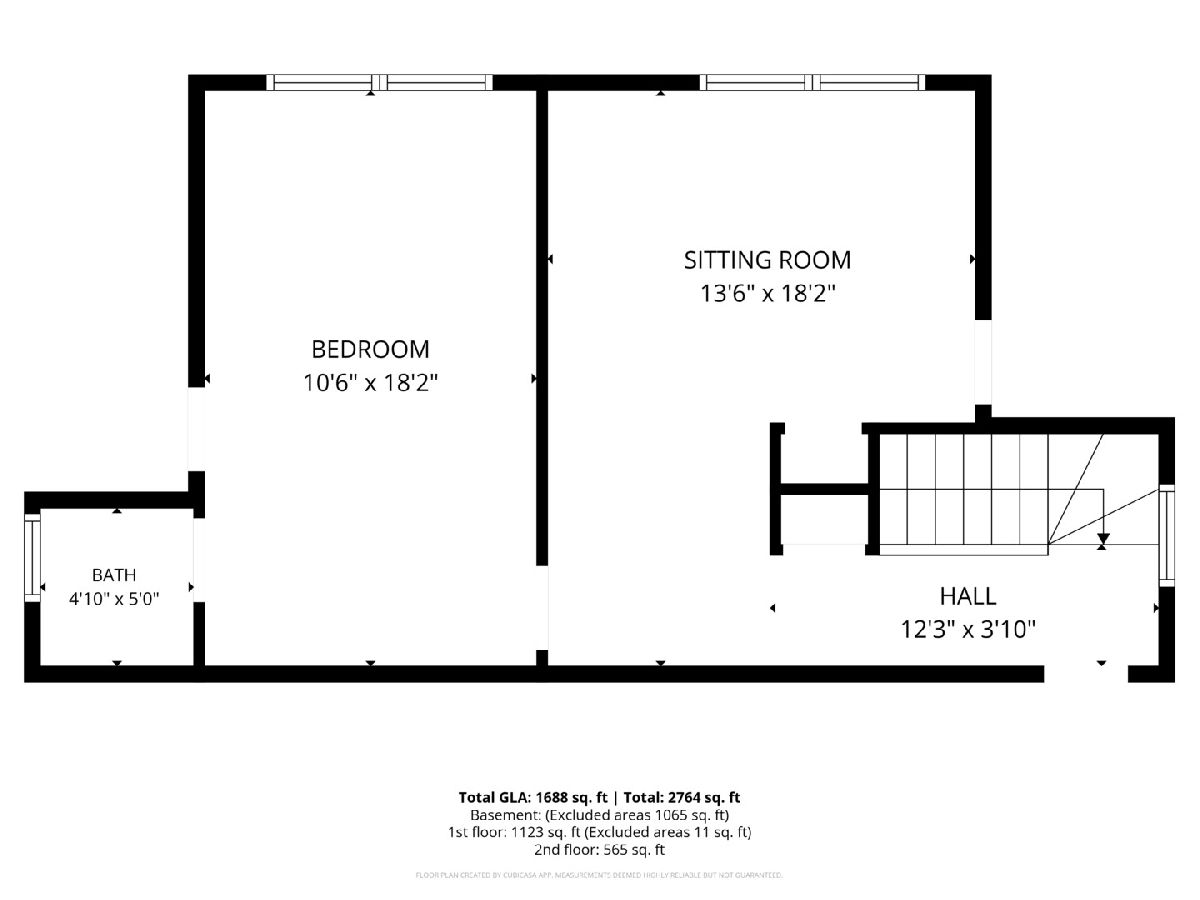
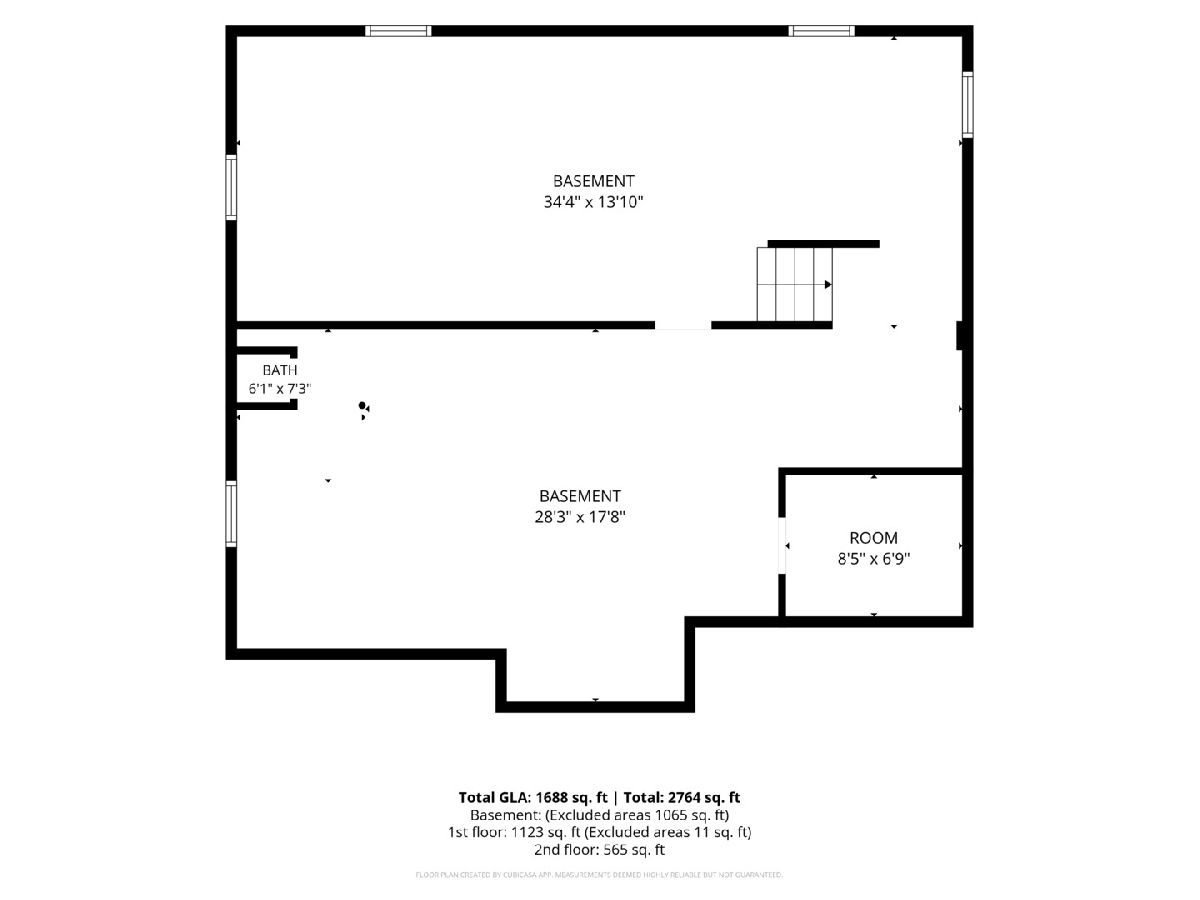
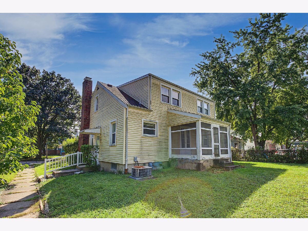
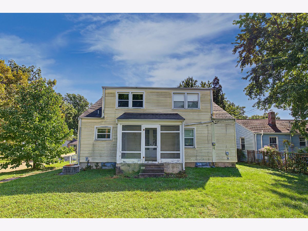
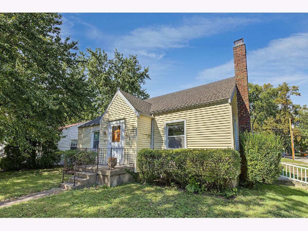
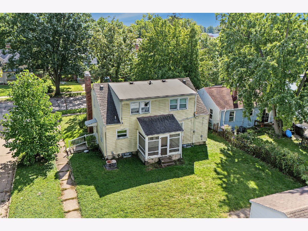
Charming, inviting, and priced to move! This cute two-story home offers plenty of character, flexible living space, and room to make it your own. Inside, you'll find beautiful hardwood floors and a cozy wood-burning fireplace that creates the perfect gathering spot. The home features three bedrooms, with the potential to easily create a fourth bedroom with a little modification, plus 1.5 bathrooms. Enjoy additional living and entertaining space on the screened porch, while the basement provides plenty of room for storage, hobbies, or future possibilities. A one-car garage adds everyday convenience. Even better, the home has already been pre-inspected, giving buyers an opportunity to purchase with greater confidence and fewer surprises. With great bones, charming features, flexible space, and a price designed to get attention, this one is ready for its next owner.
Property Specifics
| Single Family | |
| — | |
| Bungalow | |
| 1938 | |
| Unfinished, Full | |
| 1,065 | |
| Vinyl Siding | |
| — | |
| — | |
| No | |
| 0.14 |
| Champaign | |
| — | |
| — / Not Applicable | |
| None | |
| Public | |
| Public Sewer | |
| Central Air | |
| Gas | |
| 12765158 | |
| 922117284031 |
Nearby Schools
| NAME: | DISTRICT: | DISTANCE: | |
|---|---|---|---|
|
Grade School
Urbana Elementary School |
116 | — | |
|
Middle School
Urbana Middle School |
116 | Not in DB | |
|
High School
Urbana High School |
116 | Not in DB | |
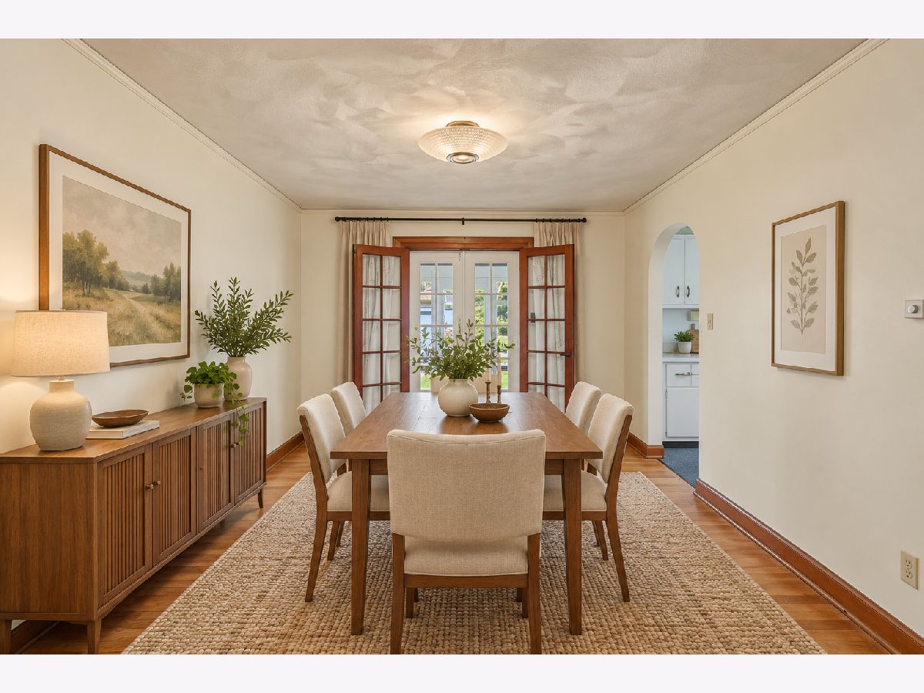
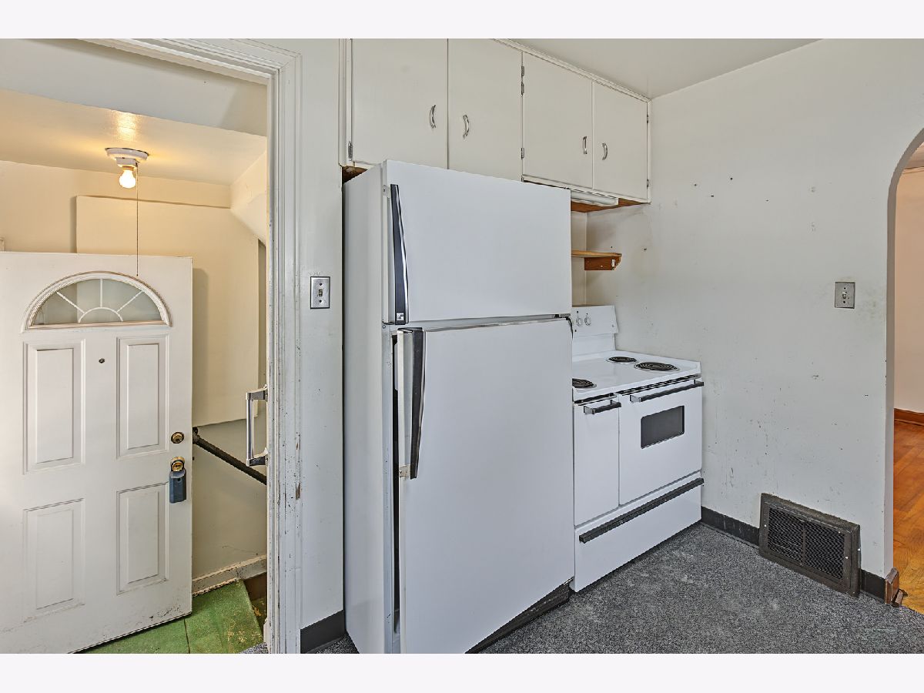
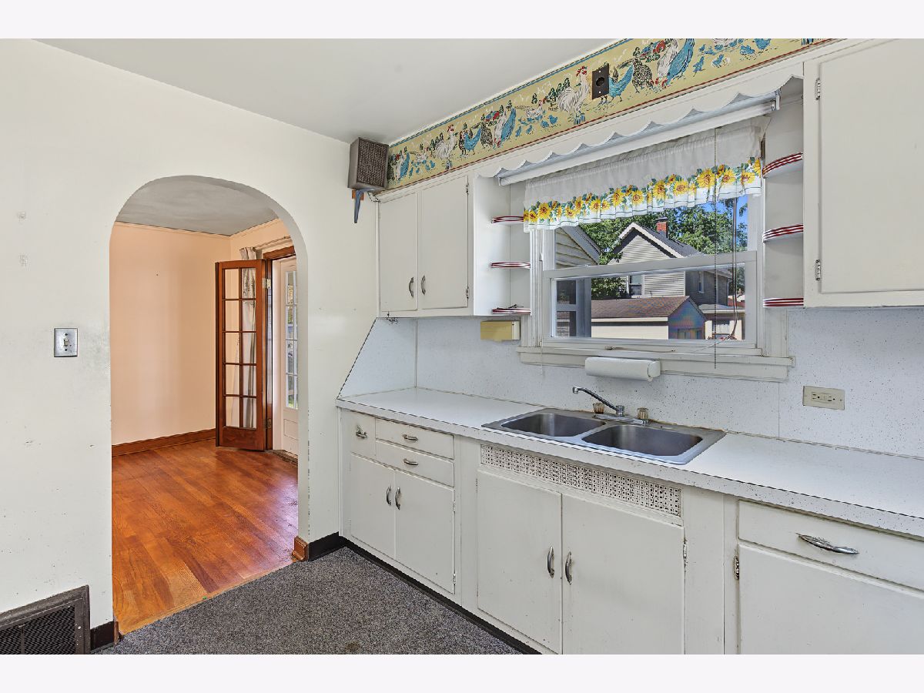
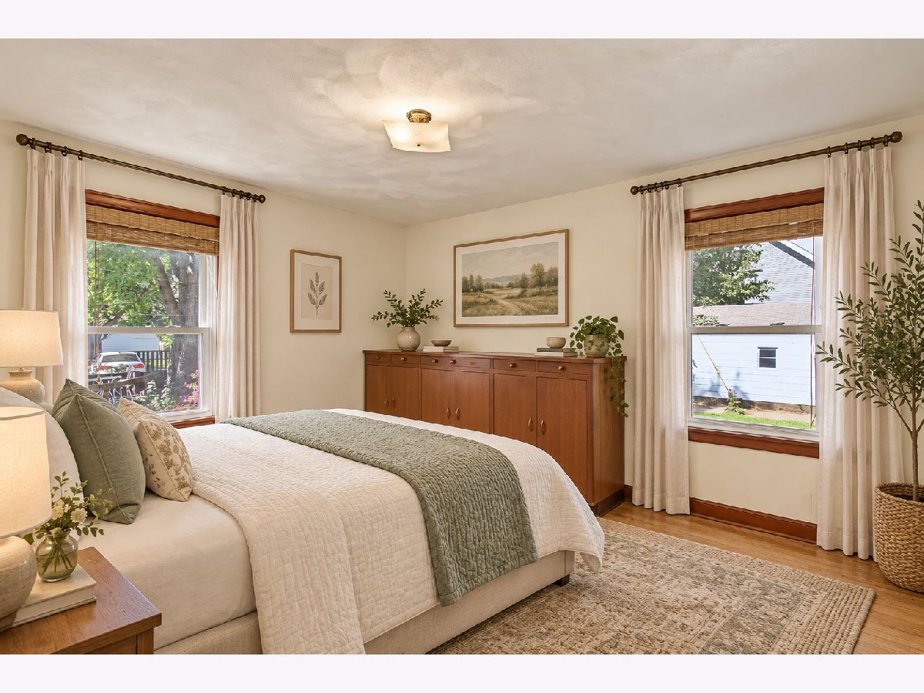
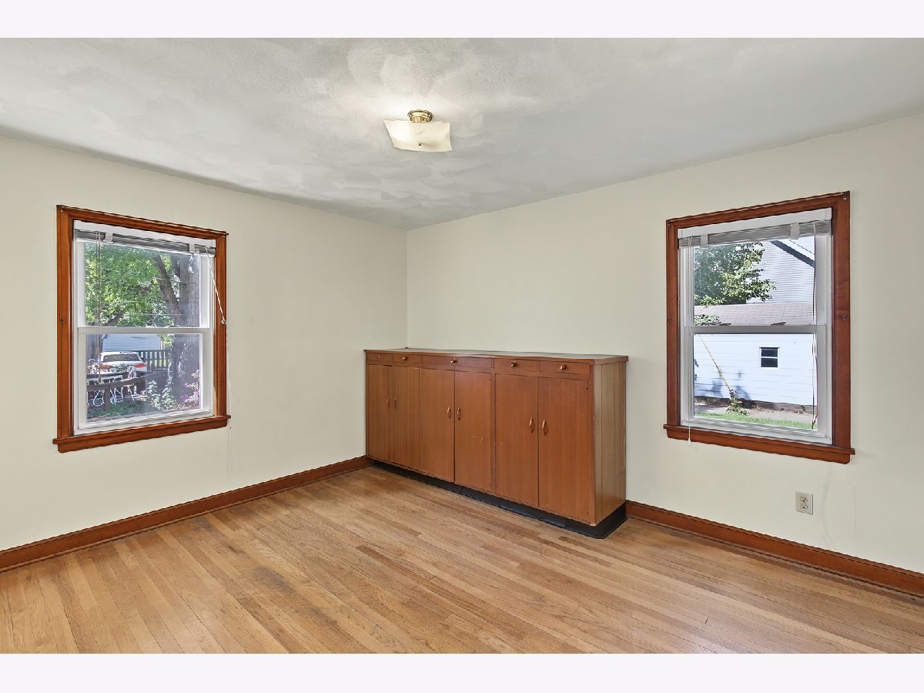
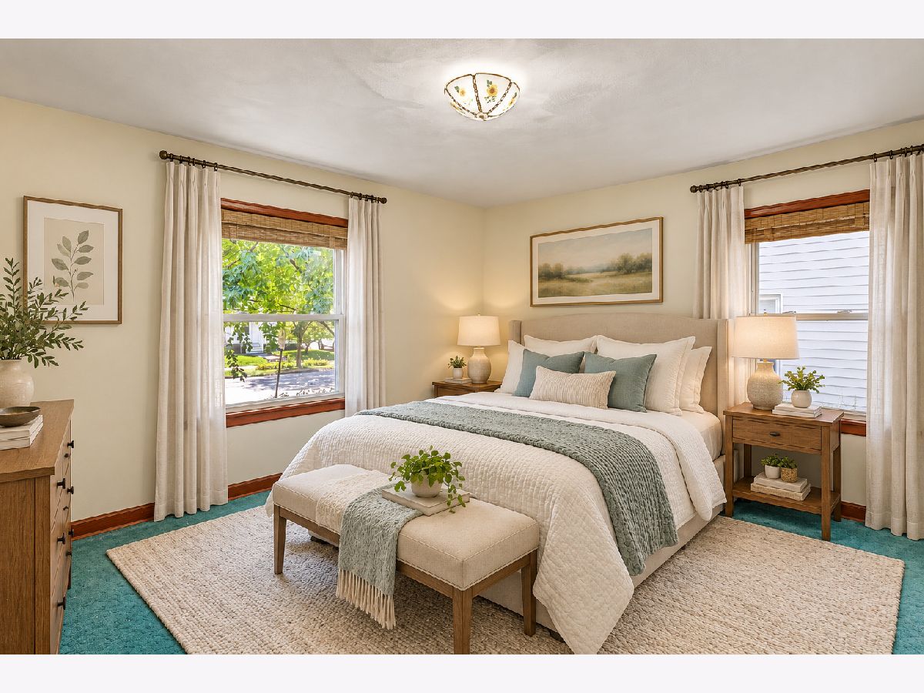
Some photos of this home have been virtually staged.
Room Specifics
Total Bedrooms: 3
Bedrooms Above Ground: 3
Bedrooms Below Ground: 0
Dimensions: 11X18
Floor Type: —
Dimensions: 13X11
Floor Type: Carpet
Dimensions: 13X10
Floor Type: Hardwood
Full Bathrooms: 2
Bathroom Amenities: —
Bathroom in Basement: 0
Dimensions: 11X14
Floor Type: Hardwood
Dimensions: 11X11
Floor Type: Carpet
Dimensions: 19X14
Floor Type: Hardwood
Rooms: No additional rooms
Other Specifics
| 1 | |
| — | |
| Garage Owned, Detached, Off Street, Driveway, Owned, Garage | |
| — | |
| — | |
| — | |
| — | |
| — | |
| 50 x 118 | |
| — | |
| None | |
| — | |
| Range, Refrigerator | |
| Not in DB | |
| — | |
| — | |
| — |
Contact Agent
Contact Agent
Listing Provided By
Trautman Real Estate Agency & Appraisal LLC
