

3121 Greenleaf Avenue, Wilmette, Illinois 60091


$685,000
|
Sold
|
|
| Status: | Closed |
| Sqft: | 2,500 |
| Cost/Sqft: | $240 |
| Beds: | 3 |
| Baths: | 2 |
| Year Built: | 1940 |
| Property Taxes: | $7,960 |
| Lot Size: | 0,00 |
Description
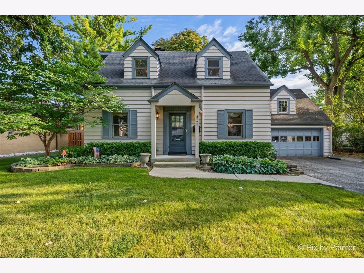
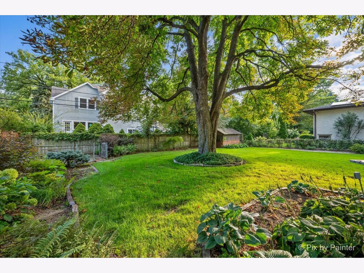
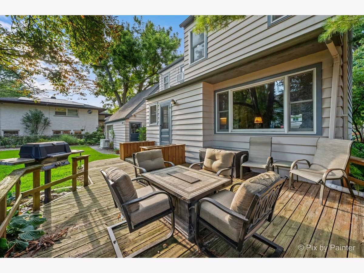
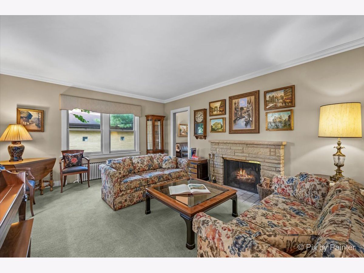
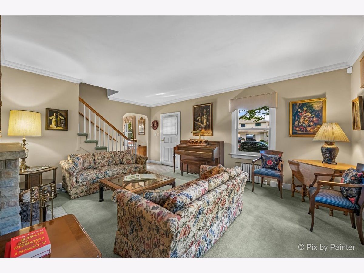
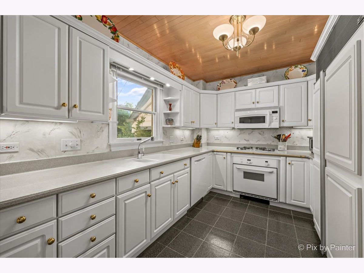
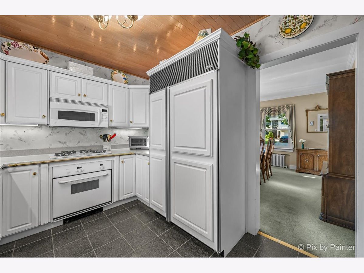
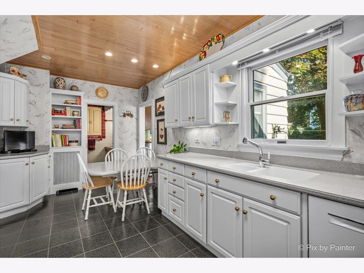
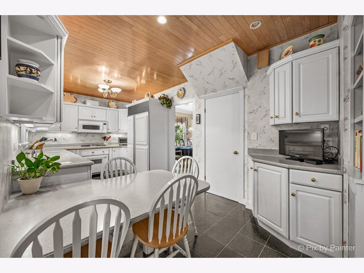
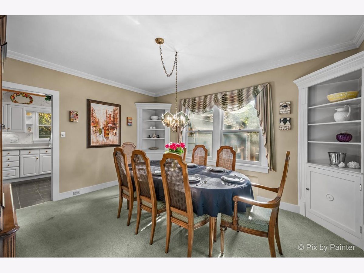
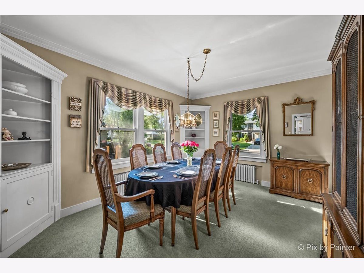
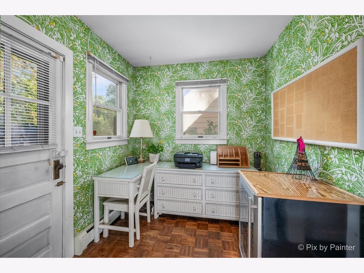
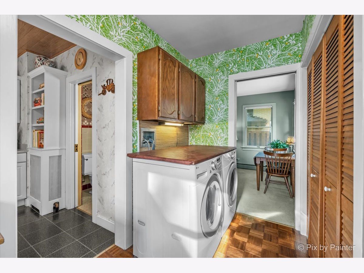
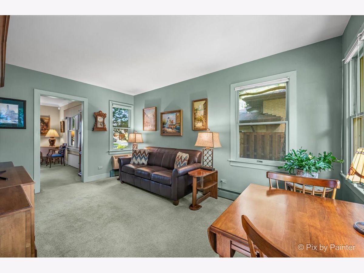
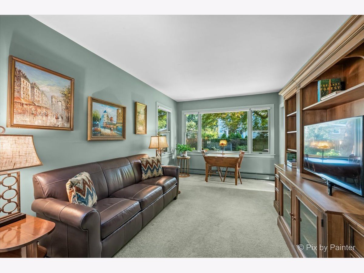
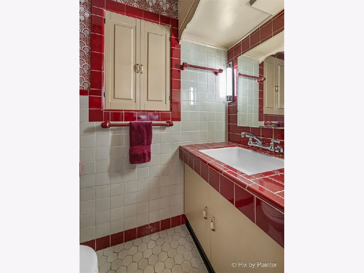
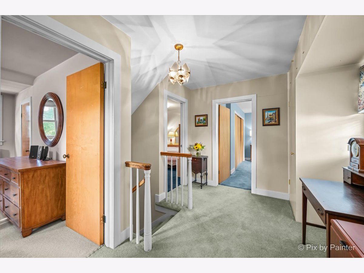
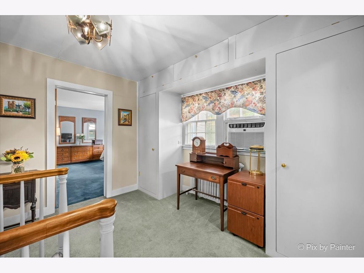
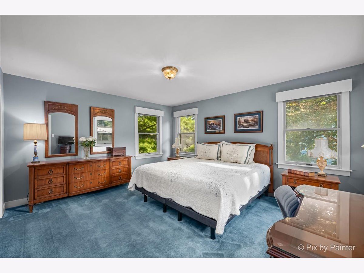
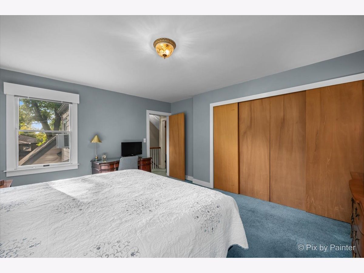
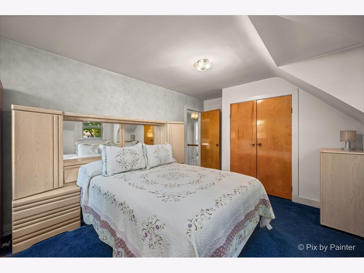
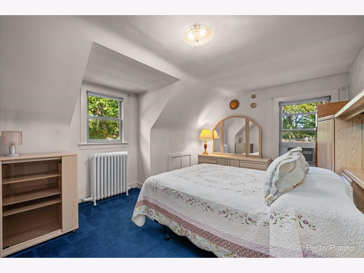
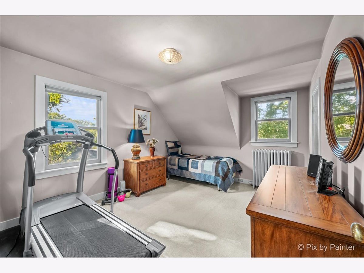
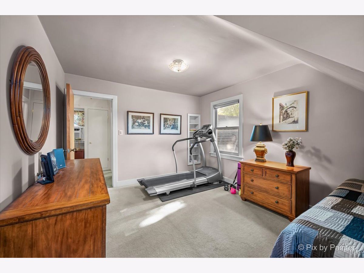
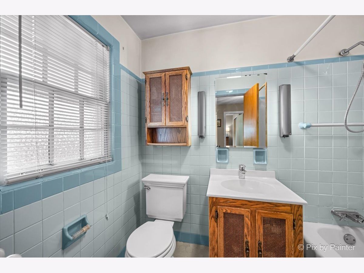
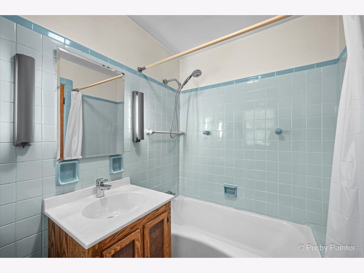
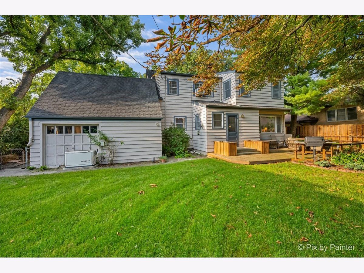
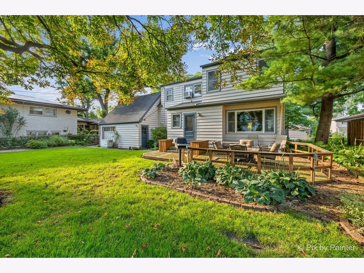
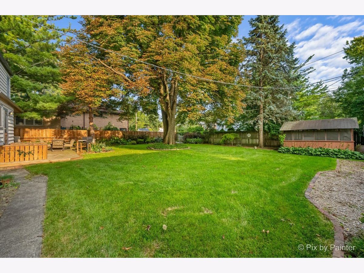
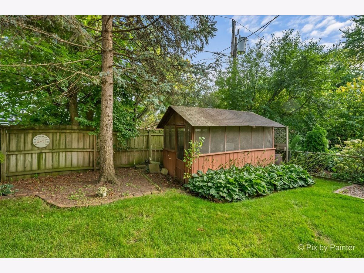
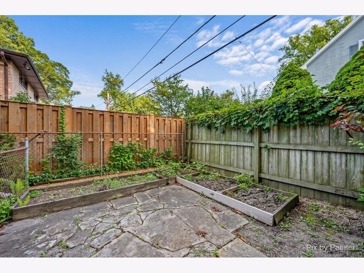
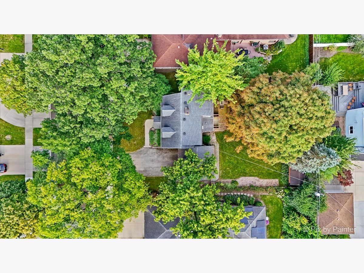
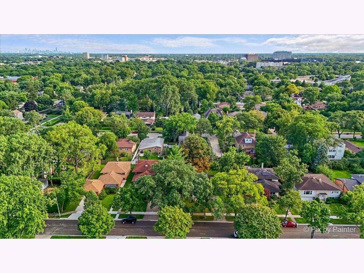
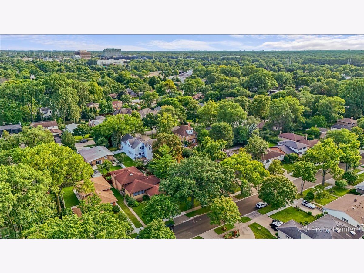
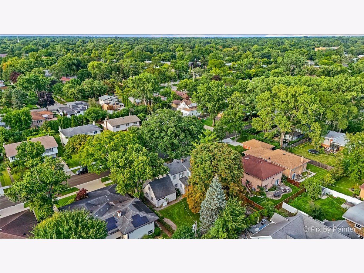
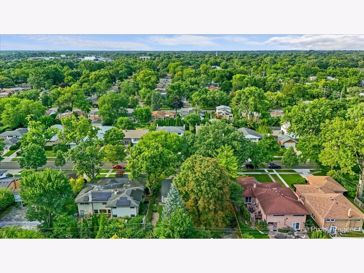
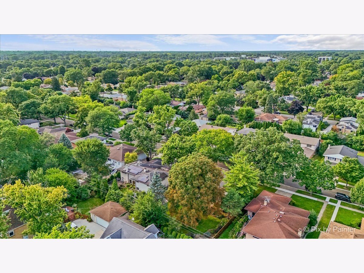
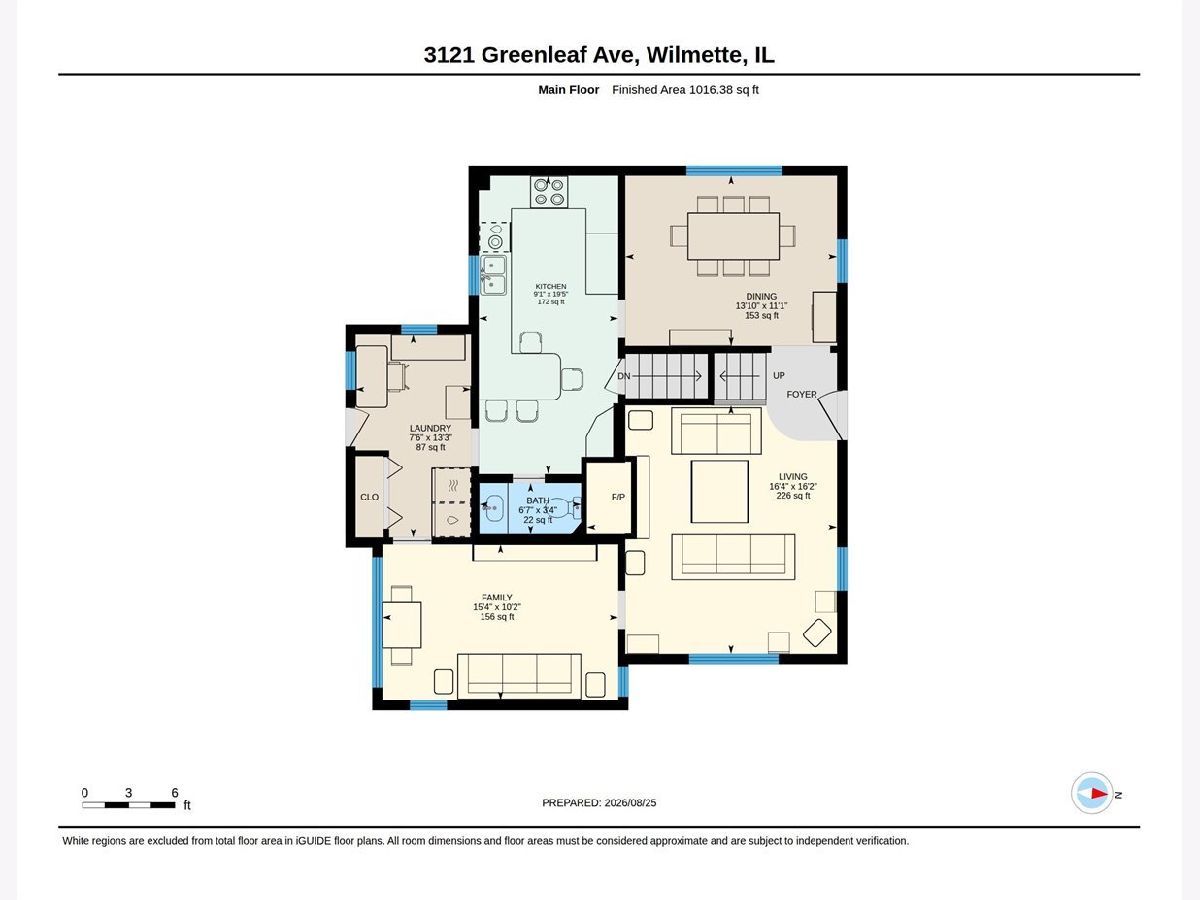
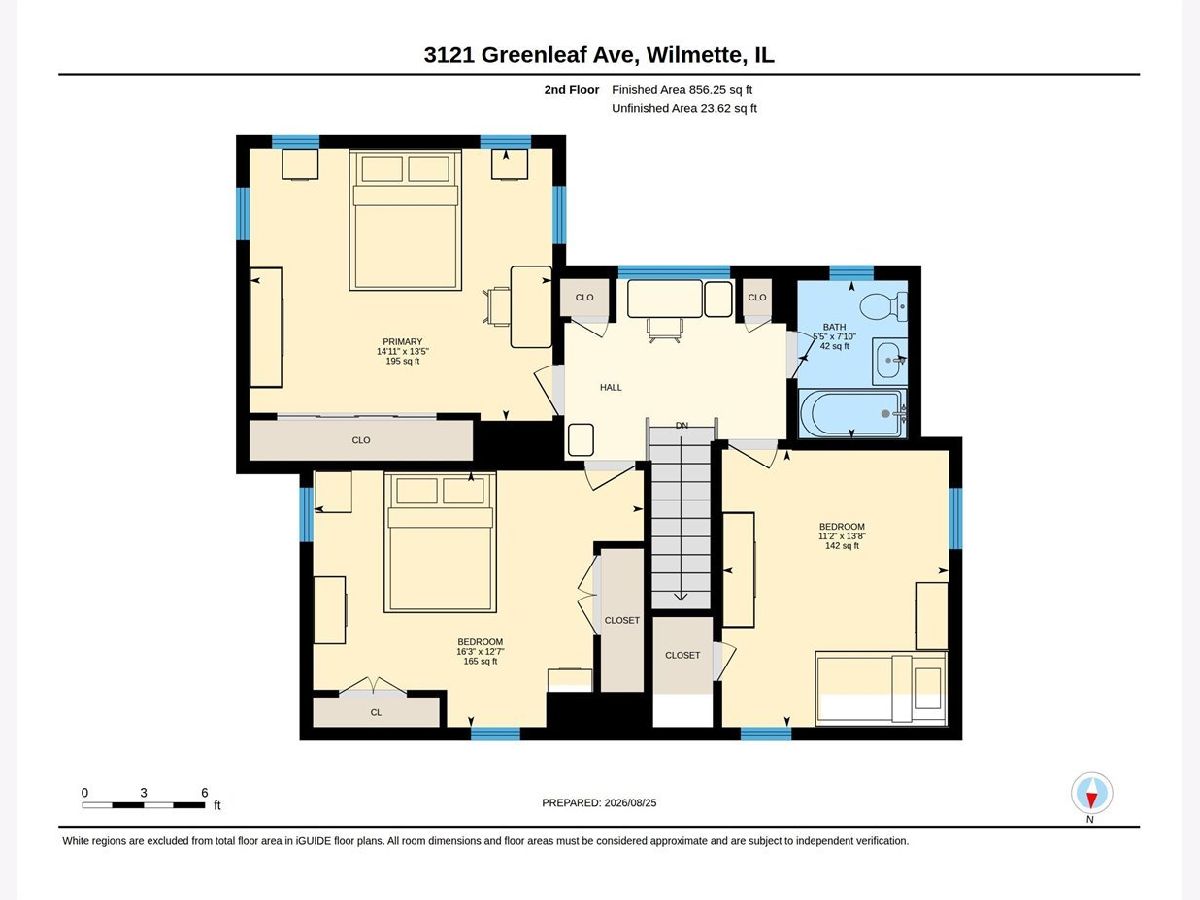
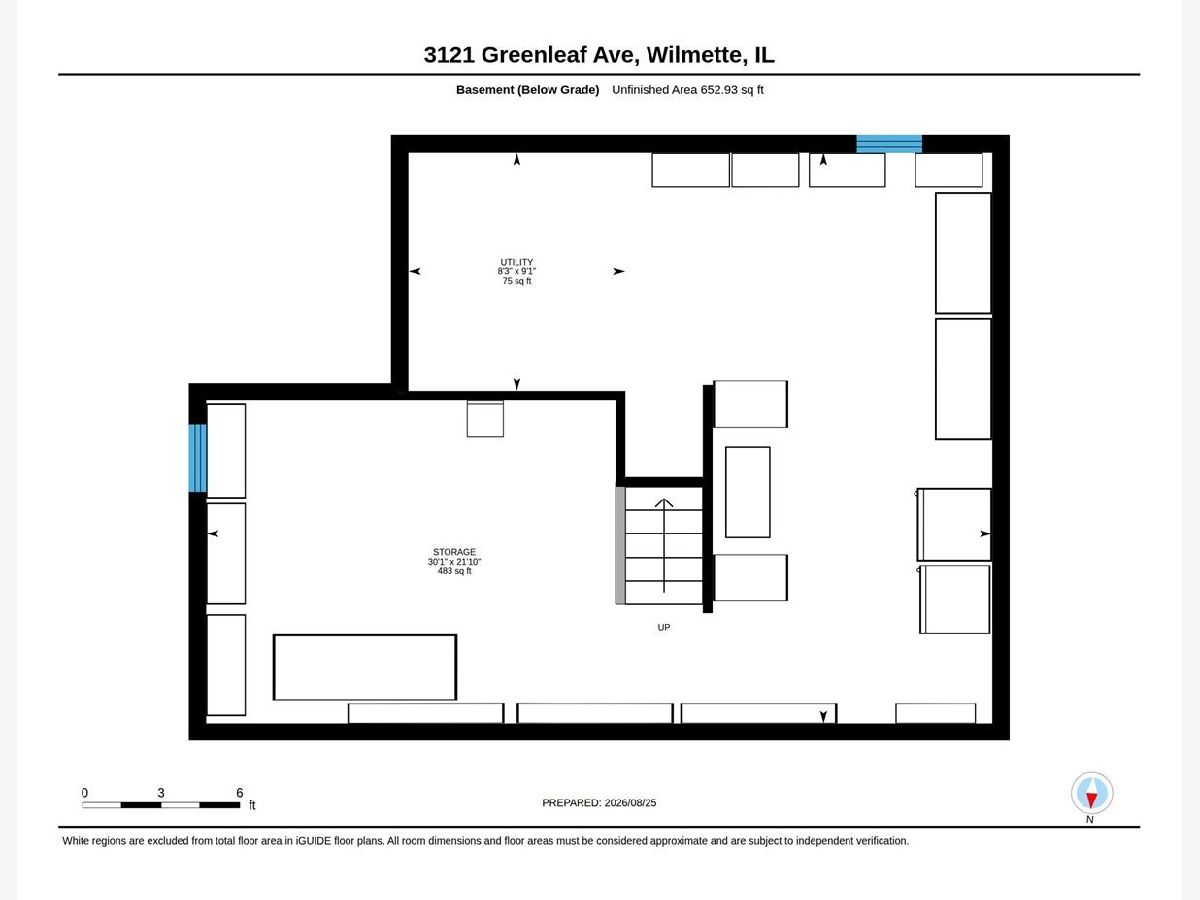
Nestled on a quiet, tree-lined street in West Wilmette, this charming two-story Cape Cod Revival-style home offers three bedrooms and one-and-a-half baths with an expansive fenced-in backyard. The main level features a cozy living room with a fireplace and crown molding, a spacious dining room with built-in corner shelving, a comfortable family room looking out onto the backyard and an eat-in kitchen with abundant cabinetry. A 1980 addition expanded the home to include the family room, a convenient laundry/mud room and primary bedroom. All three bedrooms and the full bathroom are upstairs, including the generously sized primary bedroom which is bathed in natural light. An unfinished basement provides additional flexibility and storage. Beautifully maintained landscaping surrounds the exterior of the home. The exceptionally large backyard offers a deck, a mix of sun and shade great for gardening, and plenty of space for entertaining and outdoor recreation. It is conveniently located near parks, transportation, the Centennial Recreation Center (which features an outdoor pool and ice skating arena), nearby Hibbard Park baseball fields and tennis courts, Edens Plaza and Old Orchard, with access to Avoca School District 37, Loyola Academy and New Trier High School District 203. House is conveyed AS IS.
Property Specifics
| Single Family | |
| — | |
| Colonial | |
| 1940 | |
| Unfinished, Daylight | |
| 653 | |
| Brick | |
| Asphalt | |
| — | |
| No | |
| — |
| Cook | |
| — | |
| — / Not Applicable | |
| None | |
| Lake Michigan | |
| Storm Sewer | |
| Central Air | |
| Gas | |
| 12742246 | |
| 05312290120000 |
Nearby Schools
| NAME: | DISTRICT: | DISTANCE: | |
|---|---|---|---|
|
Grade School
Avoca West Elementary School |
37 | — | |
|
Middle School
Marie Murphy School |
37 | Not in DB | |
|
High School
New Trier Twp H.s. Northfield/wi |
203 | Not in DB | |
Room Specifics
Total Bedrooms: 3
Bedrooms Above Ground: 3
Bedrooms Below Ground: 0
Dimensions: 15X14
Floor Type: Carpet
Dimensions: 16X13
Floor Type: Carpet
Dimensions: 14X11
Floor Type: Carpet
Full Bathrooms: 2
Bathroom Amenities: —
Bathroom in Basement: 0
Dimensions: 14X11
Floor Type: Carpet
Dimensions: 20X9
Floor Type: Ceramic Tile
Features: Eating Area-Table Space
Dimensions: 13X8
Floor Type: —
Dimensions: 16X16
Floor Type: Carpet
Dimensions: 15X10
Floor Type: Carpet
Rooms: Foyer, Utility Room-Lower Level
Name: Foyer
Dimensions: 6X10
Floor Type: Ceramic Tile
Name: Utility Room-Lower Level
Dimensions: 9X8
Floor Type: —
Other Specifics
| 2 | |
| Concrete Perimeter | |
| Concrete, Garage Door Opener, Garage Owned, Attached, Garage | |
| Main Level, In Unit | |
| Carpet | |
| Deck | |
| — | |
| — | |
| 65 X 131.50 | |
| — | |
| Full | |
| — | |
| Double Oven, Microwave, Dishwasher, Refrigerator, Washer, Dryer, Disposal, Humidifier | |
| Not in DB | |
| — | |
| — | |
| — |
Contact Agent
Contact Agent
Listing Provided By
Keller Williams ONEChicago
