

313 Capitol Drive, Savoy, Illinois 61874
$230,000
|
Sold
|
|
| Status: | Closed |
| Sqft: | 3,053 |
| Cost/Sqft: | $79 |
| Beds: | 3 |
| Baths: | 4 |
| Year Built: | 2010 |
| Property Taxes: | $4,034 |
| Days On Market: | 2513 |
| Lot Size: | 0,00 |
Description
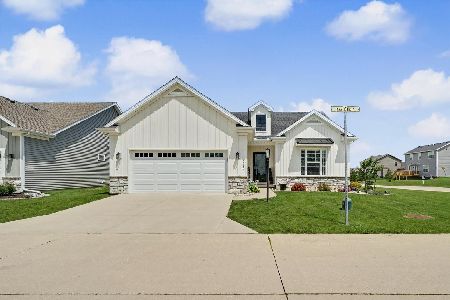
This lovely 2 story townhouse is located in the beautiful Liberty on the Lake sub. 3 bedrooms 3.5 baths, and a professionally finished basement makes this attractive for many home buyers. The main floor boasts gleaming hardwood flooring, a well appointed kitchen with high-end appliances, a gas fireplace and an abundance of windows to enjoy beautiful sunsets. The upstairs loft area is ideal for office space and/or a children's area. The basement has an additional family room and full bath along with a separate theater area with a projector screen. 2 plus car garage with storage closet. This townhouse has only had one owner and has been very well maintained. Don't wait too long to view this as it will likely sell quickly.
Property Specifics
| Condos/Townhomes | |
| 2 | |
| — | |
| 2010 | |
| Full | |
| — | |
| No | |
| — |
| Champaign | |
| Liberty On The Lakes | |
| — / Not Applicable | |
| None | |
| Public | |
| Public Sewer | |
| 10558749 | |
| 032035307011 |
Nearby Schools
| NAME: | DISTRICT: | DISTANCE: | |
|---|---|---|---|
|
Grade School
Unit 4 Of Choice |
4 | — | |
|
Middle School
Unit 4 Of Choice |
4 | Not in DB | |
|
High School
Central High School |
4 | Not in DB | |
Property History
| DATE: | EVENT: | PRICE: | SOURCE: |
|---|---|---|---|
| 21 Nov, 2011 | Sold | $186,000 | MRED MLS |
| 25 Oct, 2011 | Under contract | $194,900 | MRED MLS |
| — | Last price change | $195,900 | MRED MLS |
| 20 Jan, 2011 | Listed for sale | $0 | MRED MLS |
| 15 Jan, 2020 | Sold | $230,000 | MRED MLS |
| 6 Dec, 2019 | Under contract | $239,900 | MRED MLS |
| 14 Nov, 2019 | Listed for sale | $239,900 | MRED MLS |
Room Specifics
Total Bedrooms: 3
Bedrooms Above Ground: 3
Bedrooms Below Ground: 0
Dimensions: —
Floor Type: Carpet
Dimensions: —
Floor Type: Carpet
Full Bathrooms: 4
Bathroom Amenities: Whirlpool
Bathroom in Basement: 1
Rooms: Den,Loft,Theatre Room,Walk In Closet
Basement Description: Partially Finished,Unfinished
Other Specifics
| 2 | |
| — | |
| — | |
| Patio | |
| — | |
| 80X110 | |
| — | |
| Full | |
| Hardwood Floors, Wood Laminate Floors, Theatre Room, Second Floor Laundry, Built-in Features, Walk-In Closet(s) | |
| Range, Microwave, Dishwasher, Refrigerator, Washer, Dryer, Disposal, Stainless Steel Appliance(s), Range Hood | |
| Not in DB | |
| — | |
| — | |
| — | |
| Gas Log |
Tax History
| Year | Property Taxes |
|---|---|
| 2011 | $3,336 |
| 2020 | $4,034 |
Contact Agent
Nearby Similar Homes
Nearby Sold Comparables

Contact Agent
Listing Provided By
Berkshire Hathaway Snyder R.E.
