

313 Orchard Drive, Park Forest, Illinois 60466


$179,900
|
Sold
|
|
| Status: | Closed |
| Sqft: | 1,496 |
| Cost/Sqft: | $120 |
| Beds: | 3 |
| Baths: | 2 |
| Year Built: | 1959 |
| Property Taxes: | $7,372 |
| Days On Market: | 213 |
| Lot Size: | 0,00 |
Description
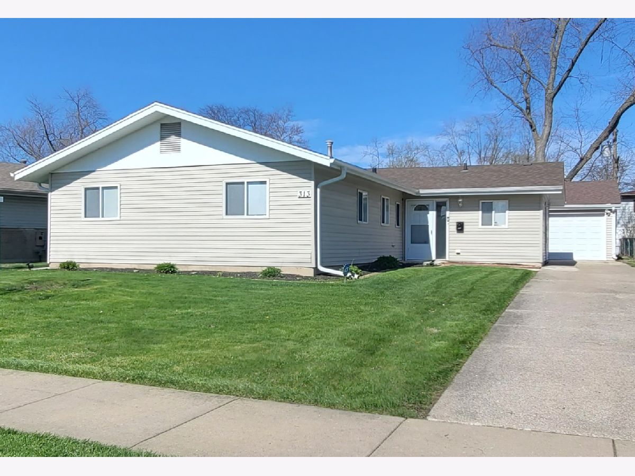
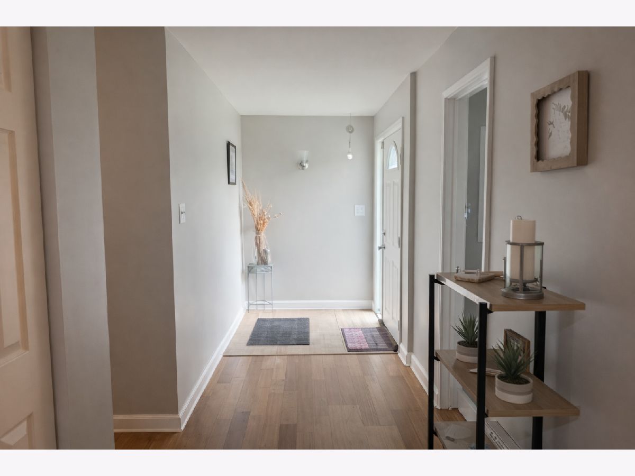
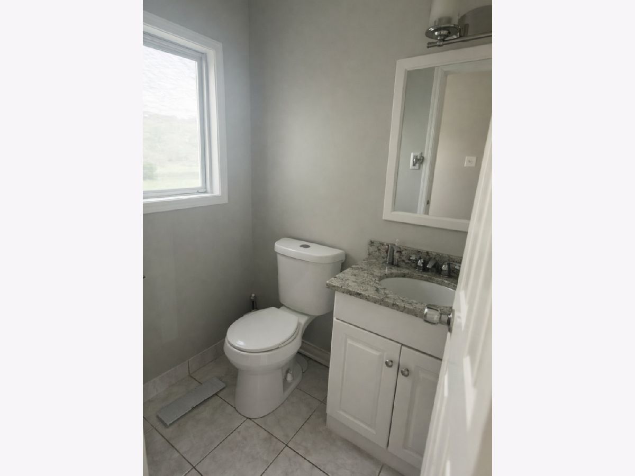
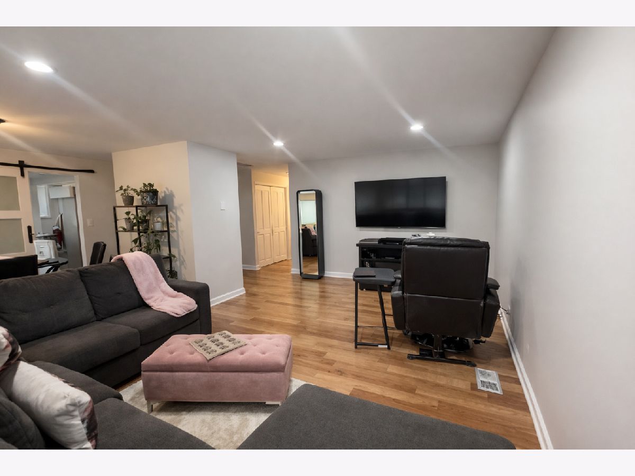
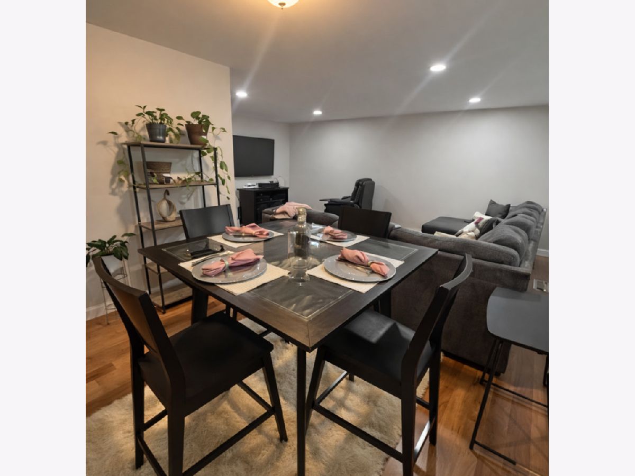
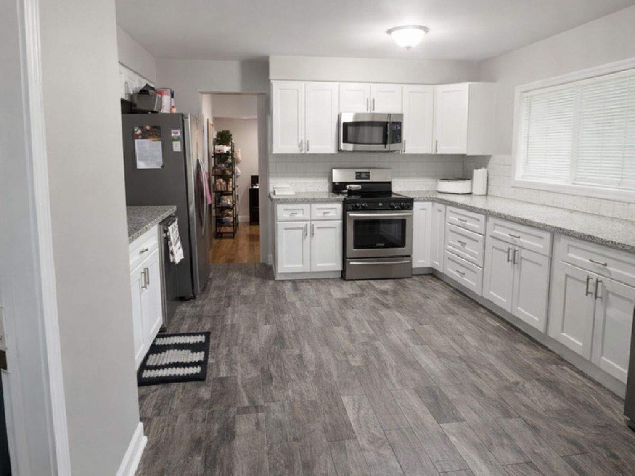
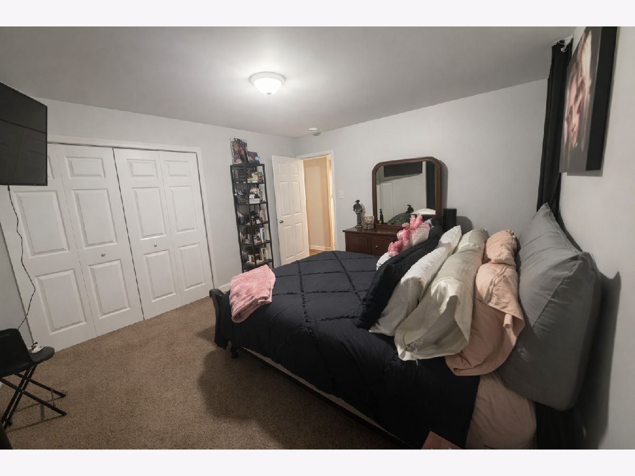
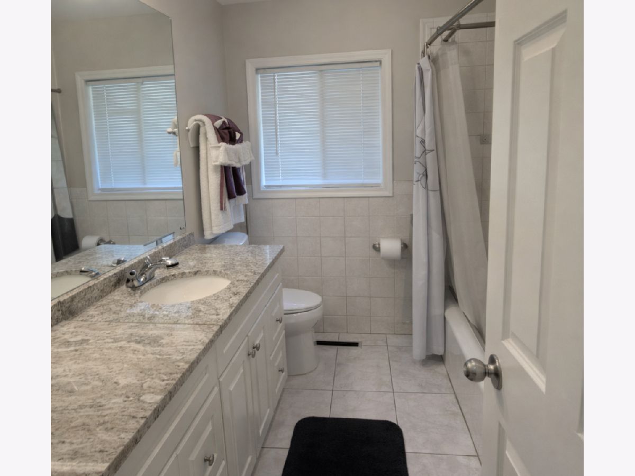
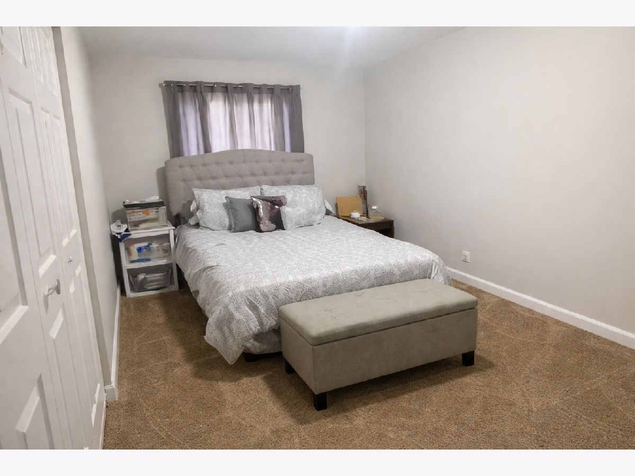
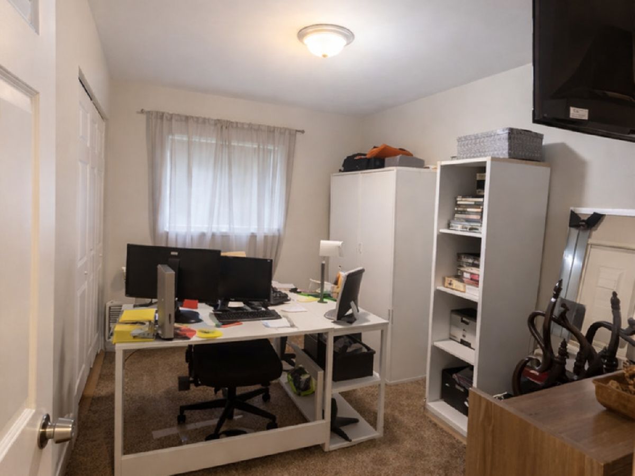
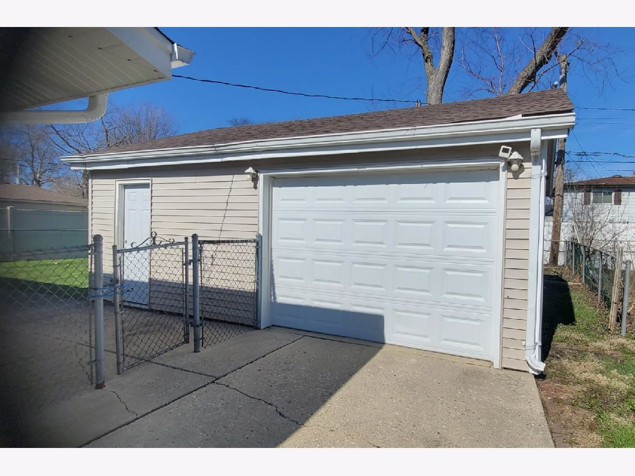
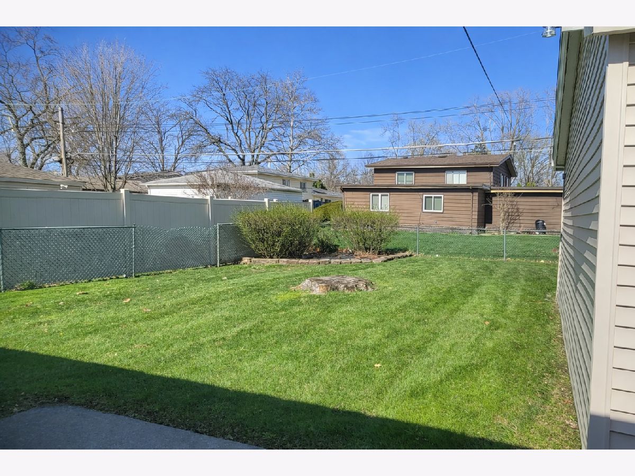
BEAUTIFULLY UPDATED 3-BEDROOM, 1.5-BATH HOME IN THE HEART OF PARK FOREST! This move-in-ready home has already passed the Park Forest municipal inspection and is ready for its new owners! Fresh paint throughout creates a bright, modern feel, while the spacious floor plan offers comfortable living areas, generously sized bedrooms, and plenty of natural light. The tastefully updated kitchen and bathrooms add to the home's appeal, making it an excellent choice for buyers looking for a home they can enjoy from day one. The oversized 1-car garage offers exceptional space, with room to accommodate two vehicles, plus additional storage or workshop possibilities. Step outside to a spacious backyard, perfect for entertaining, gardening, or simply relaxing. Conveniently located near parks, schools, shopping, dining, and major highways. With its combination of modern updates, generous space, and outstanding value, this home is a must-see! SELLING AS-IS. MOVE IN BEFORE THE HOLIDAYS AND CELEBRATE IN YOUR NEW HOME!
Property Specifics
| Single Family | |
| — | |
| Ranch | |
| 1959 | |
| None | |
| Vinyl Siding | |
| — | |
| — | |
| No | |
| — |
| Cook | |
| — | |
| — / Not Applicable | |
| None | |
| Lake Michigan | |
| Public Sewer | |
| Central Air | |
| Gas | |
| 12615683 | |
| 31243210080000 |
Property History
| DATE: | EVENT: | PRICE: | SOURCE: |
|---|---|---|---|
| 13 Jun, 2018 | Sold | $119,900 | MRED MLS |
| 19 Apr, 2018 | Under contract | $119,900 | MRED MLS |
| 30 Mar, 2018 | Listed for sale | $119,900 | MRED MLS |
| 2 Nov, 2026 | Sold | $179,900 | MRED MLS |
| 9 Oct, 2026 | Under contract | $179,900 | MRED MLS |
| 10 Apr, 2026 | Listed for sale | $179,900 | MRED MLS |
Room Specifics
Total Bedrooms: 3
Bedrooms Above Ground: 3
Bedrooms Below Ground: 0
Dimensions: 14X12
Floor Type: —
Dimensions: 14X10
Floor Type: —
Dimensions: 12X9
Floor Type: —
Full Bathrooms: 2
Bathroom Amenities: —
Bathroom in Basement: 0
Dimensions: 11X9
Floor Type: —
Dimensions: 18X14
Floor Type: —
Dimensions: 8X6
Floor Type: —
Dimensions: 19X11
Floor Type: —
Rooms: No additional rooms
Other Specifics
| 1 | |
| — | |
| Detached, Garage | |
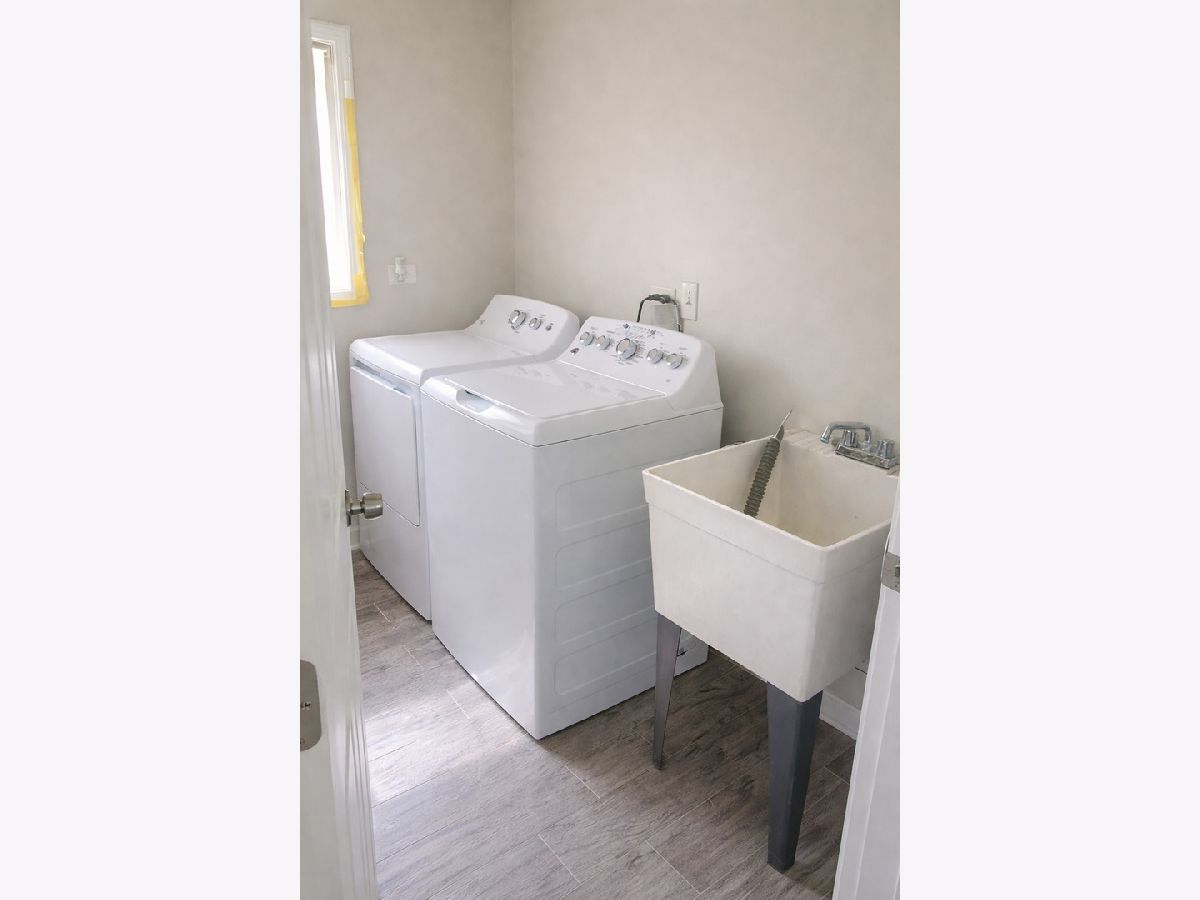
| Laundry Closet | |
| — | |
| — | |
| — | |
| — | |
| 7200 | |
| — | |
| None | |
| — | |
| — | |
| Not in DB | |
| — | |
| — | |
| — |
Tax History
| Year | Property Taxes |
|---|---|
| 2018 | $3,844 |
| 2026 | $7,372 |
Contact Agent
Nearby Similar Homes
Nearby Sold Comparables


Contact Agent
Listing Provided By
McGee Realty Group
