

3131 Newport Lane, Wadsworth, Illinois 60083
Subdivision > The Links At Midlane


$315,000
|
Sold
|
|
| Status: | Closed |
| Sqft: | 3,562 |
| Cost/Sqft: | $90 |
| Beds: | 5 |
| Baths: | 4 |
| Year Built: | 2005 |
| Property Taxes: | $13,211 |
| Days On Market: | 2323 |
| Lot Size: | 0,22 |
Description
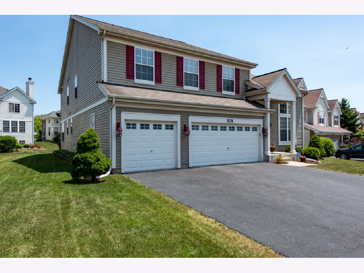
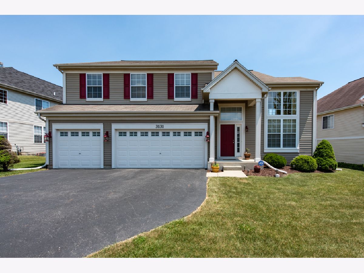
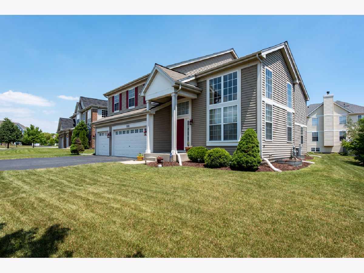
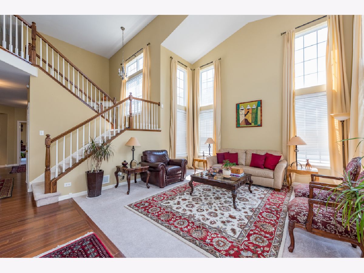
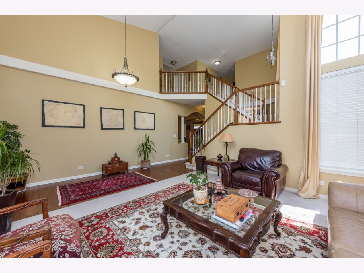
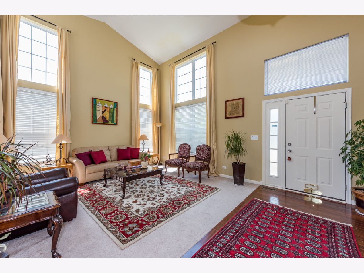
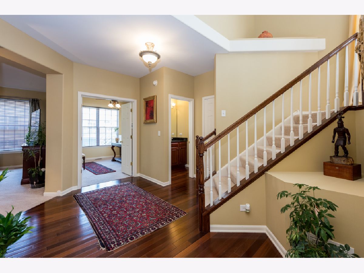
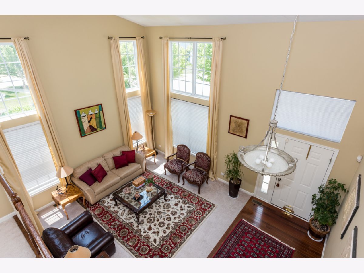
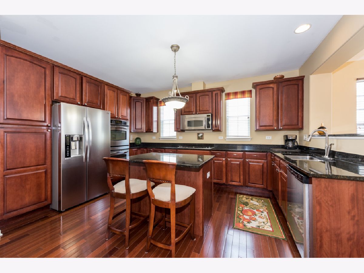
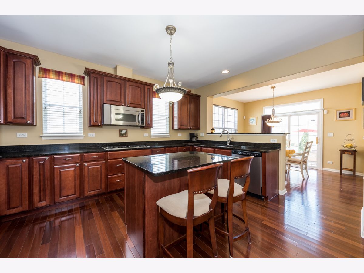
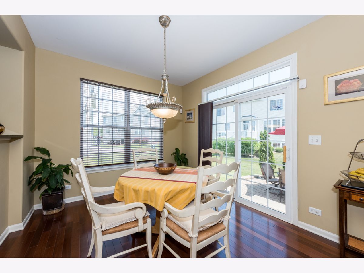
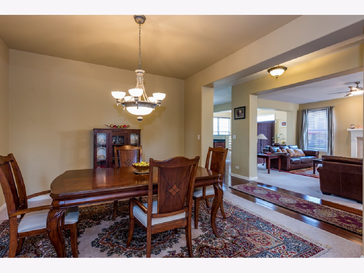
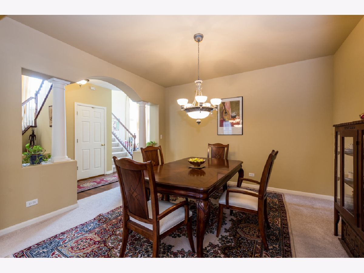
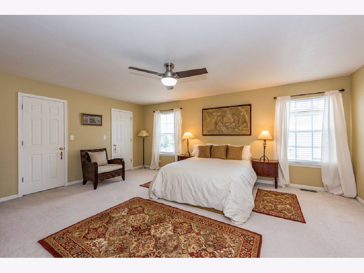
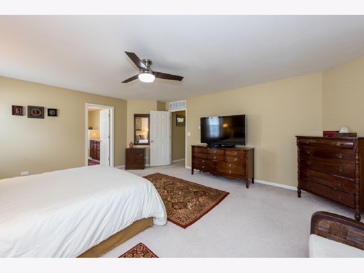
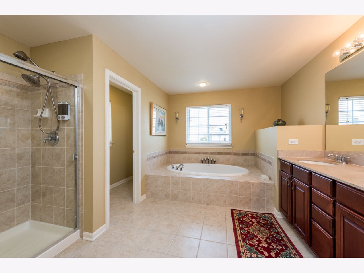
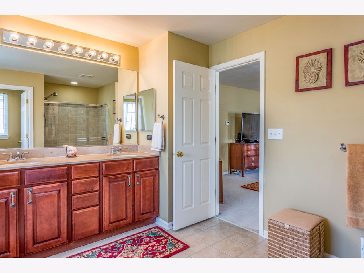
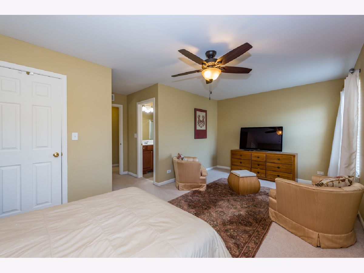
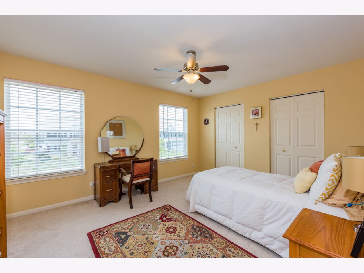
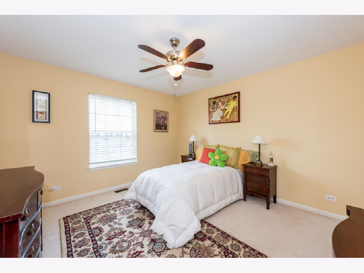
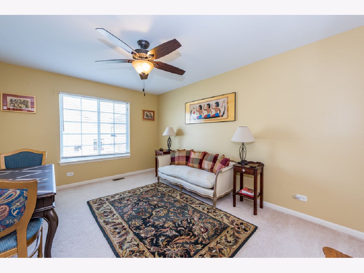
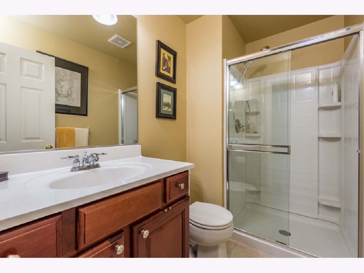
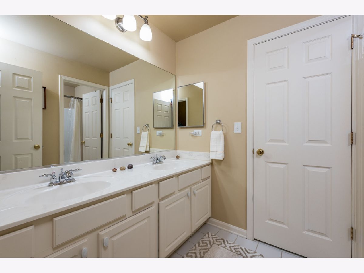
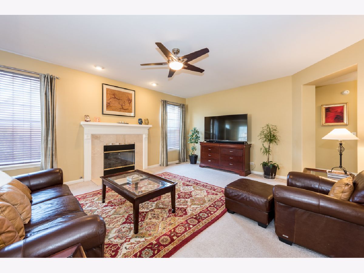
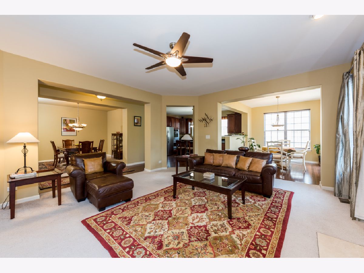
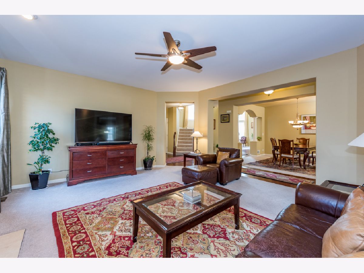
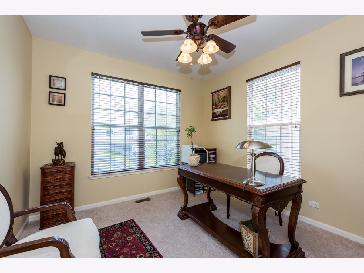
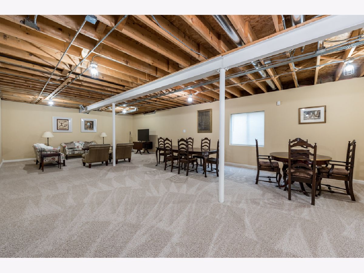
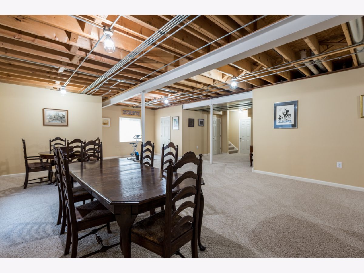
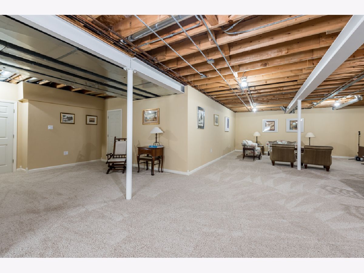
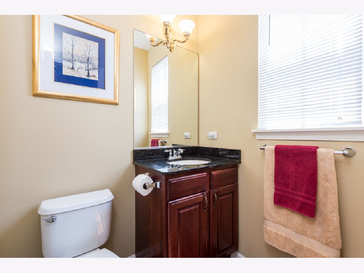
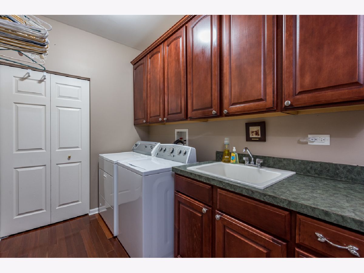
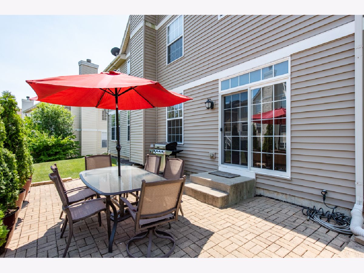
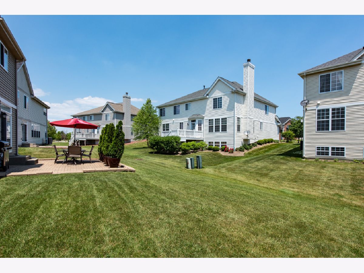
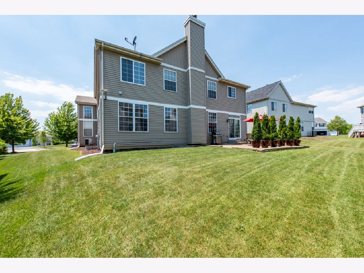
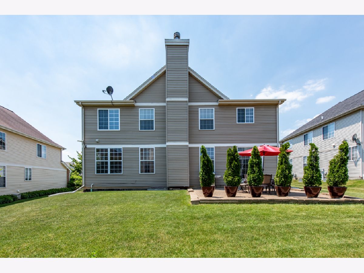
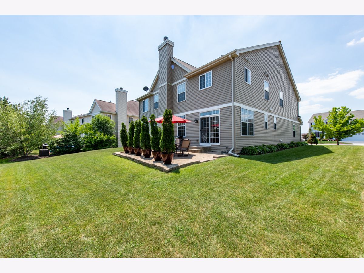
Beautiful 5 Bedroom 3.5 Bath Home in The Links at Midlane w/3 car garage! 1st Floor Den! Dark Cherry 42" Cabs w/crown molding! Granite! Island! OPEN floor plan with HUGE Family Rm with Fireplace. Amazing Entryway w/soaring ceilings & natural light! Split staircase! Master suite with large shower and walk in closets, other bedrooms have walk in closets as well Partially finished basement with plenty of storage. Paver patio. Well cared for home move in ready.
Property Specifics
| Single Family | |
| — | |
| — | |
| 2005 | |
| Partial | |
| Brick | |
| Asphalt | |
| — | |
| No | |
| 0.22 |
| Lake | |
| The Links At Midlane | |
| 436 / Annual | |
| Insurance, Clubhouse, Exercise Facilities, Pool, Other | |
| Public | |
| Public Sewer | |
| Central Air, Zoned | |
| Natural Gas, Forced Air | |
| 10753821 | |
| 07022060030000 |
Nearby Schools
| NAME: | DISTRICT: | DISTANCE: | |
|---|---|---|---|
|
High School
Warren Township High School |
121 | Not in DB | |
Property History
| DATE: | EVENT: | PRICE: | SOURCE: |
|---|---|---|---|
| 5 Nov, 2008 | Sold | $375,000 | MRED MLS |
| 3 Oct, 2008 | Under contract | $389,900 | MRED MLS |
| — | Last price change | $399,684 | MRED MLS |
| 3 Jun, 2008 | Listed for sale | $459,900 | MRED MLS |
| 13 Nov, 2015 | Sold | $310,000 | MRED MLS |
| 11 Oct, 2015 | Under contract | $319,900 | MRED MLS |
| — | Last price change | $329,900 | MRED MLS |
| 21 Jul, 2015 | Listed for sale | $329,900 | MRED MLS |
| 9 Oct, 2020 | Sold | $315,000 | MRED MLS |
| 8 Aug, 2020 | Under contract | $319,900 | MRED MLS |
| — | Last price change | $325,000 | MRED MLS |
| 19 Jun, 2020 | Listed for sale | $325,000 | MRED MLS |
Room Specifics
All Bedroom Info:
Total Bedrooms: 5
Bedrooms Above Ground: 5
Bedrooms Below Ground: 0
Total Bedrooms: 5
Bedrooms Above Ground: 5
Bedrooms Below Ground: 0
Second Bedroom Info:
Dimensions: —
Location: —Dimensions: —
Floor Type: Carpet
Third Bedroom Info:
Dimensions: —
Location: —Dimensions: —
Floor Type: Carpet
Fourth Bedroom Info:
Dimensions: —
Location: —Dimensions: —
Floor Type: Carpet
Bathroom Info:
Full Bathrooms: 4
Partial Bathrooms: 1Full Bathrooms: 4
Bathroom Amenities: Whirlpool, Double Sink, Double Shower, Soaking Tub
Bathroom in Basement: 0
Dining Room Info:
Dimensions: —
Location: —Dimensions: —
Floor Type: Carpet
Kitchen Info:
Dimensions: —
Location: —Dimensions: —
Floor Type: Hardwood
Features: Island, Pantry-Closet
Laundry Room Info:
Dimensions: —
Location: —Dimensions: —
Floor Type: Hardwood
Living Room Info:
Dimensions: —
Location: —Dimensions: —
Floor Type: Carpet
Family Room Info:
Dimensions: —
Location: —Dimensions: —
Floor Type: Carpet
Additional Rooms Info:
Rooms: Bedroom 5, Breakfast Room, Office
Basement: PartialRooms: Bedroom 5, Breakfast Room, Office
Other Specifics
| 3 | |
| Concrete Perimeter | |
| Garage | |
| — | |
| — | |
| — | |
| Brick Paver Patio, Storms/Screens | |
| Irregular Lot | |
| 53X48X115X43X25X110 | |
| — | |
| Full | |
| Vaulted/Cathedral Ceilings, Hardwood Floors, First Floor Laundry | |
| Range, Microwave, Dishwasher, Refrigerator, Washer, Dryer, Disposal, Stainless Steel Appliance(s) | |
| Not in DB | |
| — | |
| — | |
| Wood Burning, Gas Starter |
Tax History
| Year | Property Taxes |
|---|---|
| 2008 | $13,600 |
| 2015 | $13,211 |
Contact Agent
Nearby Similar Homes
Nearby Sold Comparables
42974 Sterling Lane, Wadsworth, Illinois 60083

Sold
$419,900
5 beds / 5.1 baths / 5,800 ft2
Single Family / Built: 2004
3957
42974 Sterling Lane, Wadsworth, Illinois 60083
Sold
$524,900
5 beds / 5.1 baths / 6,483 ft2
Single Family / Built: 2004
2537
15785 Gorham Lane, Wadsworth, Illinois 60083

Sold
$559,000
4 beds / 3.0 baths / 2,350 ft2
Single Family / Built: 1998
436
15908 Gorham Lane, Wadsworth, Illinois 60083
Sold
$289,900
3 beds / 3.1 baths / 3,282 ft2
Single Family / Built: 2002
4867
15735 Russell Road, Zion, Illinois 60099
Sold
$229,888
4 beds / 3.0 baths / 2,625 ft2
Single Family / Built: 1988
3993
Contact Agent
Listing Provided By
Century 21 Affiliated Maki
