

3133 Shenandoah Circle, Carpentersville, Illinois 60110
Subdivision > Shenandoah


$320,000
|
Sold
|
|
| Status: | Closed |
| Sqft: | 1,723 |
| Cost/Sqft: | $174 |
| Beds: | 4 |
| Baths: | 4 |
| Year Built: | 2001 |
| Property Taxes: | $6,998 |
| Days On Market: | 2066 |
| Lot Size: | 0,17 |
Description
Charming two story home in sought after Shenandoah neighborhood. The main floor boasts an open floor plan with spacious kitchen, living room, and dining room. The second floor offers 4 bedrooms, master suite, and a laundry room. The stunning basement offers a full bath, office and family room with home theatre & built-in bar. Private tree lined back yard with brick patio & recently refinished deck. Recent upgrades include new paint throughout (2021), A/C (2020), furnace (2018), water heater (2021), roof (2020), refinished deck (2020), and new garage door (2019). A great family home!
Property Specifics
| Single Family | |
| — | |
| Traditional | |
| 2001 | |
| Full, English | |
| Vinyl Siding | |
| Asphalt | |
| COVENTRY | |
| No | |
| 0.17 |
| Kane | |
| Shenandoah | |
| 225 / Annual | |
| Other | |
| Public | |
| Public Sewer | |
| Central Air | |
| Natural Gas, Forced Air | |
| 11006265 | |
| 0308427004 |
Property History
| DATE: | EVENT: | PRICE: | SOURCE: |
|---|---|---|---|
| 16 Jul, 2009 | Sold | $237,500 | MRED MLS |
| 8 Jun, 2009 | Under contract | $249,000 | MRED MLS |
| — | Last price change | $259,000 | MRED MLS |
| 29 Dec, 2008 | Listed for sale | $269,000 | MRED MLS |
| 22 Apr, 2021 | Sold | $320,000 | MRED MLS |
| 1 Mar, 2021 | Under contract | $299,000 | MRED MLS |
| 1 Mar, 2021 | Listed for sale | $299,000 | MRED MLS |


Room Specifics
All Bedroom Info:
Total Bedrooms: 4
Bedrooms Above Ground: 4
Bedrooms Below Ground: 0
Total Bedrooms: 4
Bedrooms Above Ground: 4
Bedrooms Below Ground: 0
Second Bedroom Info:
Dimensions: —
Location: —Dimensions: —
Floor Type: Carpet
Third Bedroom Info:
Dimensions: —
Location: —Dimensions: —
Floor Type: Carpet
Fourth Bedroom Info:
Dimensions: —
Location: —Dimensions: —
Floor Type: Carpet
Bathroom Info:
Full Bathrooms: 4
Partial Bathrooms: 1Full Bathrooms: 4
Bathroom Amenities: —
Bathroom in Basement: 1
Dining Room Info:
Dimensions: —
Location: —Dimensions: —
Floor Type: Wood Laminate
Kitchen Info:
Dimensions: —
Location: —Dimensions: —
Floor Type: Wood Laminate
Features: Island, Pantry-Walk-in
Laundry Room Info:
Dimensions: —
Location: —Dimensions: —
Floor Type: Vinyl
Living Room Info:
Dimensions: —
Location: —Dimensions: —
Floor Type: Wood Laminate
Family Room Info:
Dimensions: —
Location: —Dimensions: —
Floor Type: Wood Laminate
Additional Rooms Info:
Rooms: Recreation Room, Office
Basement: Full, EnglishRooms: Recreation Room, Office
Other Specifics
| 2 | |
| Concrete Perimeter | |
| Garage | |
| — | |
| — | |
| — | |
| Deck, Patio | |
| Cul-De-Sac | |
| 60 X 120 | |
| — | |
| Full | |
| — | |
| Double Oven, Microwave, Dishwasher, Refrigerator | |
| Not in DB | |
| Curbs, Sidewalks, Street Lights, Street Paved | |
| — | |
| — |
Tax History
| Year | Property Taxes |
|---|---|
| 2009 | $5,608 |
| 2021 | $6,998 |
Contact Agent
Nearby Similar Homes
6008 Breezeland Court, Carpentersville, Illinois 60110

Short Sale
$365,000
3 beds / 2.1 baths / 2,188 ft2
Single Family / Built: 1997
62
4311 Northgate Drive, Carpentersville, Illinois 60110
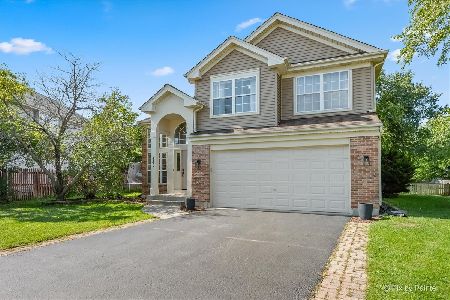
For Sale
$399,900
3 beds / 2.1 baths / 1,829 ft2
Single Family / Built: 1999
33
7055 Nathan Lane, Carpentersville, Illinois 60110

For Sale
$384,500
3 beds / 2.1 baths / 2,594 ft2
Single Family / Built: 1998
11
Nearby Sold Comparables
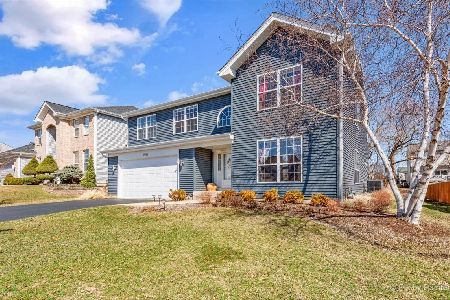
5912 Pine Hollow Road, Carpentersville, Illinois 60110

Sold
$279,000
4 beds / 2.1 baths / 4,000 ft2
Single Family / Built: —
3757
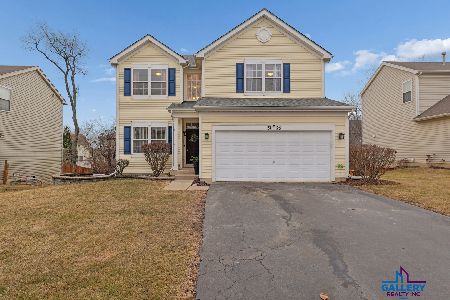
5912 Pine Hollow Road, Carpentersville, Illinois 60110
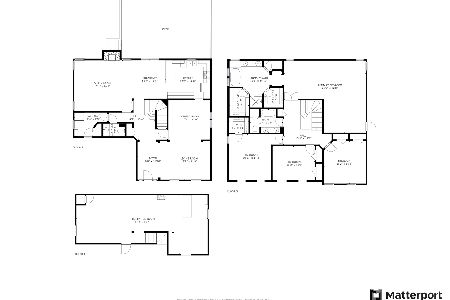
Sold
$391,000
4 beds / 2.1 baths / 4,000 ft2
Single Family / Built: 2000
1980
Contact Agent
Listing Provided By
Homesmart Connect LLC
