

314 Old Hunt Road, Fox River Grove, Illinois 60021
Subdivision > Foxmoor
Sorry, we are updating photos, please update this page in 15 minutes
$228,000
|
Sold
|
|
| Status: | Closed |
| Sqft: | 2,538 |
| Cost/Sqft: | $93 |
| Beds: | 4 |
| Baths: | 3 |
| Year Built: | 1986 |
| Property Taxes: | $9,269 |
| Days On Market: | 4633 |
| Lot Size: | 0,20 |
Description
Fabulous master suite room addition will knock your socks off! Huge 21x19 bedroom with his/hers closets plus adjacent space for office. Luxurious 16x9 master bath with marble floors, Jacuzzi, separate shower, double pedestal sinks. Sleek granite and stainless kitchen has antique white cabinets, brand new dw, microwave. Fresh neutral paint, new carpeting. Party sized deck/fenced yard. Close to train, school and park.
Property Specifics
| Single Family | |
| — | |
| Traditional | |
| 1986 | |
| None | |
| Aluminum Siding | |
| Asphalt | |
| CUSTOM | |
| No | |
| 0.2 |
| Mc Henry | |
| Foxmoor | |
| 0 / Not Applicable | |
| None | |
| Public | |
| Public Sewer | |
| Central Air | |
| Natural Gas, Forced Air | |
| 08554760 | |
| 2019430015 |
Nearby Schools
| NAME: | DISTRICT: | DISTANCE: | |
|---|---|---|---|
|
Grade School
Algonquin Road Elementary School |
3 | — | |
|
Middle School
Fox River Grove Jr Hi School |
3 | Not in DB | |
|
High School
Cary-grove Community High School |
155 | Not in DB | |
Property History
| DATE: | EVENT: | PRICE: | SOURCE: |
|---|---|---|---|
| 2 Jul, 2015 | Sold | $228,000 | MRED MLS |
| 10 Jul, 2014 | Under contract | $237,000 | MRED MLS |
| — | Last price change | $249,500 | MRED MLS |
| 10 Mar, 2014 | Listed for sale | $260,000 | MRED MLS |
Sorry, we are updating photos, please update this page in 15 minutes
Room Specifics
All Bedroom Info:
Total Bedrooms: 4
Bedrooms Above Ground: 4
Bedrooms Below Ground: 0
Total Bedrooms: 4
Bedrooms Above Ground: 4
Bedrooms Below Ground: 0
Second Bedroom Info:
Dimensions: —
Location: —Dimensions: —
Floor Type: Carpet
Third Bedroom Info:
Dimensions: —
Location: —Dimensions: —
Floor Type: Carpet
Fourth Bedroom Info:
Dimensions: —
Location: —Dimensions: —
Floor Type: Carpet
Bathroom Info:
Full Bathrooms: 3
Partial Bathrooms: 1Full Bathrooms: 3
Bathroom Amenities: Whirlpool, Separate Shower, Double Sink
Bathroom in Basement: 0
Dining Room Info:
Dimensions: —
Location: —Dimensions: —
Floor Type: Carpet
Kitchen Info:
Dimensions: —
Location: —Dimensions: —
Floor Type: Ceramic Tile
Features: Eating Area-Table Space
Laundry Room Info:
Dimensions: —
Location: —Dimensions: —
Floor Type: Vinyl
Living Room Info:
Dimensions: —
Location: —Dimensions: —
Floor Type: Carpet
Family Room Info:
Dimensions: —
Location: —Dimensions: —
Floor Type: Hardwood
Additional Rooms Info:
Rooms: No additional rooms
Basement: NoneRooms: No additional rooms
Other Specifics
| 2 | |
| — | |
| Garage | |
| — | |
| — | |
| — | |
| Deck, Patio | |
| — | |
| 76X132X64X132 | |
| Pull Down Stair,Unfinished | |
| Full | |
| Hardwood Floors, First Floor Laundry | |
| Range, Microwave, Dishwasher, Refrigerator, Washer, Dryer, Disposal | |
| Not in DB | |
| — | |
| — | |
| Decorative |
Tax History
| Year | Property Taxes |
|---|---|
| 2015 | $9,269 |
Contact Agent
Nearby Similar Homes
1201 Plum Tree Road, Barrington, Illinois 60010
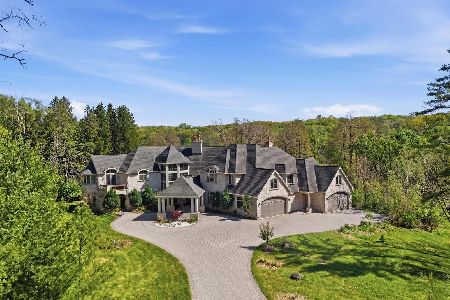
For Sale
$2,395,000
7 beds / 6.2 baths / 11,008 ft2
Single Family / Built: 2009
205
399 Asbury Avenue, Fox River Grove, Illinois 60021

For Sale
$579,900
4 beds / 2.1 baths / 3,670 ft2
Single Family / Built: 2005
7
Nearby Sold Comparables


Contact Agent
Listing Provided By
Baird & Warner
