

315 Barn Swallow Lane, Vernon Hills, Illinois 60061


$890,000
|
Sold
|
|
| Status: | Closed |
| Sqft: | 2,884 |
| Cost/Sqft: | $305 |
| Beds: | 4 |
| Baths: | 3 |
| Year Built: | 1990 |
| Property Taxes: | $17,719 |
| Days On Market: | 158 |
| Lot Size: | 0,35 |
Description
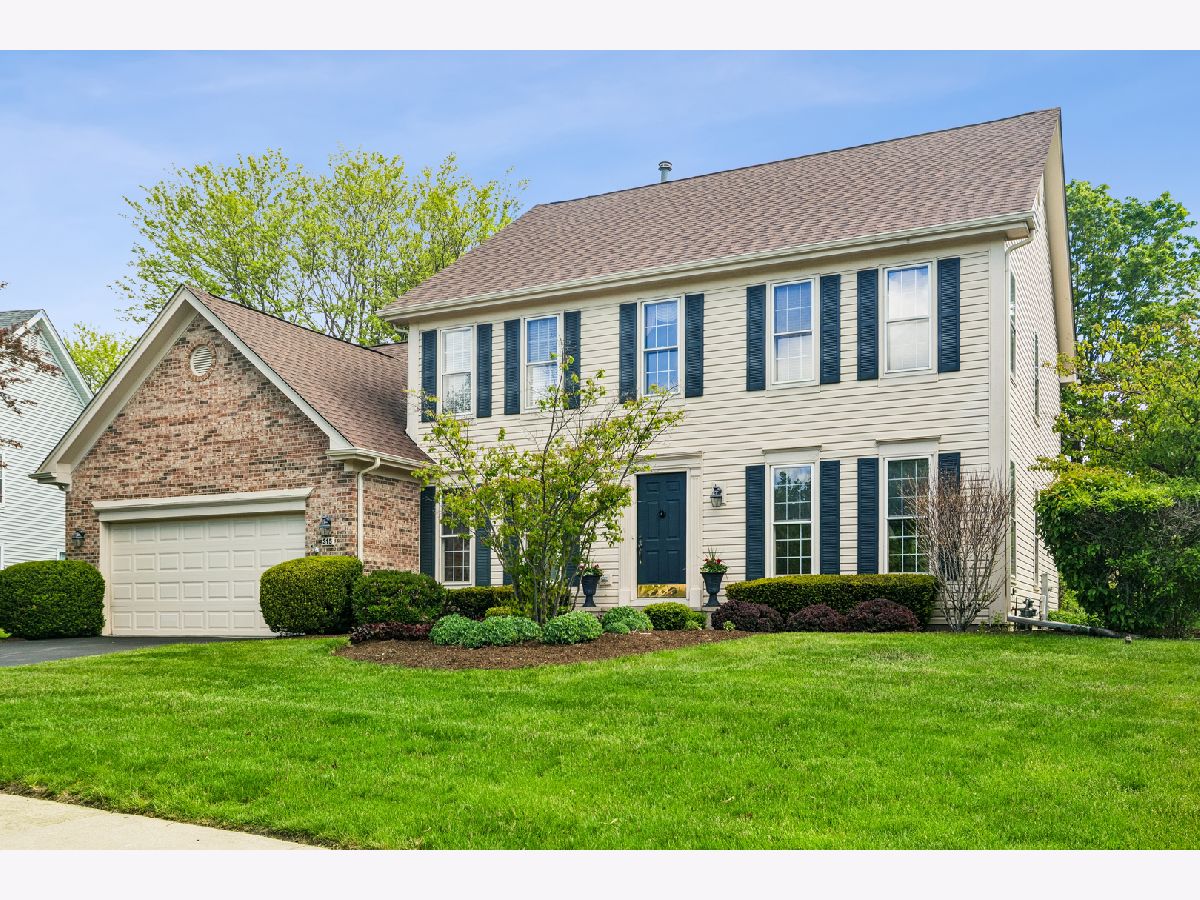
Welcome to 315 Barn Swallow Ln, Vernon Hills-an exceptional opportunity to own a luxurious single-family residence in the coveted Stone Fence neighborhood. This immaculate, original-owner home offers over 2,800 square feet of thoughtfully designed living space, perfectly balancing elegance and comfort. Step inside to discover stunning wood floors and a versatile main-floor den, perfect for a home office or guest suite. The expansive open-concept layout features a sun-drenched family room flowing seamlessly into the chef's kitchen, appointed with premium countertops, a high-end cooktop with vent, and contemporary finishes-an entertainer's dream and a haven for everyday living. The tranquil primary suite is a true retreat, boasting a spa-inspired bathroom, designer fixtures, and abundant closet space. All bathrooms are tastefully updated, reflecting the home's sophisticated character. Outdoors, enjoy an expansive 0.35-acre backyard oasis-perfect for gatherings, relaxation, or play. The home includes a spacious two-car garage and is situated within the award-winning Stevenson High School and Lincolnshire-Prairie View 103 school districts. With easy access to parks, shopping, community amenities, and the train for convenient city commutes, 315 Barn Swallow Ln represents luxury living at its finest. Don't miss your chance to call this extraordinary property home-schedule your private tour today!
Property Specifics
| Single Family | |
| — | |
| — | |
| 1990 | |
| — | |
| — | |
| — | |
| WINTHROP | |
| No | |
| 0.35 |
| Lake | |
| Stone Fence Farms | |
| 300 / Annual | |
| — | |
| — | |
| — | |
| — | |
| — | |
| 12650104 | |
| 15091060070000 |
Nearby Schools
| NAME: | DISTRICT: | DISTANCE: | |
|---|---|---|---|
|
Grade School
Laura B Sprague School |
103 | — | |
|
Middle School
Daniel Wright Junior High School |
103 | Not in DB | |
|
High School
Adlai E Stevenson High School |
125 | Not in DB | |
Property History
| DATE: | EVENT: | PRICE: | SOURCE: |
|---|---|---|---|
| 22 Jul, 2026 | Sold | $890,000 | MRED MLS |
| 23 May, 2026 | Under contract | $880,000 | MRED MLS |
| 21 May, 2026 | Listed for sale | $880,000 | MRED MLS |


Room Specifics
Total Bedrooms: 4
Bedrooms Above Ground: 4
Bedrooms Below Ground: 0
Full Bathrooms: 3
Bathroom Amenities: Whirlpool, Separate Shower, Double Sink
Bathroom in Basement: 0
Rooms: —
Other Specifics
| 2 | |
| — | |
| — | |
| — | |
| — | |
| — | |
| — | |
| — | |
| 86 X 145 X 86 X 141 | |
| Unfinished | |
| — | |
| — | |
| — | |
| Not in DB | |
| — | |
| — | |
| — |
Tax History
| Year | Property Taxes |
|---|---|
| 2026 | $17,719 |
Contact Agent
Contact Agent
Listing Provided By
Compass
