

315 Essex Lane, New Lenox, Illinois 60451
Subdivision > Cherry Hill Estates
Sorry, we are updating photos, please update this page in 15 minutes
$250,000
|
Sold
|
|
| Status: | Closed |
| Sqft: | 2,800 |
| Cost/Sqft: | $96 |
| Beds: | 4 |
| Baths: | 3 |
| Year Built: | 1976 |
| Property Taxes: | $7,930 |
| Days On Market: | 2722 |
| Lot Size: | 0,33 |
Description
Just Reduced! Beautiful Quad Mediterranean home on an oversize lot in desirable Cherry Hill Estates! This spacious home offers an eye catching Living and Family Dining Room with beam vaulted ceilings, very unique. Four Bedrooms, Large Family Room with Stone gas fireplace, updated kitchen with Cherry cabinets, granite counter tops and open dinette area. Finish partial basement with office. New Furnace and Central Air Unit. Two car garage w/concrete drive. Deck w/Gazebo, fenced yard, two sheds. Enjoy being just minutes to I-80 and I-355 access, the Metra station, Silver Cross Hospital, award winning schools and the New Lenox Commons. FREE HOME WARRANTY FOR 1 YEAR. Such a great home in a prime location.
Property Specifics
| Single Family | |
| — | |
| Quad Level | |
| 1976 | |
| Partial | |
| Brick | |
| Asphalt | |
| — | |
| No | |
| 0.33 |
| Will | |
| Cherry Hill Estates | |
| 0 / Not Applicable | |
| None | |
| Private Well | |
| Septic-Private | |
| Central Air | |
| Natural Gas, Forced Air | |
| 10388127 | |
| 1508181090090000 |
Property History
| DATE: | EVENT: | PRICE: | SOURCE: |
|---|---|---|---|
| 16 Aug, 2019 | Sold | $250,000 | MRED MLS |
| 12 Jul, 2019 | Under contract | $270,000 | MRED MLS |
| — | Last price change | $290,000 | MRED MLS |
| 21 May, 2019 | Listed for sale | $290,000 | MRED MLS |
| 6 Jun, 2025 | Sold | $495,000 | MRED MLS |
| 30 Apr, 2025 | Under contract | $499,991 | MRED MLS |
| — | Last price change | $524,991 | MRED MLS |
| 11 Apr, 2025 | Listed for sale | $524,991 | MRED MLS |
Sorry, we are updating photos, please update this page in 15 minutes
Room Specifics
All Bedroom Info:
Total Bedrooms: 4
Bedrooms Above Ground: 4
Bedrooms Below Ground: 0
Total Bedrooms: 4
Bedrooms Above Ground: 4
Bedrooms Below Ground: 0
Second Bedroom Info:
Dimensions: —
Location: —Dimensions: —
Floor Type: Carpet
Third Bedroom Info:
Dimensions: —
Location: —Dimensions: —
Floor Type: Carpet
Fourth Bedroom Info:
Dimensions: —
Location: —Dimensions: —
Floor Type: Carpet
Bathroom Info:
Full Bathrooms: 3
Partial Bathrooms: 1Full Bathrooms: 3
Bathroom Amenities: Double Sink
Bathroom in Basement: 0
Dining Room Info:
Dimensions: —
Location: —Dimensions: —
Floor Type: Carpet
Kitchen Info:
Dimensions: —
Location: —Dimensions: —
Floor Type: Ceramic Tile
Features: Eating Area-Table Space, Pantry-Butler
Laundry Room Info:
Dimensions: —
Location: —Dimensions: —
Floor Type: Ceramic Tile
Living Room Info:
Dimensions: —
Location: —Dimensions: —
Floor Type: Carpet
Family Room Info:
Dimensions: —
Location: —Dimensions: —
Floor Type: Carpet
Additional Rooms Info:
Rooms: Game Room, Office, Foyer
Basement: PartialRooms: Game Room, Office, Foyer
Other Specifics
| 2 | |
| Concrete Perimeter | |
| Garage, Space/s | |
| — | |
| — | |
| — | |
| Deck | |
| Fenced Yard, Irregular Lot | |
| 101X144X125X155 | |
| Unfinished | |
| Full | |
| Vaulted/Cathedral Ceilings | |
| Range, Microwave, Dishwasher, Refrigerator | |
| Not in DB | |
| Street Lights, Street Paved | |
| — | |
| Wood Burning, Gas Starter |
Tax History
| Year | Property Taxes |
|---|---|
| 2019 | $7,930 |
| 2025 | $8,166 |
Contact Agent
Nearby Similar Homes
New Lenox, Illinois 60451
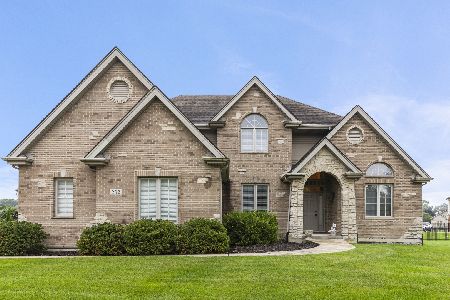
For Sale
$625,000
4 beds / 3.1 baths / 3,200 ft2
Single Family / Built: 2006
79
2539 Dougall Road, Joliet, Illinois 60433
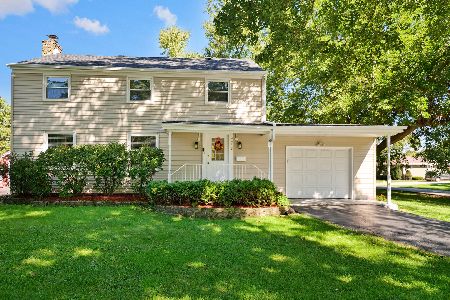
For Sale
$399,000
3 beds / 1.1 baths / 1,650 ft2
Single Family / Built: 1967
28
Nearby Sold Comparables
315 Essex Lane, New Lenox, Illinois 60451

Sold
$499,991
4 beds / 2.1 baths / 2,800 ft2
Single Family / Built: 1976
570
320 Rossford Lane, New Lenox, Illinois 60451

Sold
$189,900
3 beds / 2.0 baths / 1,800 ft2
Single Family / Built: —
5135
335 Essex Lane, New Lenox, Illinois 60451
Sold
$259,900
4 beds / 2.1 baths / 2,900 ft2
Single Family / Built: 1973
4255
Contact Agent
Listing Provided By
Taylor Street Realty
