

316 Morris Avenue, Bellwood, Illinois 60104


$285,000
|
Sold
|
|
| Status: | Closed |
| Sqft: | 1,136 |
| Cost/Sqft: | $251 |
| Beds: | 3 |
| Baths: | 1 |
| Year Built: | 1951 |
| Property Taxes: | $5,591 |
| Days On Market: | 70 |
| Lot Size: | 0,00 |
Description
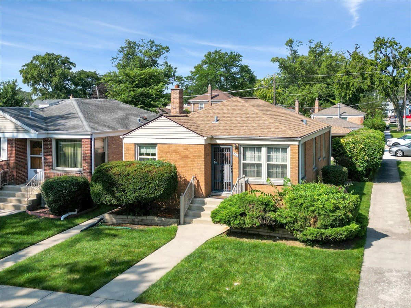
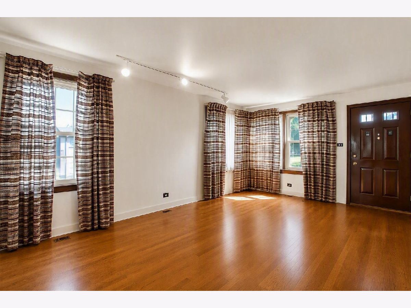
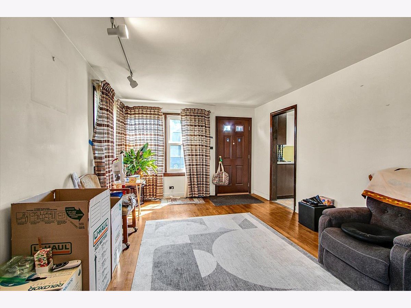
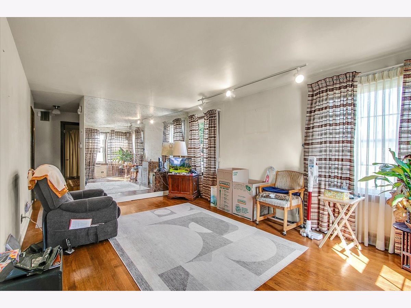
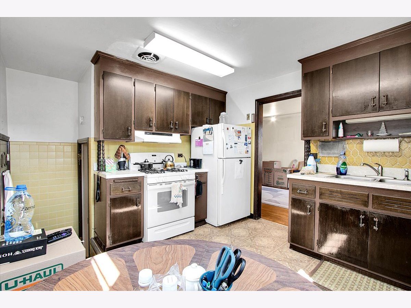
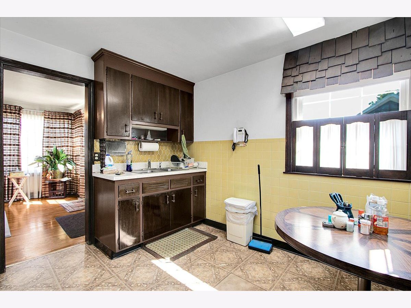
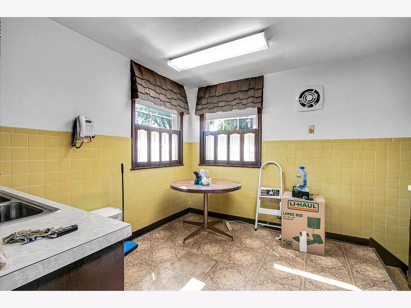
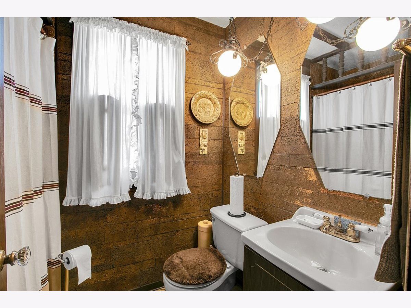
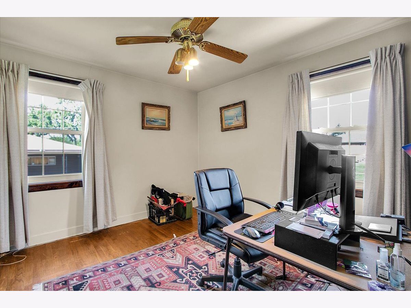
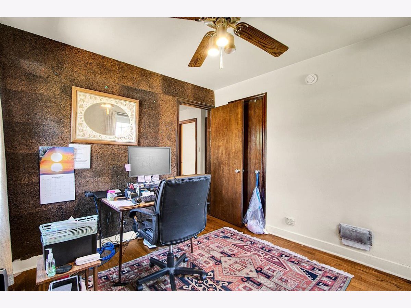
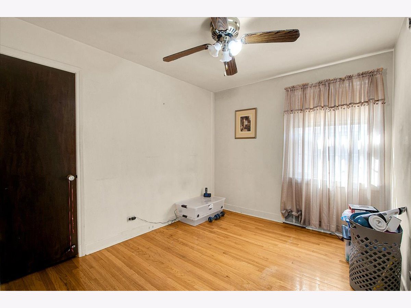
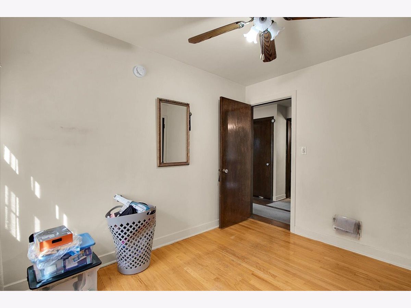
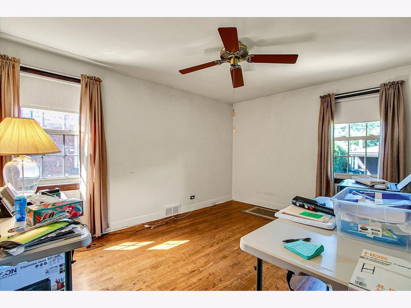
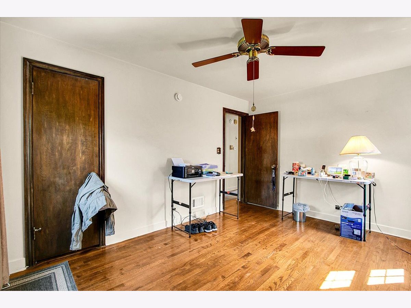
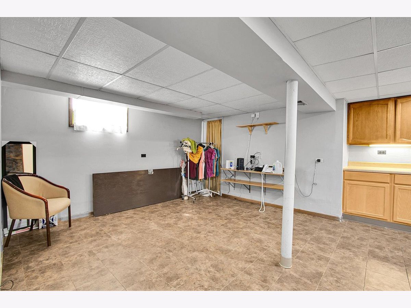
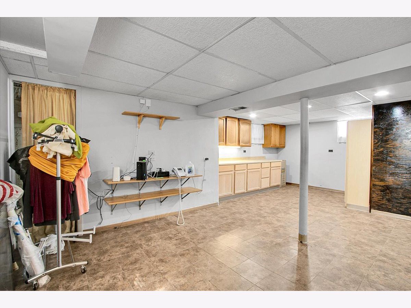
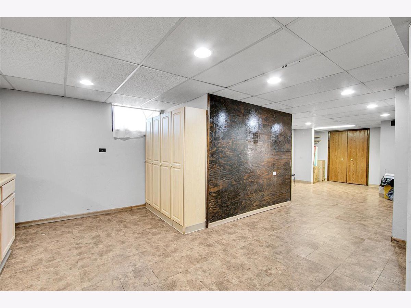
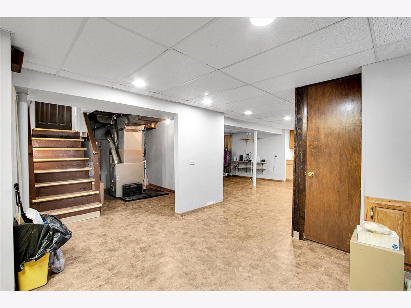
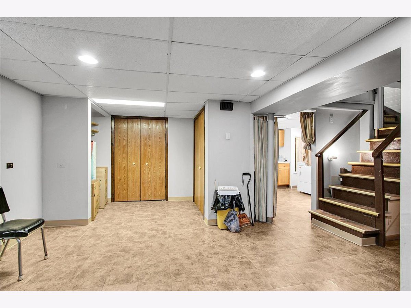
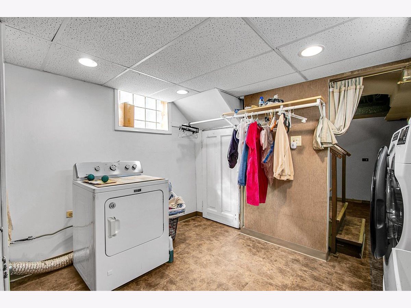
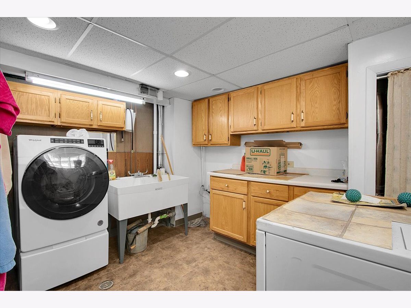
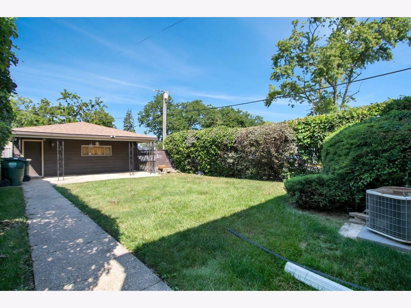
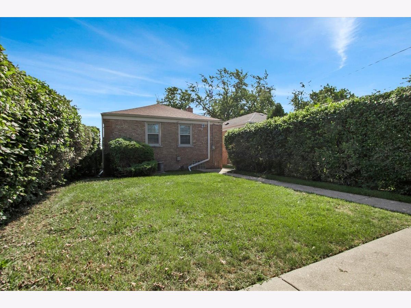
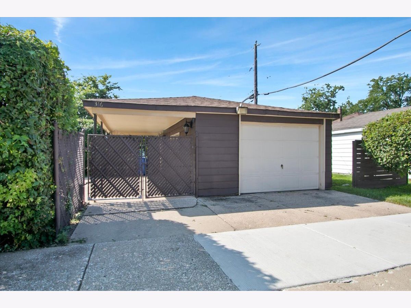
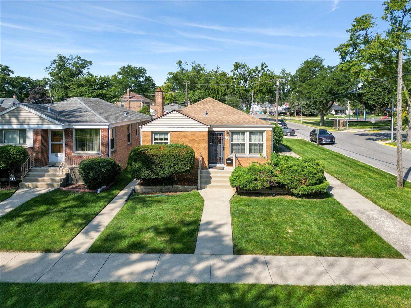
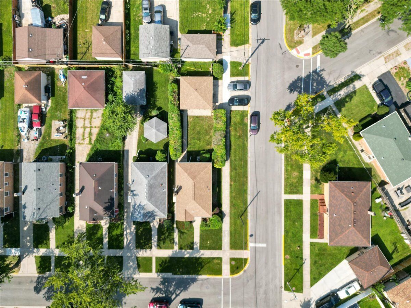
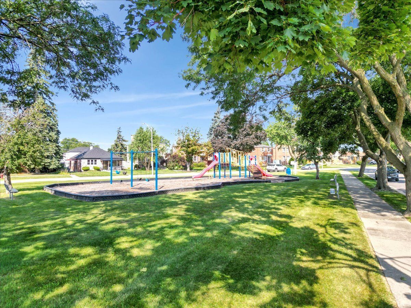
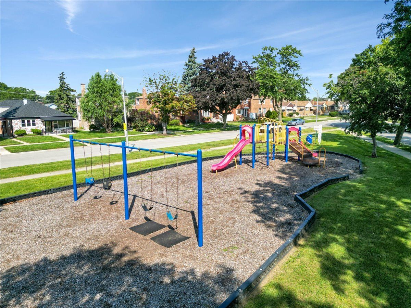
Charming Corner Brick Raised Ranch in Bellwood! Welcome to 316 Morris, a well-maintained corner lot brick raised ranch featuring 3 spacious bedrooms and 1 bathroom. Inside, enjoy beautiful hardwood floors and a large eat-in kitchen, ideal for everyday living and entertaining. Major updates offer long-term peace of mind, including a 6-year-old roof, 3-year-old windows, and professional waterproofing completed in 2026 by PermaSeal, backed by a lifetime transferable warranty. The finished basement adds valuable extra space with a large family room featuring custom maple cabinets, laundry room, walk-in closet and storage room and two sump pumps for added protection. Outside, the property features a 1-car garage, a covered carport, and a driveway that accommodates up to 4 additional vehicles - perfect for multicar households or guests. The park-like backyard offers plenty of room for gatherings, gardening, or play, and the corner lot enhances natural light and curb appeal. PERK directly across the street from the community park. A solid well-maintained home with generous space and meaningful improvements - come see all that 316 Morris has to offer.
Property Specifics
| Single Family | |
| — | |
| — | |
| 1951 | |
| Finished, Rec/Family Area, Storage Space, Full | |
| Brick | |
| Asphalt | |
| — | |
| No | |
| — |
| Cook | |
| — | |
| — / Not Applicable | |
| None | |
| Public | |
| Public Sewer | |
| Central Air | |
| Gas | |
| No | |
| 12623095 | |
| 15093010300000 |
Property History
| DATE: | EVENT: | PRICE: | SOURCE: |
|---|---|---|---|
| 27 Oct, 2026 | Sold | $285,000 | MRED MLS |
| 10 Sep, 2026 | Under contract | $285,000 | MRED MLS |
| 29 Aug, 2026 | Listed for sale | $285,000 | MRED MLS |
Some photos of this home have been virtually staged.
Room Specifics
Total Bedrooms: 3
Bedrooms Above Ground: 3
Bedrooms Below Ground: 0
Dimensions: 13X10
Floor Type: Hardwood
Dimensions: 11X10
Floor Type: Hardwood
Dimensions: 11X9
Floor Type: Hardwood
Full Bathrooms: 1
Bathroom Amenities: —
Bathroom in Basement: 0
Dimensions: 11X11
Floor Type: Ceramic Tile
Features: Eating Area-Table Space
Dimensions: 12X11
Floor Type: —
Dimensions: 18X12
Floor Type: Hardwood
Dimensions: 23X16
Floor Type: Laminate
Rooms: Bonus Room, Walk In Closet, Storage
Name: Bonus Room
Dimensions: 18X11
Floor Type: —
Name: Walk In Closet
Dimensions: 8X5
Floor Type: —
Name: Storage
Dimensions: 11X3
Floor Type: —
Other Specifics
| 1 | |
| — | |
| Concrete, Garage Door Opener, Garage Owned, Detached, Off Street, Side Apron, Driveway, Additional Parking, Owned, Garage | |
| — | |
| — | |
| — | |
| — | |
| — | |
| 4770 | |
| — | |
| None | |
| — | |
| Range, Refrigerator, Washer, Dryer | |
| Not in DB | |
| — | |
| — | |
| — |
Tax History
| Year | Property Taxes |
|---|---|
| 2026 | $5,591 |
Contact Agent
Contact Agent
Listing Provided By
Coldwell Banker Realty
