

3163 Woodhaven Drive, Bourbonnais, Illinois 60914
Sorry, we are updating photos, please update this page in 15 minutes
$610,000
|
Sold
|
|
| Status: | Closed |
| Sqft: | 3,600 |
| Cost/Sqft: | $188 |
| Beds: | 4 |
| Baths: | 4 |
| Year Built: | 2003 |
| Property Taxes: | $9,504 |
| Days On Market: | 5680 |
| Lot Size: | 2,50 |
Description
Estate home by Steve Fuller architect of Georgia. Entrance w/circular drive, double doors open to grand foyer w/marble mosaic floor. White oak hardwood, travertive stone & marble floors. Custom kitchen features granite countertops, cherry cabinets, Wolfe range & hood. Oversized stone FP in cozy FR. Wine room, 3 chillers. master suite w/spa bath. 2.5 acre lot. Inground pool. Heated garages. Captivating home!
Property Specifics
| Single Family | |
| — | |
| — | |
| 2003 | |
| Full | |
| Brick | |
| — | |
| — | |
| No | |
| 2.5 |
| Kankakee | |
| — | |
| 150 / Annual | |
| None | |
| Public | |
| Septic-Private | |
| Central Air | |
| Natural Gas | |
| 07774295 | |
| 17081520100600 |
Property History
| DATE: | EVENT: | PRICE: | SOURCE: |
|---|---|---|---|
| 27 Jul, 2011 | Sold | $610,000 | MRED MLS |
| 30 Jun, 2011 | Under contract | $675,000 | MRED MLS |
| 6 Apr, 2011 | Listed for sale | $725,000 | MRED MLS |
| 13 Jun, 2023 | Sold | $750,000 | MRED MLS |
| 20 Apr, 2023 | Under contract | $725,000 | MRED MLS |
| 6 Apr, 2023 | Listed for sale | $725,000 | MRED MLS |
Sorry, we are updating photos, please update this page in 15 minutes
Room Specifics
All Bedroom Info:
Total Bedrooms: 4
Bedrooms Above Ground: 4
Bedrooms Below Ground: 0
Total Bedrooms: 4
Bedrooms Above Ground: 4
Bedrooms Below Ground: 0
Second Bedroom Info:
Dimensions: —
Location: —Dimensions: —
Floor Type: Hardwood
Third Bedroom Info:
Dimensions: —
Location: —Dimensions: —
Floor Type: Hardwood
Fourth Bedroom Info:
Dimensions: —
Location: —Dimensions: —
Floor Type: Hardwood
Bathroom Info:
Full Bathrooms: 4
Partial Bathrooms: 1Full Bathrooms: 4
Bathroom Amenities: Whirlpool, Separate Shower, Double Sink
Bathroom in Basement: 0
Dining Room Info:
Dimensions: —
Location: —Dimensions: —
Floor Type: Hardwood
Kitchen Info:
Dimensions: —
Location: —Dimensions: —
Floor Type: Travertine
Laundry Room Info:
Dimensions: —
Location: —Dimensions: —
Floor Type: Travertine
Living Room Info:
Dimensions: —
Location: —Dimensions: —
Floor Type: Hardwood
Family Room Info:
Dimensions: —
Location: —Dimensions: —
Floor Type: Travertine
Additional Rooms Info:
Rooms: Foyer, Heated Sun Room
Basement: FullRooms: Foyer, Heated Sun Room
Other Specifics
| 4 | |
| — | |
| Garage | |
| — | |
| — | |
| — | |
| In Ground Pool | |
| — | |
| 29.74X175X490.84X210 | |
| — | |
| Full | |
| Vaulted/Cathedral Ceilings, Sauna/Steam Room, Hardwood Floors, First Floor Laundry | |
| Range, Microwave, Dishwasher, Refrigerator, Freezer, Washer, Dryer, Disposal | |
| Not in DB | |
| — | |
| — | |
| — |
Tax History
| Year | Property Taxes |
|---|---|
| 2011 | $9,504 |
| 2023 | $16,846 |
Contact Agent
Nearby Similar Homes
1169 Coyote Run, Bourbonnais, Illinois 60914
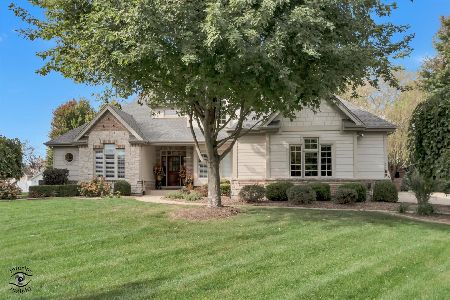
For Sale
$599,900
4 beds / 4.1 baths / 3,084 ft2
Single Family / Built: 2006
14
1071 Country Lane, Bourbonnais, Illinois 60914
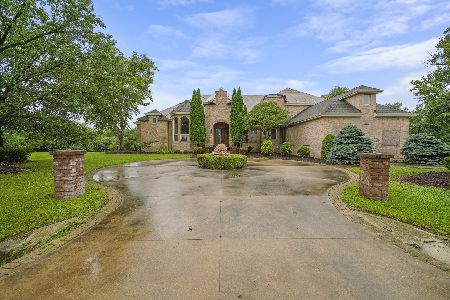
Foreclosure
$224,900
4 beds / 7.1 baths / 5,409 ft2
Single Family / Built: 2004
72
Nearby Sold Comparables
3163 Woodhaven Drive, Bourbonnais, Illinois 60914

Sold
$725,000
6 beds / 5.1 baths / 4,651 ft2
Single Family / Built: 2003
1297
3195 Woodhaven Drive, Bourbonnais, Illinois 60914

Sold
$569,900
5 beds / 5.1 baths / 4,497 ft2
Single Family / Built: 2002
3903
3097 Woodhaven Drive, Bourbonnais, Illinois 60914
Sold
$529,000
3 beds / 3.1 baths / 3,335 ft2
Single Family / Built: 2005
3122
3180 Woodhaven, Bourbonnais, Illinois 60914
Sold
$529,900
3 beds / 3.0 baths / 3,200 ft2
Single Family / Built: 1999
6672

Contact Agent
Listing Provided By
McColly Bennett Real Estate
