

317 Davis Street, Sycamore, Illinois 60178
Subdivision > Heron Creek
Sorry, we are updating photos, please update this page in 15 minutes
$282,900
|
Sold
|
|
| Status: | Closed |
| Sqft: | 0 |
| Cost/Sqft: | — |
| Beds: | 3 |
| Baths: | 2 |
| Year Built: | 2004 |
| Property Taxes: | $4,946 |
| Days On Market: | 7262 |
| Lot Size: | 0,00 |
Description
Priced to Sell-Builder's Model! Fabulous newer 3 Bedroom Ranch w/Upgrades Galore! Open floor plan includes hardwood floors, 9' ceilings, spacious kitchen w/island, & cherry stained maple cabinets. Dramatic volume ceiling in foyer, vaulted ceiling in great room, & tray ceilings in dining room, master bedroom & master bath. Central vac, 3 car garage & roughed in plumbing in basement.
Property Specifics
| Single Family | |
| — | |
| Ranch | |
| 2004 | |
| Full | |
| Aluminum/Vinyl/Steel Siding, Brick | |
| Asphalt | |
| — | |
| No | |
| 0 |
| De Kalb | |
| Heron Creek | |
| 302 / Annual | |
| Other | |
| Public | |
| Public Sewer | |
| Central Air | |
| Natural Gas, Forced Air | |
| 06368917 | |
| 0621127002 |
Nearby Schools
| NAME: | DISTRICT: | DISTANCE: | |
|---|---|---|---|
|
Grade School
Sycamore |
427 | — | |
|
Middle School
Sycamore |
427 | Not in DB | |
|
High School
Sycamore |
427 | Not in DB | |
Property History
| DATE: | EVENT: | PRICE: | SOURCE: |
|---|---|---|---|
| 4 Jun, 2007 | Sold | $282,900 | MRED MLS |
| 11 May, 2007 | Under contract | $289,900 | MRED MLS |
| — | Last price change | $299,900 | MRED MLS |
| 3 Jan, 2007 | Listed for sale | $315,000 | MRED MLS |
| 30 Jun, 2017 | Sold | $263,000 | MRED MLS |
| 4 May, 2017 | Under contract | $267,500 | MRED MLS |
| 29 Apr, 2017 | Listed for sale | $267,500 | MRED MLS |
| 23 Mar, 2020 | Sold | $324,000 | MRED MLS |
| 31 Jan, 2020 | Under contract | $324,000 | MRED MLS |
| 15 Jan, 2020 | Listed for sale | $324,000 | MRED MLS |
Sorry, we are updating photos, please update this page in 15 minutes
Room Specifics
All Bedroom Info:
Total Bedrooms: 3
Bedrooms Above Ground: 3
Bedrooms Below Ground: 0
Total Bedrooms: 3
Bedrooms Above Ground: 3
Bedrooms Below Ground: 0
Second Bedroom Info:
Dimensions: —
Location: —Dimensions: —
Floor Type: Carpet
Third Bedroom Info:
Dimensions: —
Location: —Dimensions: —
Floor Type: Carpet
Bathroom Info:
Full Bathrooms: 2
Partial Bathrooms: —Full Bathrooms: 2
Bathroom Amenities: Whirlpool, Separate Shower
Bathroom in Basement: 0
Dining Room Info:
Dimensions: —
Location: —Dimensions: —
Floor Type: Carpet
Kitchen Info:
Dimensions: —
Location: —Dimensions: —
Floor Type: Hardwood
Features: Island
Laundry Room Info:
Dimensions: —
Location: —Dimensions: —
Floor Type: Ceramic Tile
Additional Rooms Info:
Rooms: Great Room, Utility Room-1st Floor
Basement: FullRooms: Great Room, Utility Room-1st Floor
Other Specifics
| 3 | |
| — | |
| Garage | |
| — | |
| — | |
| — | |
| Patio | |
| — | |
| 75X160 | |
| — | |
| Full | |
| First Floor Bedroom | |
| Range, Microwave, Dishwasher, Refrigerator, Washer, Dryer, Disposal | |
| Not in DB | |
| — | |
| — | |
| — |
Tax History
| Year | Property Taxes |
|---|---|
| 2007 | $4,946 |
| 2017 | $6,569 |
| 2020 | $6,823 |
Contact Agent
Nearby Similar Homes
805 Alden Drive, Sycamore, Illinois 60178

For Sale
$499,000
4 beds / 2.1 baths / 2,404 ft2
Single Family / Built: 2006
37
Nearby Sold Comparables
325 Davis Drive, Sycamore, Illinois 60178

Sold
$244,900
4 beds / 3.0 baths / 3,053 ft2
Single Family / Built: 2004
5310
318 Davis Drive, Sycamore, Illinois 60178
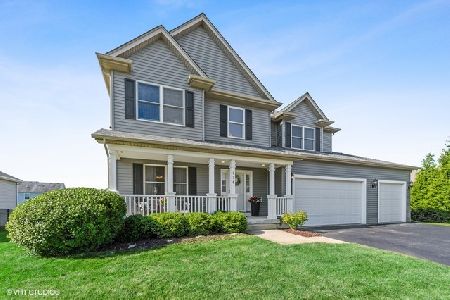
Sold
$369,000
4 beds / 2.2 baths / 2,808 ft2
Single Family / Built: 2006
2308
Contact Agent
Listing Provided By
Century 21 Elsner Realty
