

317 Delaware Street, Dwight, Illinois 60420


$180,000
|
Sold
|
|
| Status: | Closed |
| Sqft: | 1,400 |
| Cost/Sqft: | $143 |
| Beds: | 3 |
| Baths: | 2 |
| Year Built: | 1900 |
| Property Taxes: | $2,909 |
| Days On Market: | 52 |
| Lot Size: | 0,17 |
Sorry but we don't have exact coordinates for this place
Description
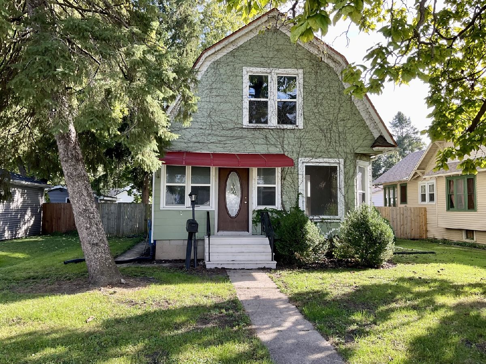
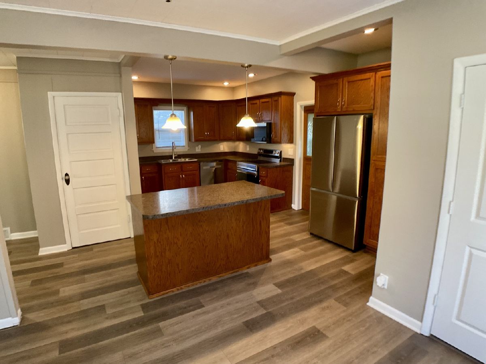
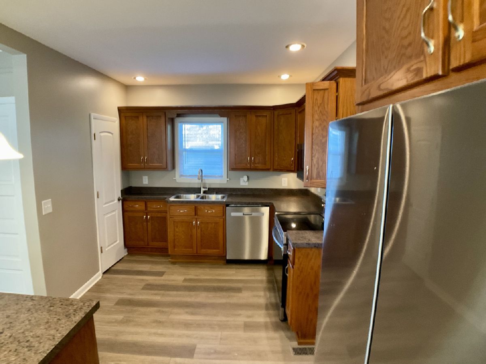
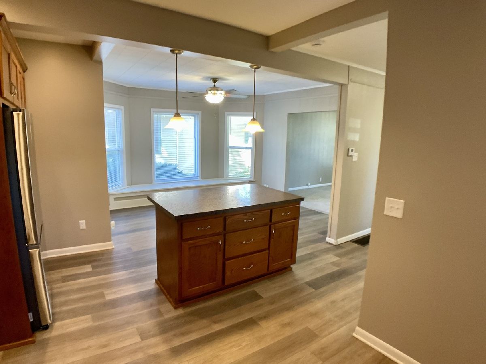
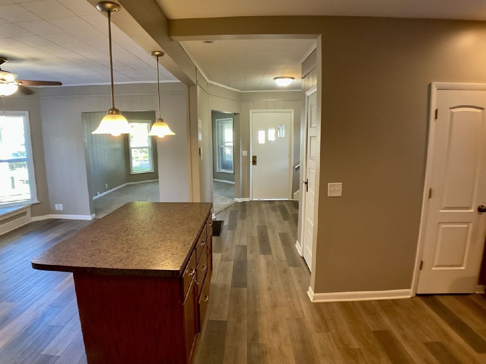
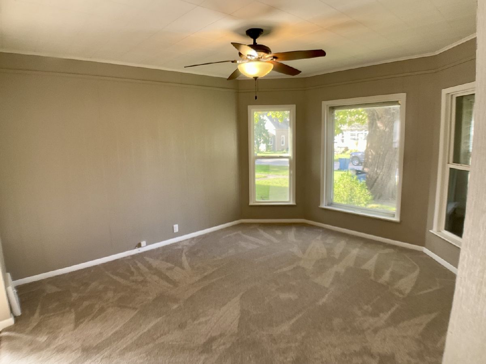
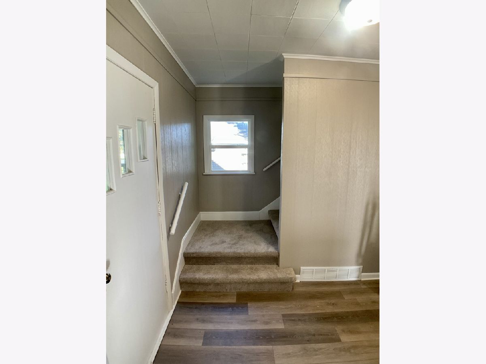
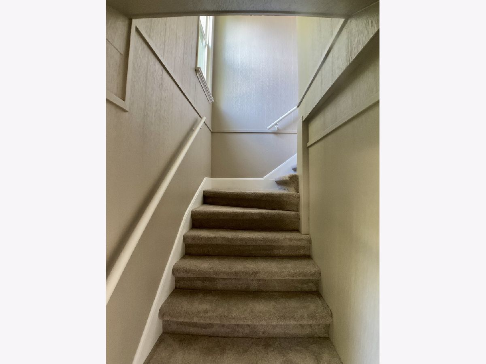
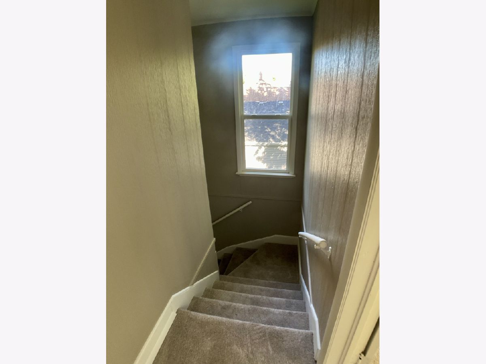
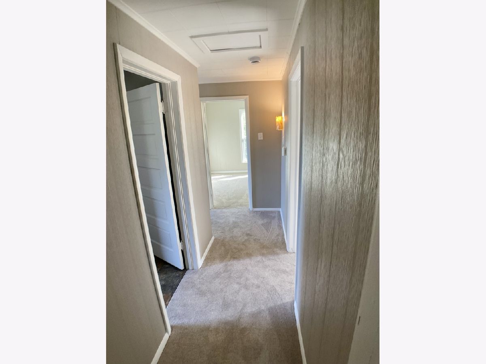
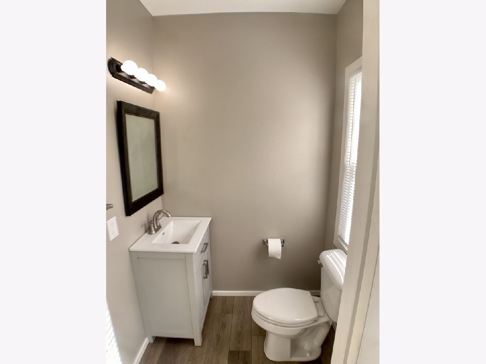
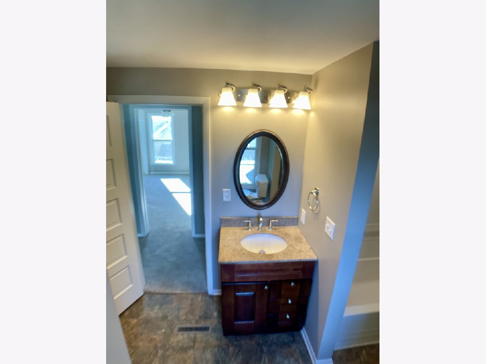
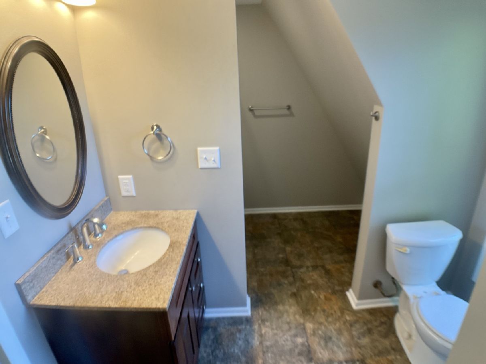
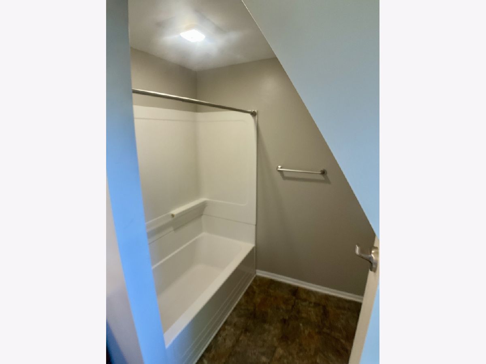
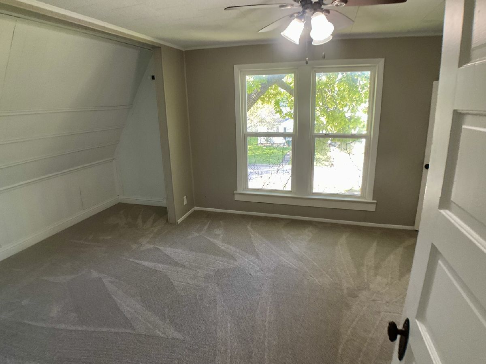
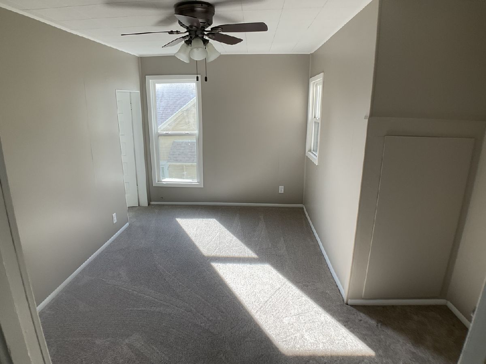
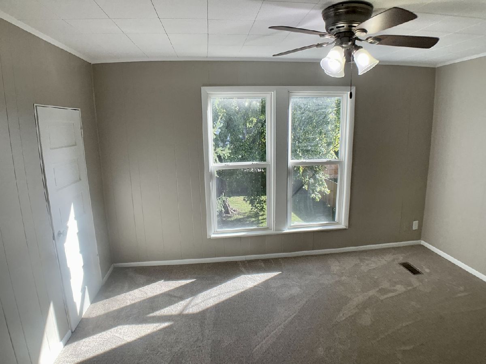
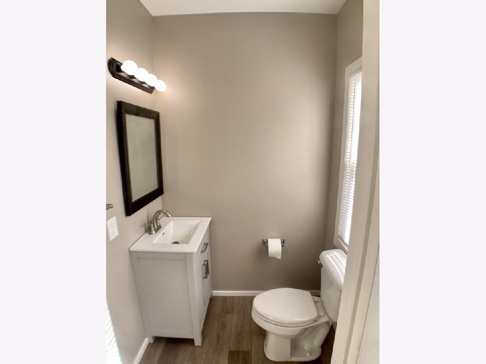
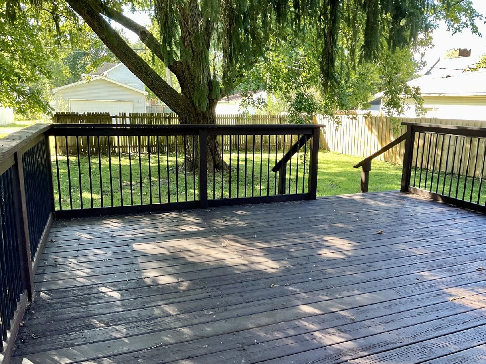
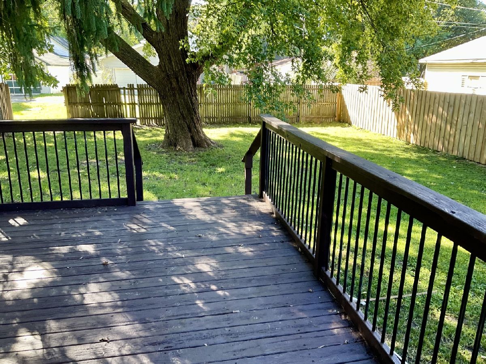
Spacious 3 bedroom 1 1/2 bathroom home with open floor plan.Fresh paint and beautiful new carpet and flooring. New appliances. Large fenced in backyard. Full basement for extra storage.
Property Specifics
| Single Family | |
| — | |
| Farmhouse | |
| 1900 | |
| Unfinished, Full | |
| Slate | |
| Asphalt | |
| — | |
| No | |
| 0.17 |
| Livingston | |
| — | |
| 0 / Not Applicable | |
| None | |
| Public | |
| Public Sewer | |
| Central Air | |
| Gas, Forced Air | |
| 12771796 | |
| 050509104005 |
Nearby Schools
| NAME: | DISTRICT: | DISTANCE: | |
|---|---|---|---|
|
Grade School
Dwight Common School |
232 | — | |
|
Middle School
Dwight Common School |
232 | Not in DB | |
|
High School
Dwight Township High School |
230 | Not in DB | |
Property History
| DATE: | EVENT: | PRICE: | SOURCE: |
|---|---|---|---|
| 23 Apr, 2010 | Sold | $33,000 | MRED MLS |
| 29 Mar, 2010 | Under contract | $36,900 | MRED MLS |
| — | Last price change | $38,900 | MRED MLS |
| 5 Jan, 2010 | Listed for sale | $47,800 | MRED MLS |
| 13 Nov, 2026 | Sold | $180,000 | MRED MLS |
| 8 Oct, 2026 | Under contract | $199,900 | MRED MLS |
| 29 Sep, 2026 | Listed for sale | $199,900 | MRED MLS |
Room Specifics
All Bedroom Info:
Total Bedrooms: 3
Bedrooms Above Ground: 3
Bedrooms Below Ground: 0
Total Bedrooms: 3
Bedrooms Above Ground: 3
Bedrooms Below Ground: 0
Master Bedroom Info:
Dimensions: 12X17
Location: 2nd LevelDimensions: 12X17
Floor Type: Carpet
Second Bedroom Info:
Dimensions: 11X13
Location: 2nd LevelDimensions: 11X13
Floor Type: Carpet
Third Bedroom Info:
Dimensions: 11X13
Location: 2nd LevelDimensions: 11X13
Floor Type: Carpet
Bathroom Info:
Full Bathrooms: 2
Partial Bathrooms: 1Full Bathrooms: 2
Bathroom Amenities: —
Bathroom in Basement: 0
Dining Room Info:
Dimensions: 13X13
Location: Main LevelDimensions: 13X13
Floor Type: Laminate
Kitchen Info:
Dimensions: 13X15
Location: Main LevelDimensions: 13X15
Floor Type: Laminate
Features: Eating Area-Table Space
Living Room Info:
Dimensions: 12X15
Location: Main LevelDimensions: 12X15
Floor Type: Carpet
Additional Rooms Info:
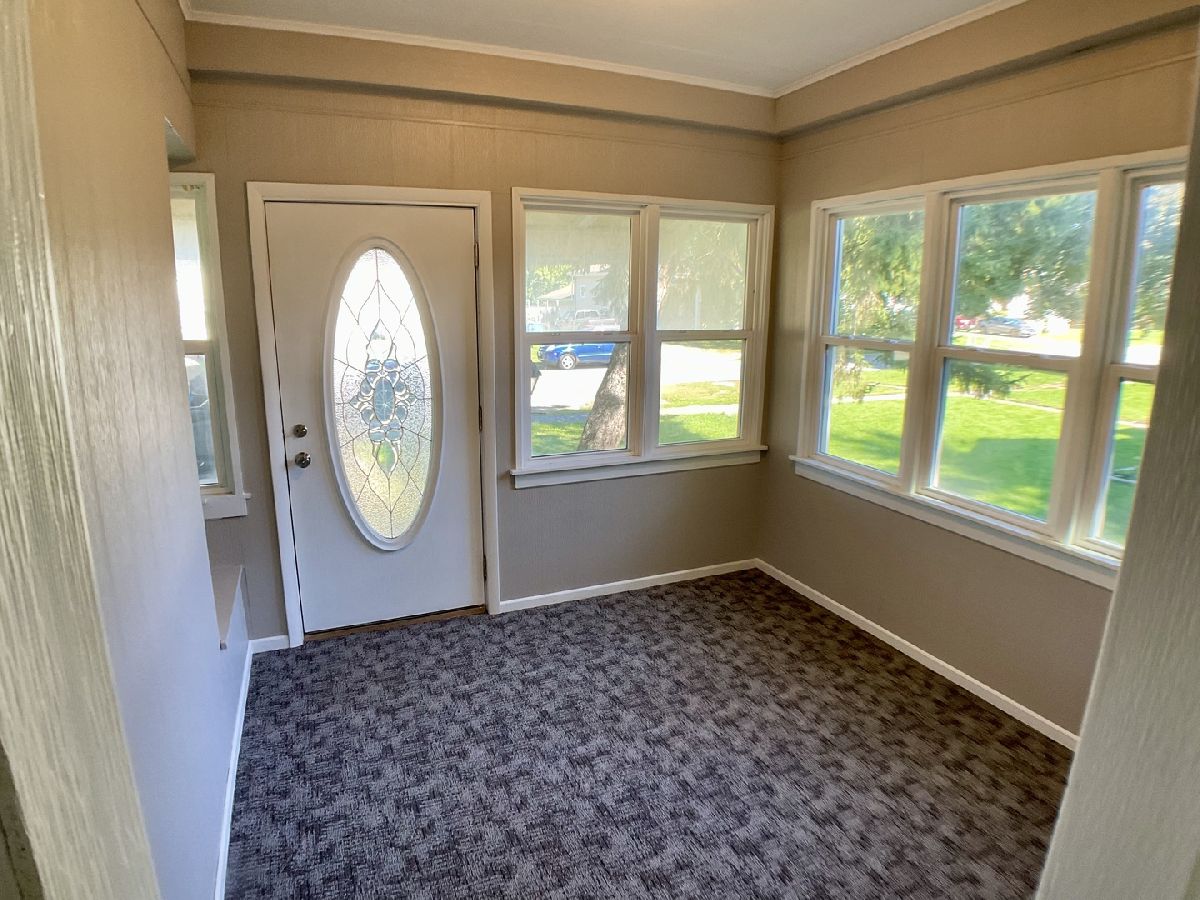
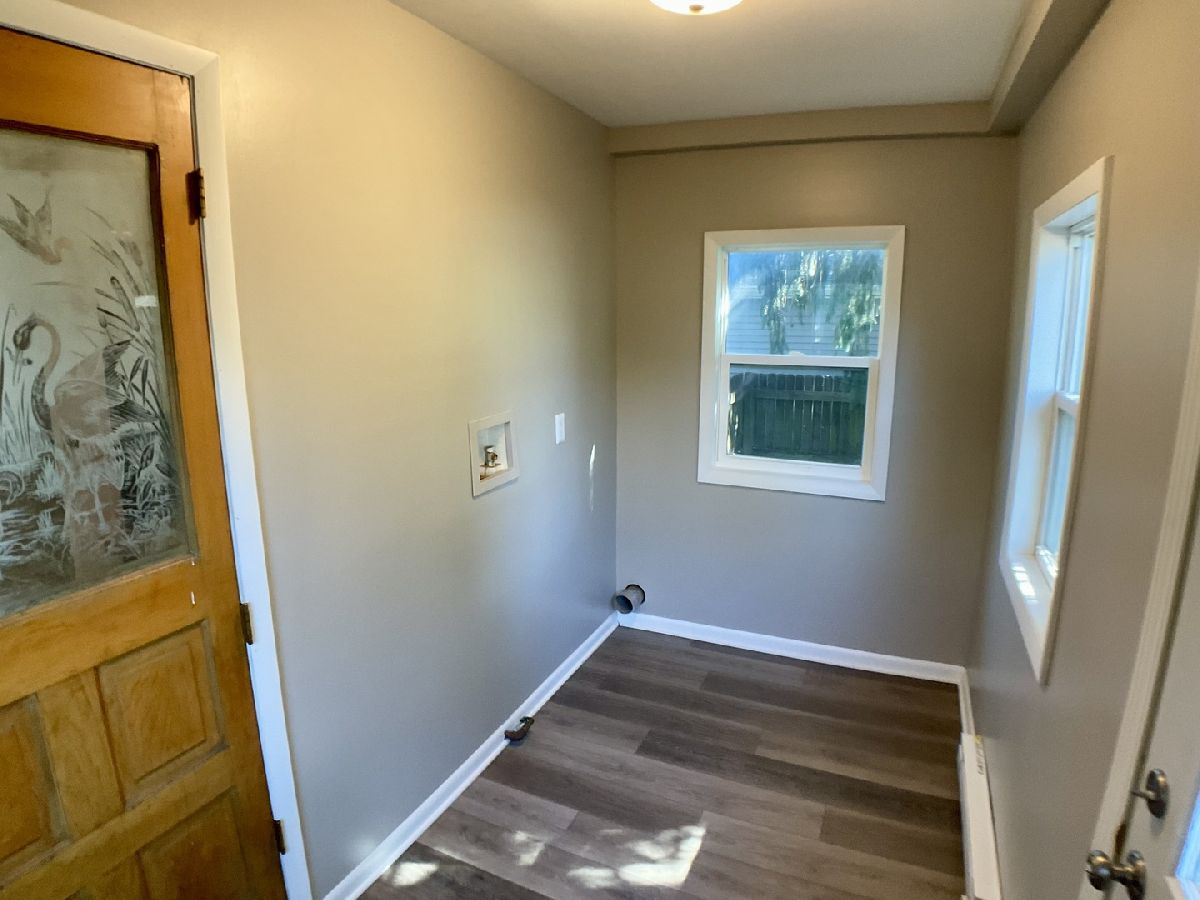
Rooms: Utility Room-1st Floor, Enclosed Porch
Basement: Unfinished, FullRooms: Utility Room-1st Floor, Enclosed Porch
First Additional Room Info:
Name: Utility Room-1st Floor
Dimensions: 5X11
Location: Main LevelName: Utility Room-1st Floor
Dimensions: 5X11
Floor Type: —
Second Additional Room Info:
Name: Enclosed Porch
Dimensions: 10X10
Location: Main LevelName: Enclosed Porch
Dimensions: 10X10
Floor Type: —
Other Specifics
| — | |
| Stone | |
| Off Street | |
| Gas Dryer Hookup | |
| — | |
| — | |
| — | |
| — | |
| 50X150 | |
| — | |
| None | |
| — | |
| Range, Microwave, Dishwasher, High End Refrigerator | |
| Not in DB | |
| Curbs, Sidewalks, Street Paved | |
| — | |
| — |
Tax History
| Year | Property Taxes |
|---|---|
| 2010 | $1,799 |
| 2026 | $2,909 |
Contact Agent
Contact Agent
Listing Provided By
Mcardle Realty
