

317 Palmor Drive, Ottawa, Illinois 61350


$244,000
|
Sold
|
|
| Status: | Closed |
| Sqft: | 1,748 |
| Cost/Sqft: | $137 |
| Beds: | 3 |
| Baths: | 3 |
| Year Built: | 1981 |
| Property Taxes: | $4,483 |
| Days On Market: | 1616 |
| Lot Size: | 0,28 |
Description
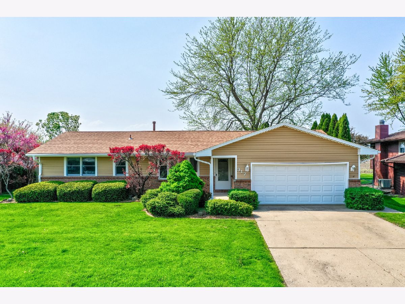
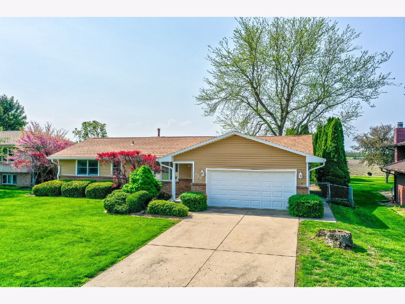
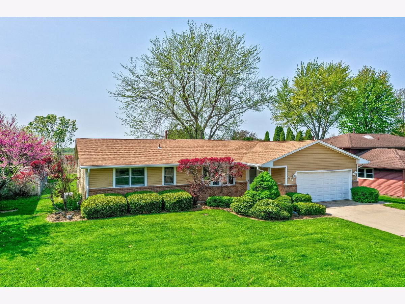
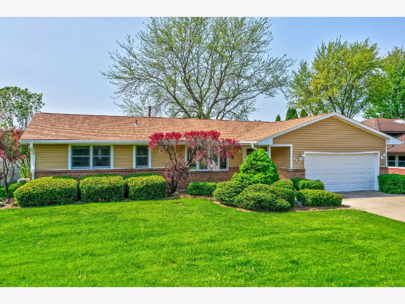
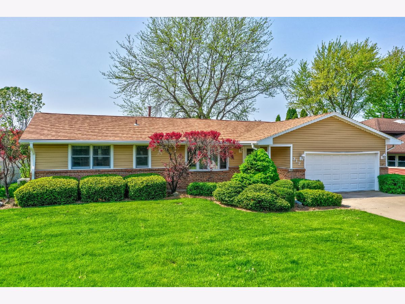
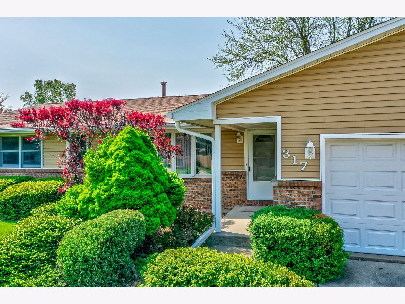
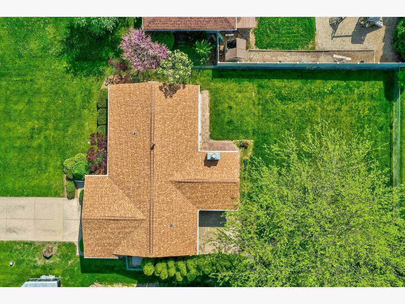
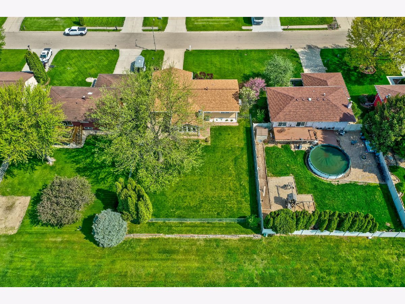
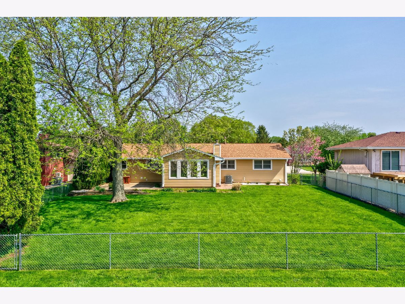
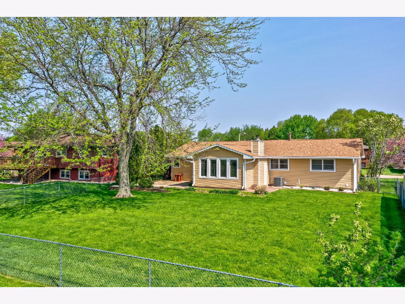
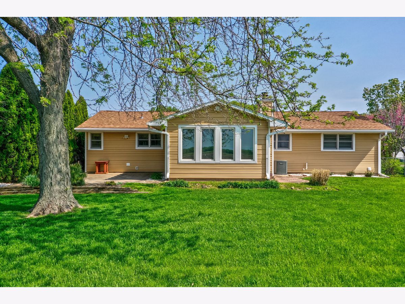
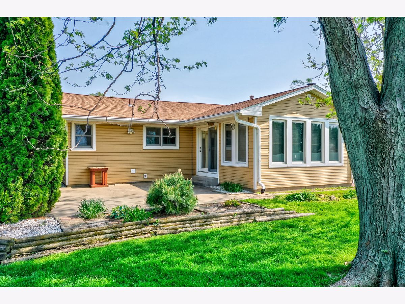
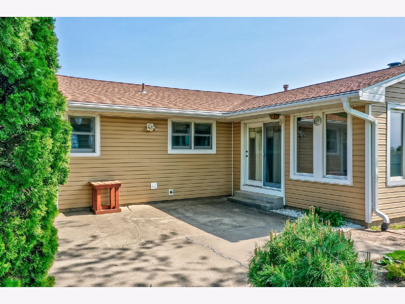
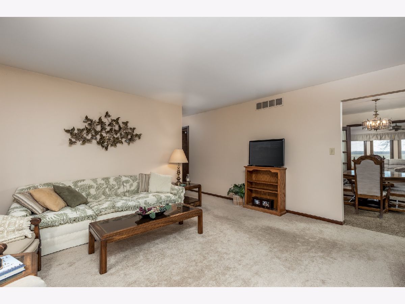
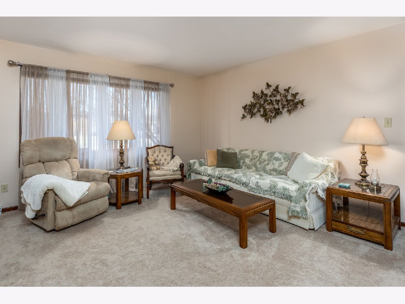
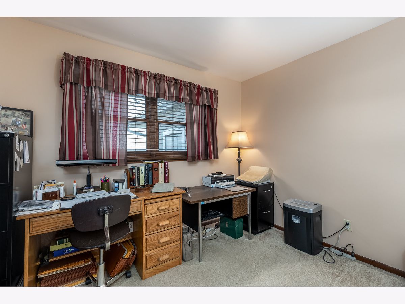
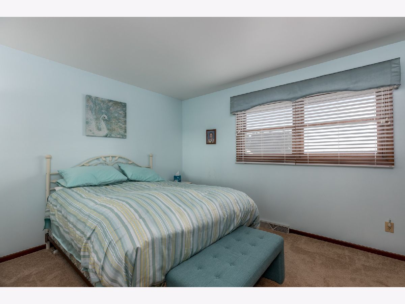
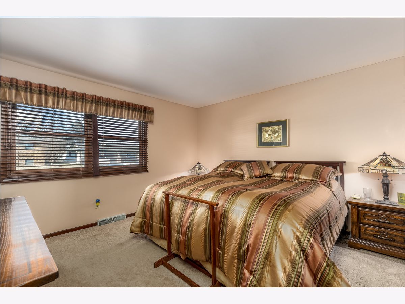
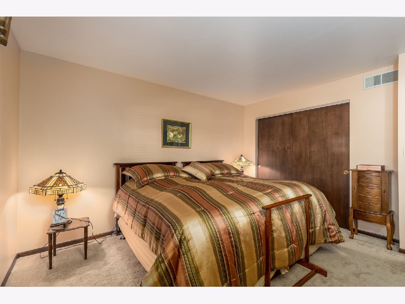
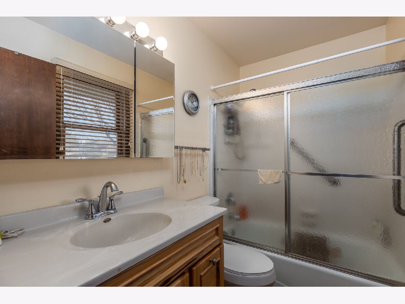
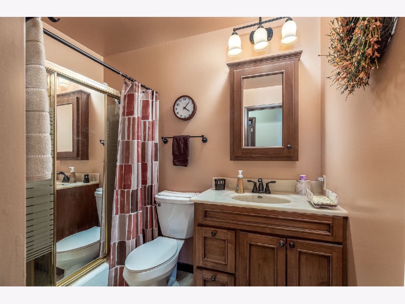
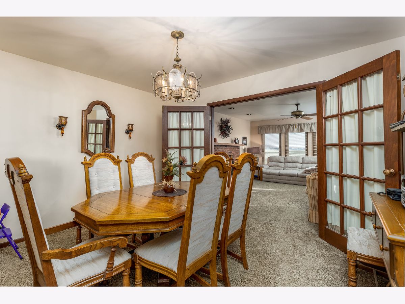
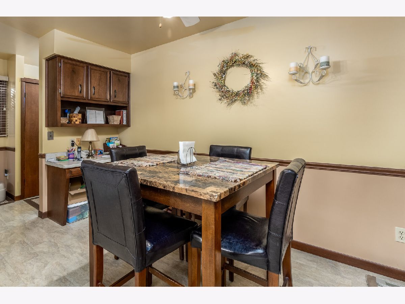
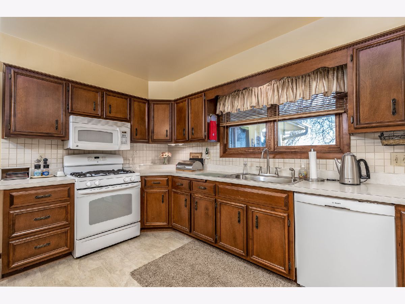
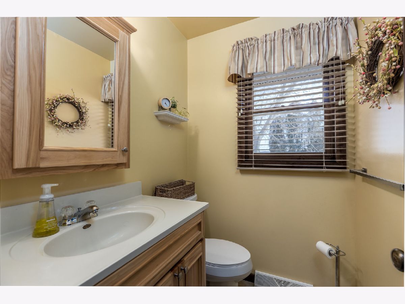
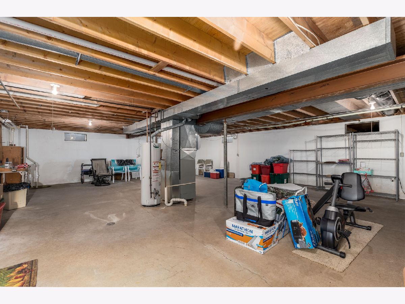
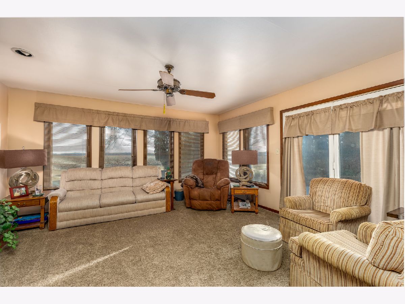
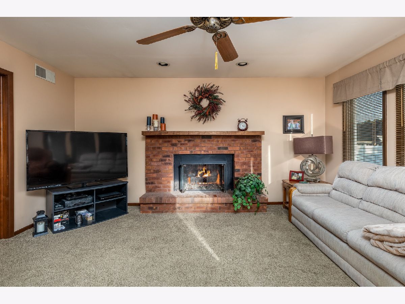
Spacious, well maintained 3 bedroom, 2.5 bath ranch style home in a nice location with fenced, private backyard adjacent to the walking path to Peck Park and overlooking open fields beyond. Offering 1748 square feet and featuring a fabulous family room with a brick surround, gas log fireplace, full glass views of private backyard and a sliding door to the patio. The spacious eat-in kitchen with desk, pantry has a back hall with a 1/2 bath and access to the garage and side yard. The separate dining room features French Doors opening to the family room. A large bay window is featured in the living room. The master bedroom has a full, private bath. The third bedroom currently houses the washer and dryer. (washer/dryer hookups are also in the basement.) The unfinished basement offers potential. 2021 improvements include new furnace, new roof, new gutters (with leaf guard system) and new downspouts. Other improvements within past ten years include central air, vinyl siding, overhead garage door, all bathroom vanities and stools and a natural gas full house generator. Washer & dryer are two years old.
Property Specifics
| Single Family | |
| — | |
| — | |
| 1981 | |
| — | |
| — | |
| No | |
| 0.28 |
| La Salle | |
| Windsor Estates | |
| 0 / Not Applicable | |
| — | |
| — | |
| — | |
| 11405090 | |
| 2223211010 |
Nearby Schools
| NAME: | DISTRICT: | DISTANCE: | |
|---|---|---|---|
|
Grade School
Mckinley Elementary: K-4th Grade |
141 | — | |
|
Middle School
Shepherd Middle School |
141 | Not in DB | |
|
High School
Ottawa Township High School |
140 | Not in DB | |
|
Alternate Junior High School
Central Elementary: 5th And 6th |
— | Not in DB | |
Property History
| DATE: | EVENT: | PRICE: | SOURCE: |
|---|---|---|---|
| 1 Jun, 2012 | Sold | $130,000 | MRED MLS |
| 13 Apr, 2012 | Under contract | $149,000 | MRED MLS |
| — | Last price change | $159,000 | MRED MLS |
| 18 Oct, 2011 | Listed for sale | $159,000 | MRED MLS |
| 6 Jul, 2022 | Sold | $244,000 | MRED MLS |
| 18 May, 2022 | Under contract | $239,000 | MRED MLS |
| 15 May, 2022 | Listed for sale | $239,000 | MRED MLS |
Room Specifics
Total Bedrooms: 3
Bedrooms Above Ground: 3
Bedrooms Below Ground: 0
Dimensions: —
Floor Type: —
Dimensions: —
Floor Type: —
Full Bathrooms: 3
Bathroom Amenities: —
Bathroom in Basement: 0
Rooms: —
Basement Description: Unfinished,Crawl
Other Specifics
| 2 | |
| — | |
| Concrete | |
| — | |
| — | |
| 78X155 | |
| — | |
| — | |
| — | |
| — | |
| Not in DB | |
| — | |
| — | |
| — | |
| — |
Tax History
| Year | Property Taxes |
|---|---|
| 2012 | $5,209 |
| 2022 | $4,483 |
Contact Agent
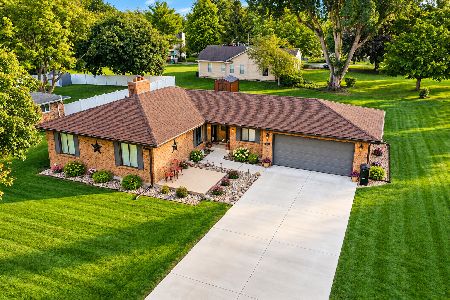
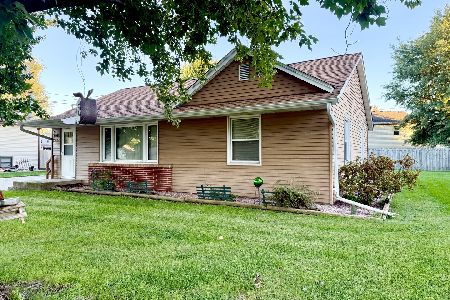
Nearby Similar Homes
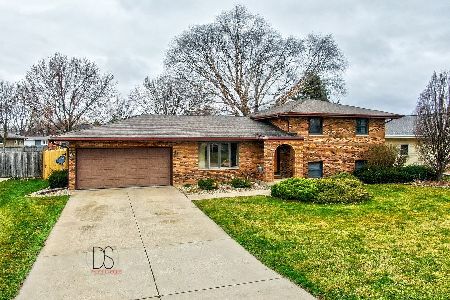
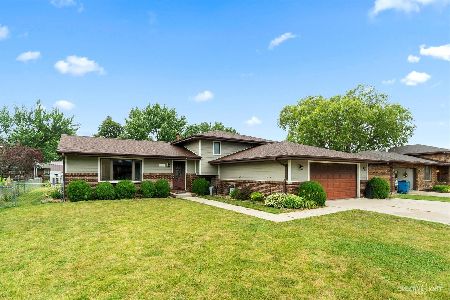
Nearby Sold Comparables

Contact Agent
Listing Provided By
RE/MAX 1st Choice
