

317 Sundance Drive, Bartlett, Illinois 60103
Subdivision > Tallgrass
Sorry, we are updating photos, please update this page in 15 minutes
$291,000
|
Sold
|
|
| Status: | Closed |
| Sqft: | 1,727 |
| Cost/Sqft: | $174 |
| Beds: | 3 |
| Baths: | 3 |
| Year Built: | 1993 |
| Property Taxes: | $7,800 |
| Days On Market: | 2751 |
| Lot Size: | 0,19 |
Description
TOWN AND COUNTRY BUILDERS 1993 CONTEMPORARY OPEN FLOOR PLAN DESIGN. VAULTED CEILINGS GREET YOU UPON ENTRY AND THE FIRST FLOOR FLOWS NICELY. MODERN EAT IN OAK KITCHEN W/CORIAN TOPS & PANTRY OPENS TO FAMILY ROOM AND CENTER FOCAL POINT FIREPLACE. PATIO DOORS TAKE YOU OUT TO DECK AND SPACIOUS FENCED YARD. MILES OF NEW FLOORING AND RECENT CARPET. MASTER BR FEATURES PRIVATE FULL BATH & WALK IN CLOSET. FINISHED BASEMENT HAS REC RM, WET BAR, BONUS 4TH BR AND STORAGE. GAS FORCED AIR HEATED ATTACHED 2 CAR GARAGE NICE AND TOASTY! CENTENNIAL ELEMENTARY. EASTVIEW MIDDLE & BARTLETT HS. AC 2YRS NEW!
Property Specifics
| Single Family | |
| — | |
| Contemporary | |
| 1993 | |
| Full | |
| SONOMA | |
| No | |
| 0.19 |
| Du Page | |
| Tallgrass | |
| 260 / Annual | |
| Other | |
| Public | |
| Public Sewer | |
| 10300036 | |
| 0102412061 |
Nearby Schools
| NAME: | DISTRICT: | DISTANCE: | |
|---|---|---|---|
|
Grade School
Centennial School |
46 | — | |
|
Middle School
East View Middle School |
46 | Not in DB | |
|
High School
Bartlett High School |
46 | Not in DB | |
Property History
| DATE: | EVENT: | PRICE: | SOURCE: |
|---|---|---|---|
| 19 Dec, 2014 | Sold | $249,500 | MRED MLS |
| 9 Oct, 2014 | Under contract | $259,900 | MRED MLS |
| — | Last price change | $263,900 | MRED MLS |
| 6 Aug, 2014 | Listed for sale | $272,000 | MRED MLS |
| 26 Apr, 2019 | Sold | $291,000 | MRED MLS |
| 31 Mar, 2019 | Under contract | $299,900 | MRED MLS |
| 6 Mar, 2019 | Listed for sale | $299,900 | MRED MLS |
Sorry, we are updating photos, please update this page in 15 minutes
Room Specifics
All Bedroom Info:
Total Bedrooms: 4
Bedrooms Above Ground: 3
Bedrooms Below Ground: 1
Total Bedrooms: 4
Bedrooms Above Ground: 3
Bedrooms Below Ground: 1
Second Bedroom Info:
Dimensions: —
Location: —Dimensions: —
Floor Type: Wood Laminate
Third Bedroom Info:
Dimensions: —
Location: —Dimensions: —
Floor Type: Carpet
Fourth Bedroom Info:
Dimensions: —
Location: —Dimensions: —
Floor Type: Carpet
Bathroom Info:
Full Bathrooms: 3
Partial Bathrooms: 1Full Bathrooms: 3
Bathroom Amenities: Double Sink
Bathroom in Basement: 0
Additional Rooms Info:
Rooms: Recreation Room,Storage
Basement: FullRooms: Recreation Room,Storage
Basement Description: Finished
Other Specifics
| 2 | |
| Concrete Perimeter | |
| Side Drive | |
| Deck | |
| Fenced Yard | |
| 60 X 135 | |
| — | |
| Full | |
| Vaulted/Cathedral Ceilings, Bar-Wet, Wood Laminate Floors, First Floor Laundry, Walk-In Closet(s) | |
| Range, Dishwasher, Refrigerator, Washer, Dryer, Disposal | |
| Not in DB | |
| — | |
| — | |
| — | |
| Gas Log |
Tax History
| Year | Property Taxes |
|---|---|
| 2014 | $8,764 |
| 2019 | $7,800 |
Contact Agent
Nearby Similar Homes
396 Woodhollow Lane, Bartlett, Illinois 60103
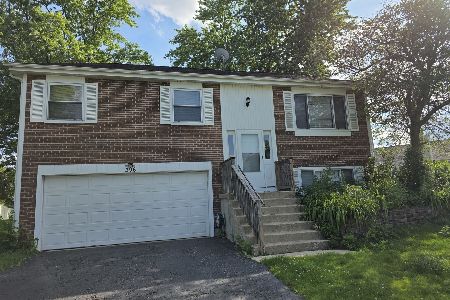
For Sale
$380,000
3 beds / 1.1 baths / 1,508 ft2
Single Family / Built: 1979
47
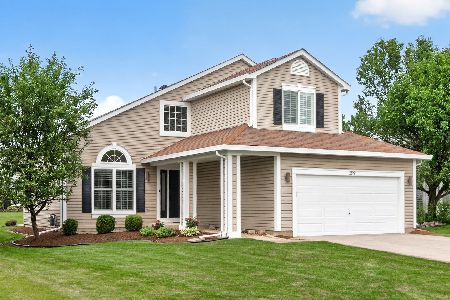
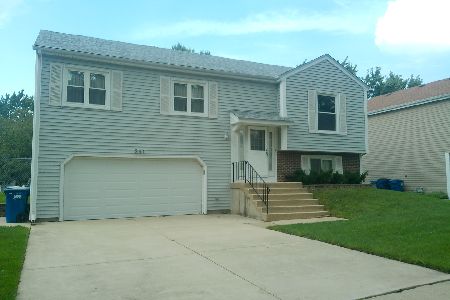
909 Shorewood Drive, Bartlett, Illinois 60103
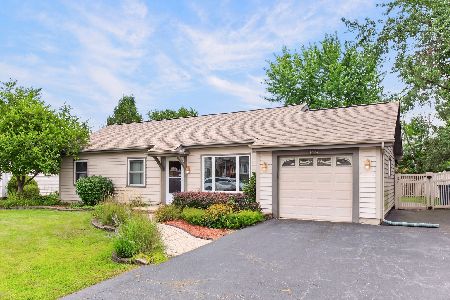
For Sale
$300,000
3 beds / 1.0 baths / 1,225 ft2
Single Family / Built: 1977
28
844 Marina Terrace, Bartlett, Illinois 60103
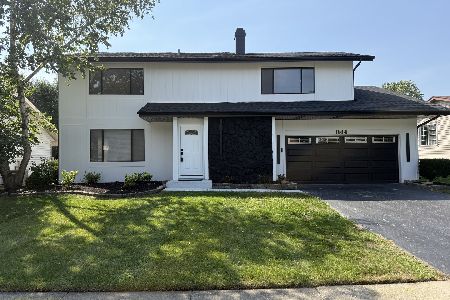
For Sale
$499,000
4 beds / 2.1 baths / 2,673 ft2
Single Family / Built: 1977
12
Nearby Sold Comparables
317 Sundance Drive, Bartlett, Illinois 60103

Sold
$259,900
3 beds / 2.1 baths / 1,727 ft2
Single Family / Built: 1993
4424
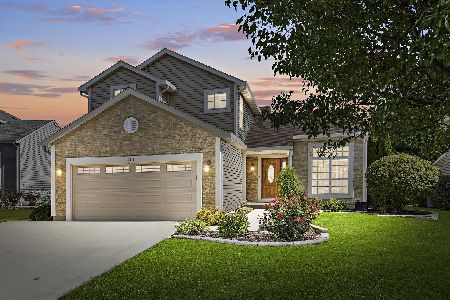

873 Castlewood Lane, Bartlett, Illinois 60103
Sold
$274,900
4 beds / 2.1 baths / 2,200 ft2
Single Family / Built: 1993
4194
Contact Agent
Listing Provided By
RE/MAX Unlimited Northwest
