

317 Talismon Drive, Crystal Lake, Illinois 60012


$385,000
|
Sold
|
|
| Status: | Closed |
| Sqft: | 1,982 |
| Cost/Sqft: | $199 |
| Beds: | 3 |
| Baths: | 3 |
| Year Built: | 2003 |
| Property Taxes: | $8,609 |
| Lot Size: | 0,23 |
Description
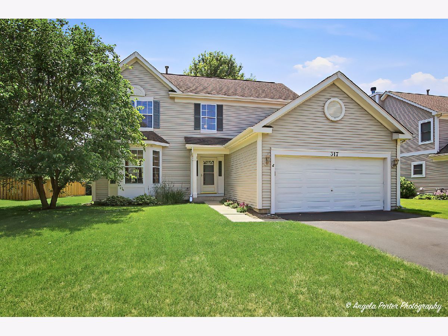
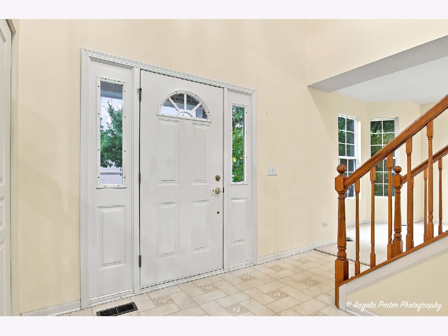
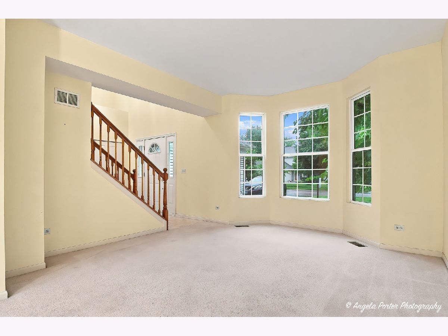
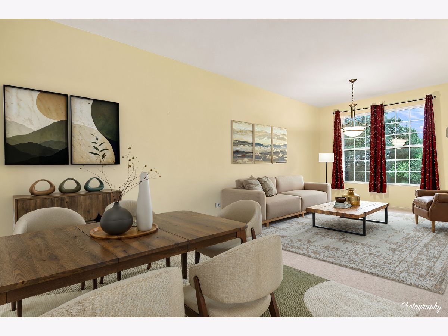
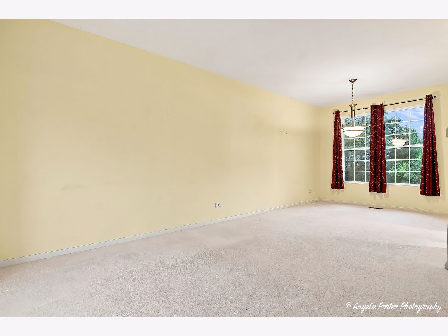
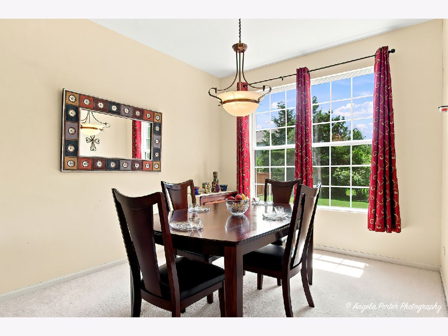
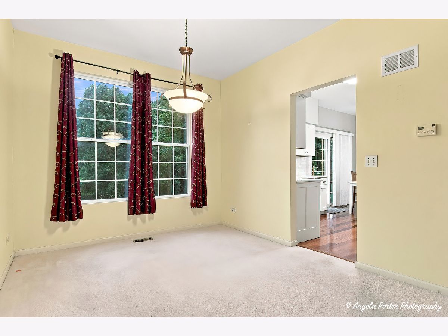
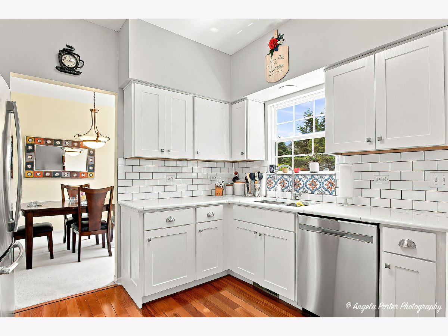
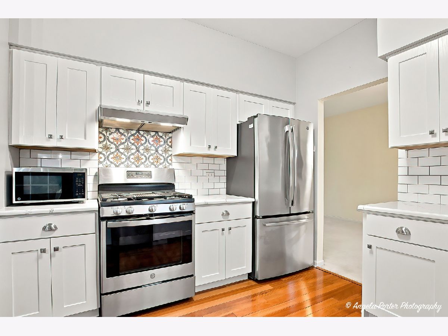
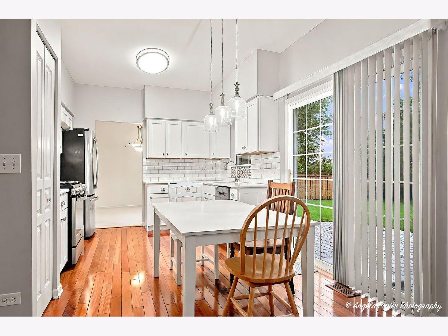
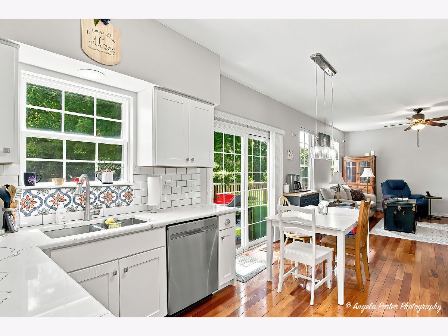
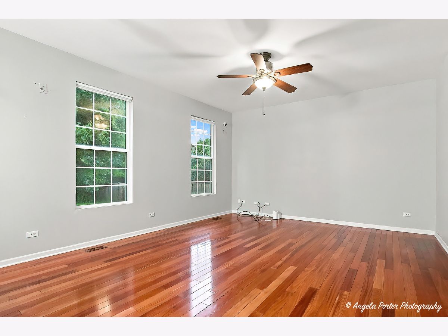
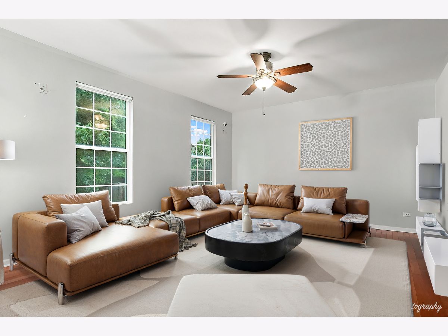
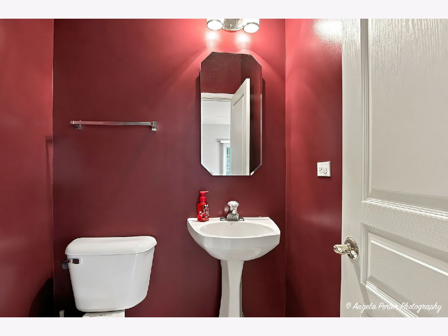
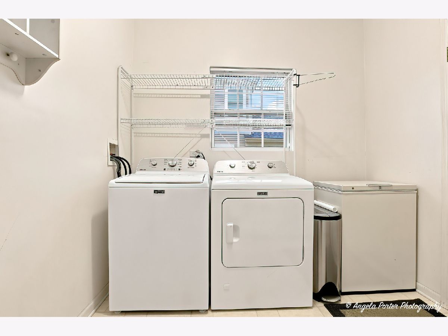
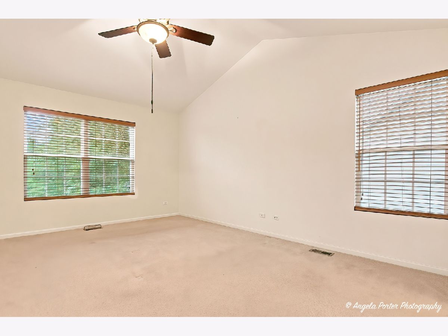
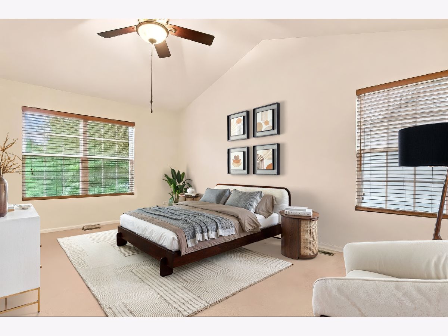
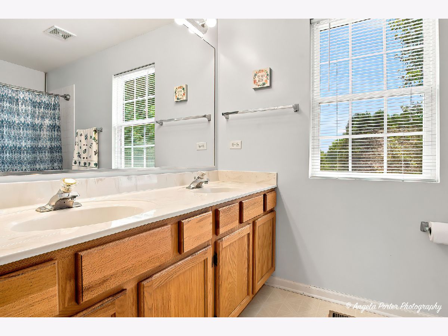
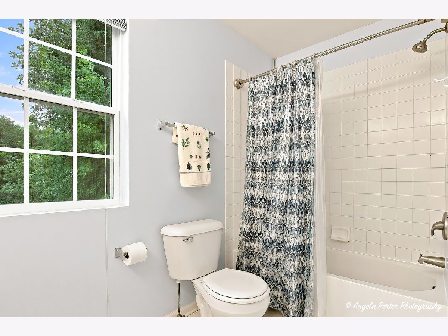
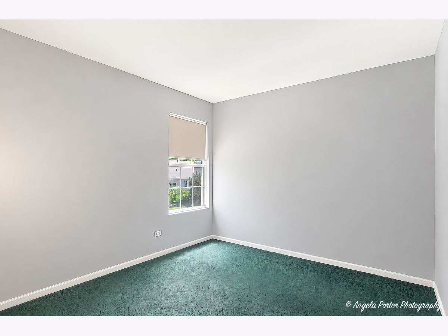
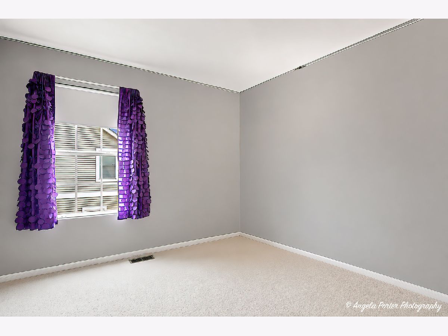
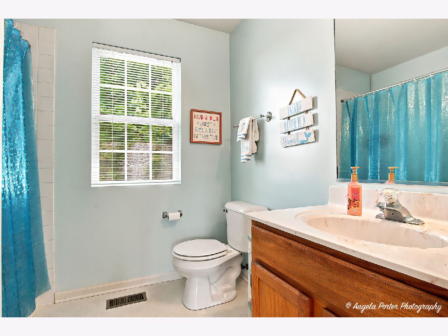
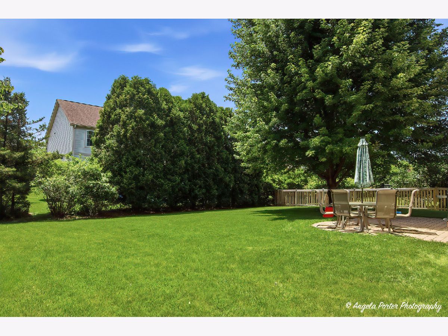
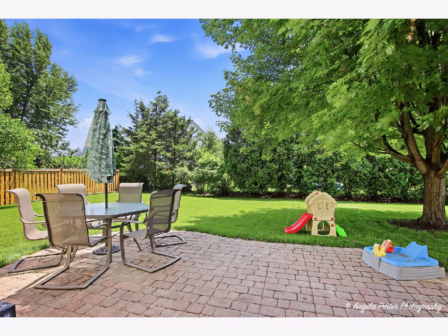
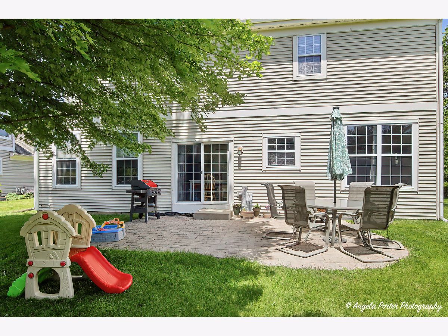
Set in the desirable Walkup at the Park neighborhood, this 3-bedroom, 2.5-bath two-story puts you just moments from local bike paths, Veterans Acres, and the dining, shops, and Metra station in downtown Crystal Lake. Inside, a soaring vaulted entryway opens to warm 3/4-inch hardwood floors that flow through a practical, light-filled main level. The kitchen acts as an easy daily hub-remodeled in 2021 with smooth white quartz countertops, updated cabinet doors, clean subway tile, 3-Day Blinds, and a large undermount sink positioned right by the window. Nearby, the builder extended the family room to offer extra living space, accompanied by a convenient half bath tucked right off the room. Just off the garage, the expanded laundry room adds ideal everyday functionality, complete with a 2025 washer and dryer. Upstairs, the primary suite offers a quiet retreat with a walk-in closet and dual-sink bath, alongside two additional bedrooms and a full bath. Outside, step onto the brick paver patio overlooking a private backyard designed to enjoy at all times of day-from morning coffee in the quiet sun to shaded afternoon relaxing and evening dinners. Practical features are already taken care of, including a 2023 water heater and a newer driveway. Downstairs, a basement with an open crawl space provides versatile extra room and storage. Located within District 47 (Husmann / Hannah Beardsley) and District 155 (Prairie Ridge) boundaries. As an additional benefit to the next homeowner, the seller is offering a 1-year Ultimate Home Warranty giving the buyer added peace of mind and protection.
Property Specifics
| Single Family | |
| — | |
| — | |
| 2003 | |
| — | |
| — | |
| — | |
| Explorer | |
| No | |
| 0.23 |
| — | |
| Walk Up At The Park | |
| — / Not Applicable | |
| — | |
| — | |
| — | |
| — | |
| — | |
| 12745145 | |
| 1432130020 |
Nearby Schools
| NAME: | DISTRICT: | DISTANCE: | |
|---|---|---|---|
|
Grade School
Husmann Elementary School |
47 | — | |
|
Middle School
Hannah Beardsley Middle School |
47 | Not in DB | |
|
High School
Prairie Ridge High School |
155 | Not in DB | |
Room Specifics
Total Bedrooms: 3
Bedrooms Above Ground: 3
Bedrooms Below Ground: 0
Full Bathrooms: 3
Bathroom Amenities: —
Bathroom in Basement: 0
Rooms: —
Other Specifics
| 2 | |
| — | |
| — | |
| — | |
| — | |
| — | |
| — | |
| — | |
| 10018 | |
| — | |
| — | |
| — | |
| — | |
| Not in DB | |
| — | |
| — | |
| — |
Contact Agent
Contact Agent
Listing Provided By
Century 21 Integra
