

317 Vista Drive, Bloomington, Illinois 61701
Subdivision > Fairway Knolls
Sorry, we are updating photos, please update this page in 15 minutes
$143,000
|
Sold
|
|
| Status: | Closed |
| Sqft: | 1,450 |
| Cost/Sqft: | $103 |
| Beds: | 3 |
| Baths: | 2 |
| Year Built: | 1964 |
| Property Taxes: | $4,439 |
| Days On Market: | 2696 |
| Lot Size: | 0,29 |
Description
Great 3 bedroom, 2 bath ranch on a quiet street in Fairway Knolls. Large eat in kitchen, dining room, and open living room with wood burning fireplace overlooking the beautifully landscaped back yard. The large bedrooms all have beautiful hardwood floors. The lower level family room with gas fireplace walks out to the back yard. Two bonus rooms with custom cabinets and unfinished storage space completes the lower level. 2 car attached, heated garage. Most of the major updates have been completed. Ready for you to make it home!
Property Specifics
| Single Family | |
| — | |
| Ranch | |
| 1964 | |
| Full, Walkout | |
| Vinyl Siding, Brick | |
| — | |
| — | |
| No | |
| 0.29 |
| Mc Lean | |
| Fairway Knolls | |
| 0 / Not Applicable | |
| None | |
| Public | |
| Public Sewer | |
| Central Air | |
| Natural Gas, Forced Air | |
| 10404112 | |
| 1435326009 |
Nearby Schools
| NAME: | DISTRICT: | DISTANCE: | |
|---|---|---|---|
|
Grade School
Bent Elementary |
87 | — | |
|
Middle School
Bloomington Junior High School |
87 | Not in DB | |
|
High School
Bloomington High School |
87 | Not in DB | |
Property History
| DATE: | EVENT: | PRICE: | SOURCE: |
|---|---|---|---|
| 16 Aug, 2019 | Sold | $143,000 | MRED MLS |
| 6 Jul, 2019 | Under contract | $150,000 | MRED MLS |
| — | Last price change | $155,000 | MRED MLS |
| 4 Jun, 2019 | Listed for sale | $155,000 | MRED MLS |
| 29 Sep, 2022 | Sold | $232,800 | MRED MLS |
| 31 Aug, 2022 | Under contract | $199,000 | MRED MLS |
| 29 Aug, 2022 | Listed for sale | $199,000 | MRED MLS |
Sorry, we are updating photos, please update this page in 15 minutes
Room Specifics
All Bedroom Info:
Total Bedrooms: 3
Bedrooms Above Ground: 3
Bedrooms Below Ground: 0
Total Bedrooms: 3
Bedrooms Above Ground: 3
Bedrooms Below Ground: 0
Second Bedroom Info:
Dimensions: —
Location: —Dimensions: —
Floor Type: Hardwood
Third Bedroom Info:
Dimensions: —
Location: —Dimensions: —
Floor Type: Hardwood
Bathroom Info:
Full Bathrooms: 2
Partial Bathrooms: 0Full Bathrooms: 2
Bathroom Amenities: —
Bathroom in Basement: 0
Dining Room Info:
Dimensions: —
Location: —Dimensions: —
Floor Type: Carpet
Kitchen Info:
Dimensions: —
Location: —Dimensions: —
Floor Type: Ceramic Tile
Features: Eating Area-Table Space, Pantry-Closet
Living Room Info:
Dimensions: —
Location: —Dimensions: —
Floor Type: Carpet
Family Room Info:
Dimensions: —
Location: —Dimensions: —
Floor Type: Carpet
Additional Rooms Info:
Rooms: Office, Workshop
Basement: Full, WalkoutRooms: Office, Workshop
Other Specifics
| 2 | |
| — | |
| Garage | |
| — | |
| — | |
| — | |
| Patio | |
| Landscaped, Mature Trees | |
| 148X85 | |
| Pull Down Stair | |
| Full | |
| Hardwood Floors, First Floor Bedroom, First Floor Full Bath | |
| Range, Microwave, Dishwasher | |
| Not in DB | |
| — | |
| — | |
| Wood Burning, Attached Fireplace Doors/Screen, Gas Log |
Tax History
| Year | Property Taxes |
|---|---|
| 2019 | $4,439 |
| 2022 | $3,830 |
Contact Agent
Nearby Similar Homes
313 Vista Drive, Bloomington, Illinois 61701
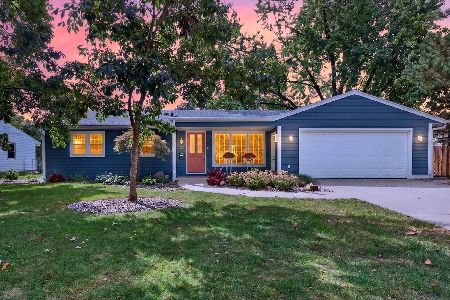
For Sale
$354,900
3 beds / 3.0 baths / 1,338 ft2
Single Family / Built: 1965
34
221 Hillside Lane, Bloomington, Illinois 61701
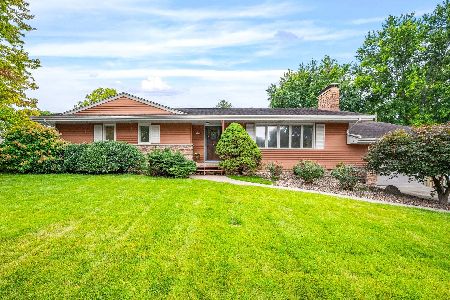
For Sale
$234,900
3 beds / 1.1 baths / 2,016 ft2
Single Family / Built: 1963
75
1241 Holiday Lane, Bloomington, Illinois 61704
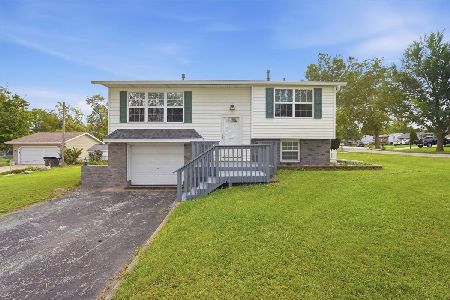
For Sale
$165,000
2 beds / 2.0 baths / 1,535 ft2
Single Family / Built: 1969
27
208 Mecherle Drive, Bloomington, Illinois 61701
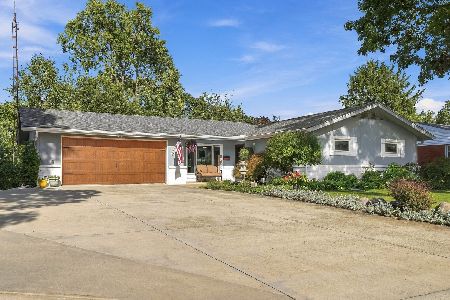
For Sale
$269,900
2 beds / 2.0 baths / 2,290 ft2
Single Family / Built: 1962
19
315 Mecherle Drive, Bloomington, Illinois 61701
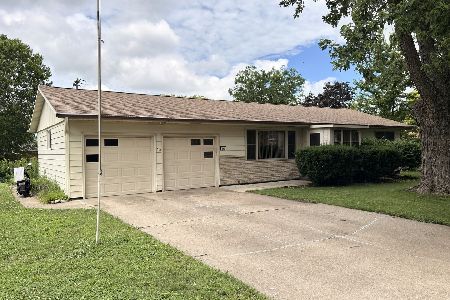
For Sale
$205,000
3 beds / 2.1 baths / 2,516 ft2
Single Family / Built: 1961
124
1305 Glenwood Road, Bloomington, Illinois 61704
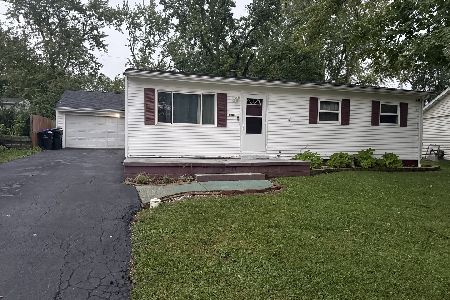
For Sale
$195,000
3 beds / 2.0 baths / 1,950 ft2
Single Family / Built: 1970
28
Nearby Sold Comparables




Contact Agent
Listing Provided By
Keller Williams Revolution
