

318 Gainesborough Court, Monticello, Illinois 61856


$395,000
|
Sold
|
|
| Status: | Closed |
| Sqft: | 2,292 |
| Cost/Sqft: | $170 |
| Beds: | 3 |
| Baths: | 3 |
| Year Built: | 1992 |
| Property Taxes: | $6,796 |
| Lot Size: | 0,00 |
Description
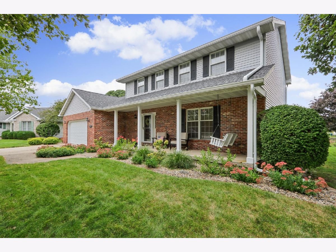
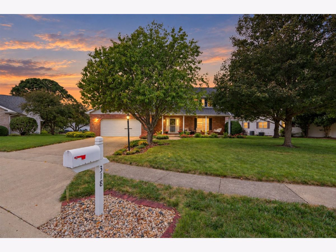
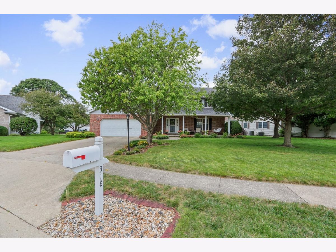
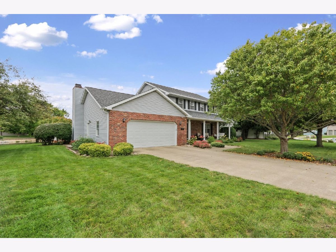
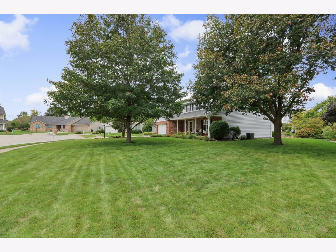
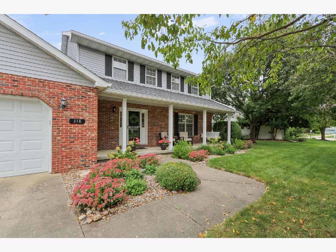
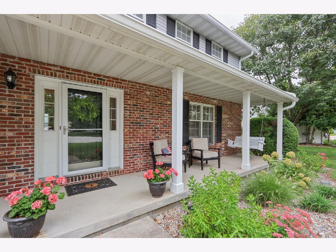
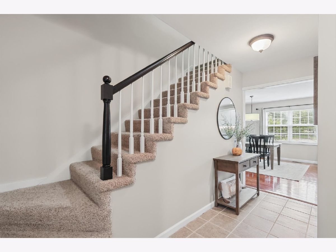
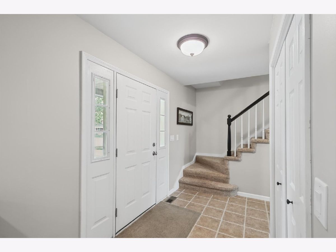
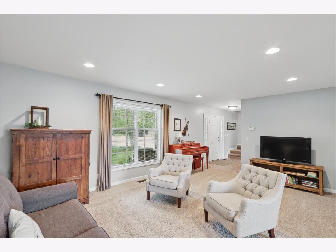
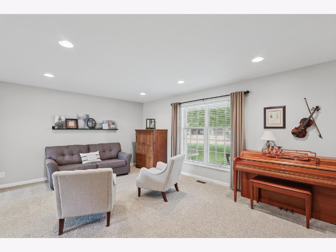
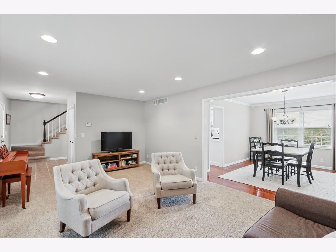
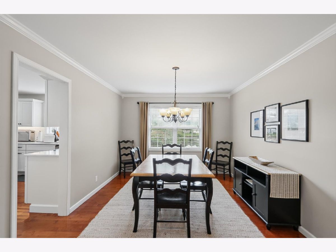
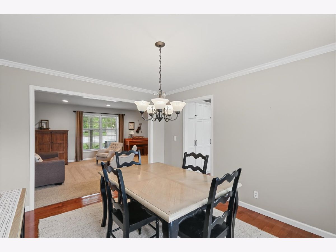
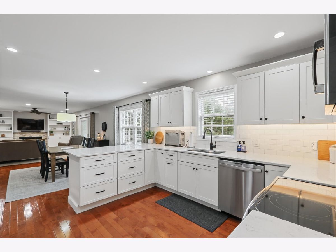
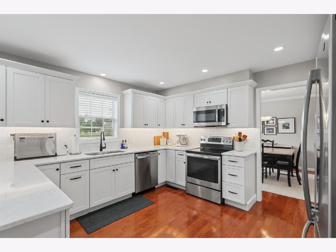
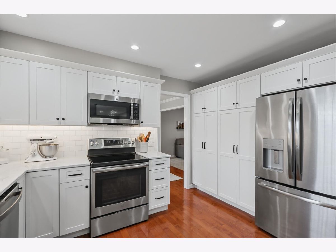
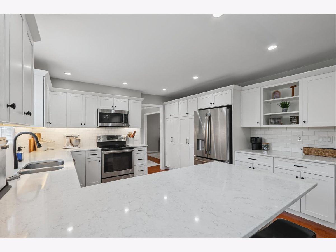
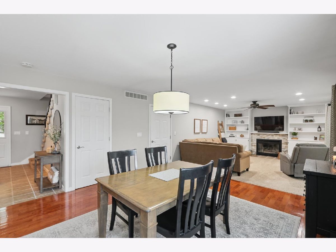
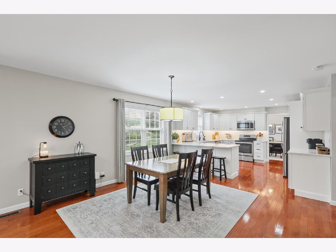
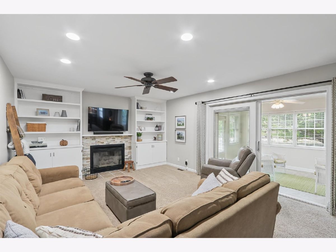
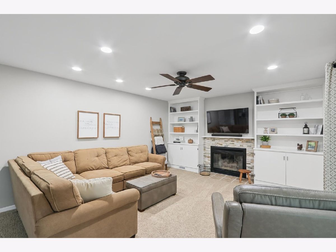
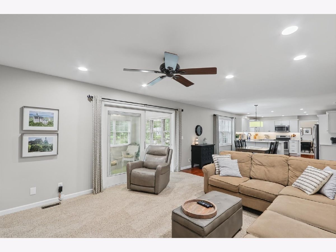
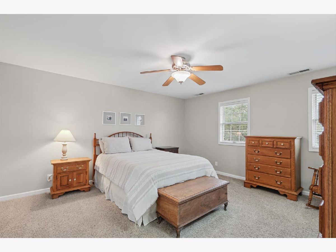
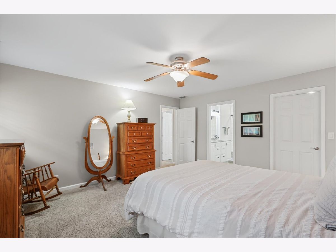
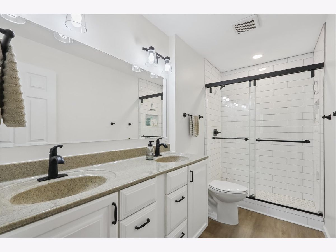
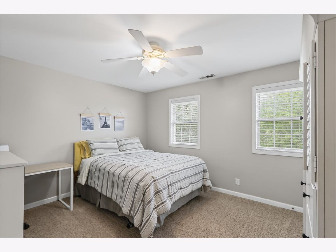
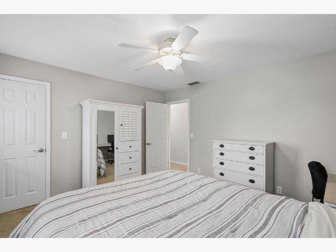
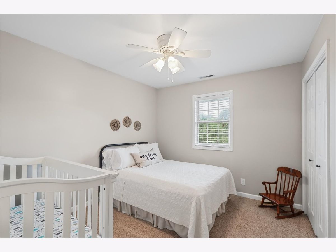
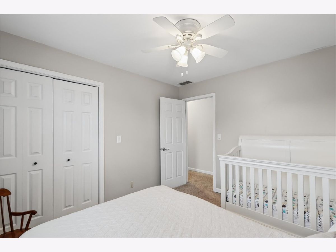
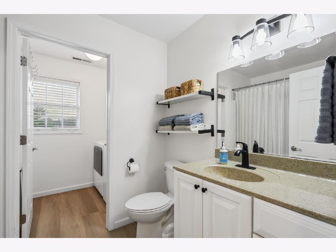
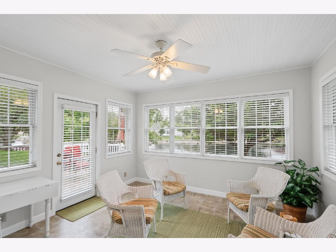
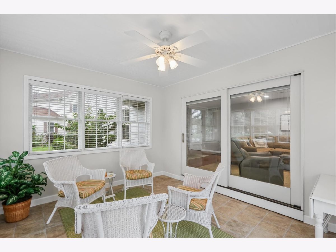
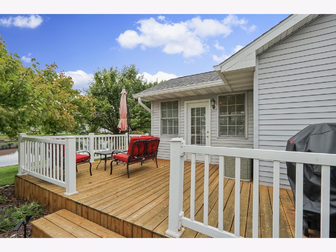
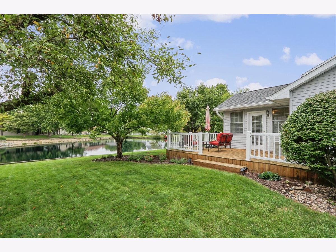
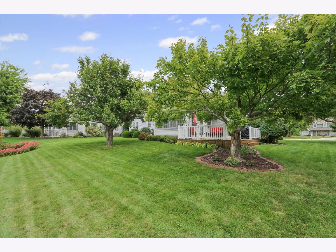
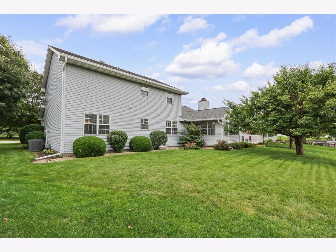
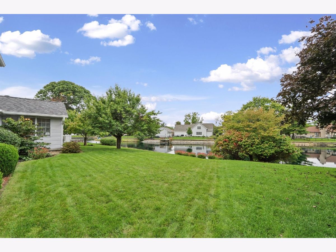
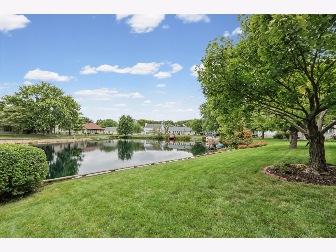
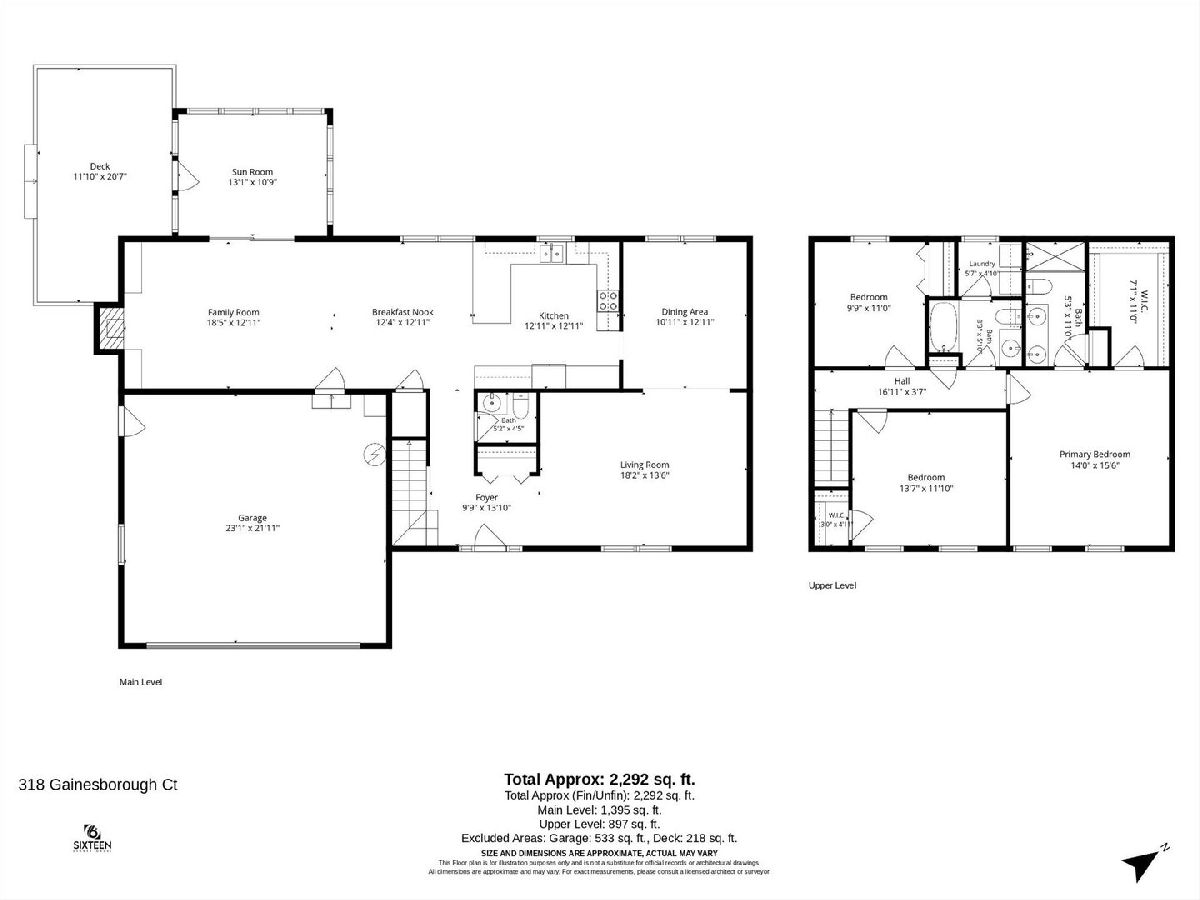
Welcome to this inviting 3-bedroom, 2.5-bathroom home offering a comfortable layout, beautiful spaces, and plenty to love both inside and out! The bright and beautiful sunroom provides a wonderful spot to relax, enjoy your morning coffee, or take in the peaceful backyard views. Spacious living areas create an easy flow for everyday living and entertaining, while three generously sized bedrooms provide plenty of room to unwind. Step outside and enjoy the amazing backyard views, offering a lovely backdrop for relaxing, gathering, and making memories. An attached two-car garage adds everyday convenience and plenty of space for parking and storage. With its welcoming spaces, functional layout, and beautiful outdoor setting, this Monticello home is ready to welcome you home!
Property Specifics
| Single Family | |
| — | |
| Other | |
| 1992 | |
| Crawl Space | |
| Vinyl Siding, Brick | |
| Other | |
| — | |
| Yes | |
| — |
| Piatt | |
| — | |
| — / Not Applicable | |
| None | |
| Public | |
| Public Sewer | |
| Central Air | |
| Gas, Forced Air | |
| 12768850 | |
| 05005400198300 |
Nearby Schools
| NAME: | DISTRICT: | DISTANCE: | |
|---|---|---|---|
|
Grade School
Monticello Elementary |
25 | — | |
|
Middle School
Monticello Junior High School |
25 | Not in DB | |
|
High School
Monticello High School |
25 | Not in DB | |
Room Specifics
Total Bedrooms: 3
Bedrooms Above Ground: 3
Bedrooms Below Ground: 0
Dimensions: 14X16
Floor Type: —
Dimensions: 14X12
Floor Type: —
Dimensions: 10X11
Floor Type: —
Full Bathrooms: 3
Bathroom Amenities: —
Bathroom in Basement: 0
Dimensions: 11X13
Floor Type: —
Dimensions: 13X13
Floor Type: Vinyl
Dimensions: 18X14
Floor Type: —
Dimensions: 19X13
Floor Type: —
Rooms: Sun Room
Name: Sun Room
Dimensions: 13X11
Floor Type: —
Other Specifics
| 2 | |
| — | |
| Concrete, Garage Owned, Attached, Garage | |
| — | |
| — | |
| — | |
| — | |
| — | |
| 135x100x72x138 | |
| — | |
| Full | |
| — | |
| Range, Microwave, Disposal | |
| Not in DB | |
| — | |
| — | |
| — |
Contact Agent
Contact Agent
Listing Provided By
KELLER WILLIAMS-TREC
