

318 Wickham Drive, Schaumburg, Illinois 60194
Sorry, we are updating photos, please update this page in 15 minutes
$299,000
|
Sold
|
|
| Status: | Closed |
| Sqft: | 1,937 |
| Cost/Sqft: | $155 |
| Beds: | 5 |
| Baths: | 2 |
| Year Built: | 1976 |
| Property Taxes: | $6,469 |
| Days On Market: | 3843 |
| Lot Size: | 0,29 |
Description
Fantastic five bedroom home that is loaded with recent improvements. Located on a large lot with a fantastic location offering views of the open wooded park area. The over-sized paver patio with fire-pit is ideal outdoor entertaining on Summer nights!! The windows that were replaced two years ago fill each of the generously sized rooms with plenty natural light. Newer neutral plush carpet throughout. Both bathrooms have recently been updated. The kitchen offers ample cabinet space and is finished with stainless steel appliances. Plenty space for a breakfast table or enjoy the formal dining room for larger gatherings. There's even a new cement driveway. Don't let this one get away!!
Property Specifics
| Single Family | |
| — | |
| Bi-Level | |
| 1976 | |
| Walkout | |
| — | |
| No | |
| 0.29 |
| Cook | |
| — | |
| 0 / Not Applicable | |
| None | |
| Public | |
| Public Sewer | |
| 09174211 | |
| 07202050120000 |
Nearby Schools
| NAME: | DISTRICT: | DISTANCE: | |
|---|---|---|---|
|
Grade School
Hoover Math & Science Academy |
54 | — | |
|
Middle School
Keller Junior High School |
54 | Not in DB | |
|
High School
Schaumburg High School |
211 | Not in DB | |
Property History
| DATE: | EVENT: | PRICE: | SOURCE: |
|---|---|---|---|
| 10 Jun, 2016 | Sold | $299,000 | MRED MLS |
| 28 Mar, 2016 | Under contract | $299,999 | MRED MLS |
| 24 Mar, 2016 | Listed for sale | $299,999 | MRED MLS |
Sorry, we are updating photos, please update this page in 15 minutes
Room Specifics
All Bedroom Info:
Total Bedrooms: 5
Bedrooms Above Ground: 5
Bedrooms Below Ground: 0
Total Bedrooms: 5
Bedrooms Above Ground: 5
Bedrooms Below Ground: 0
Second Bedroom Info:
Dimensions: —
Location: —Dimensions: —
Floor Type: Carpet
Third Bedroom Info:
Dimensions: —
Location: —Dimensions: —
Floor Type: Carpet
Fourth Bedroom Info:
Dimensions: —
Location: —Dimensions: —
Floor Type: Carpet
Fifth Bedroom Info:
Dimensions: —
Location: —Dimensions: —
Floor Type: —
Bathroom Info:
Full Bathrooms: 2
Partial Bathrooms: 0Full Bathrooms: 2
Bathroom Amenities: —
Bathroom in Basement: 1
Additional Rooms Info:
Rooms: Bedroom 5,Office
Basement: WalkoutRooms: Bedroom 5,Office
Basement Description: Finished,Exterior Access
Other Specifics
| 2 | |
| Concrete Perimeter | |
| Concrete | |
| Brick Paver Patio | |
| Fenced Yard,Park Adjacent | |
| 81X116X90X54X181 | |
| — | |
| — | |
| — | |
| Range, Microwave, Dishwasher, Refrigerator, Disposal | |
| Not in DB | |
| Sidewalks, Street Lights | |
| — | |
| — | |
| — |
Tax History
| Year | Property Taxes |
|---|---|
| 2016 | $6,469 |
Contact Agent
Nearby Similar Homes
407 Braintree Drive, Schaumburg, Illinois 60194
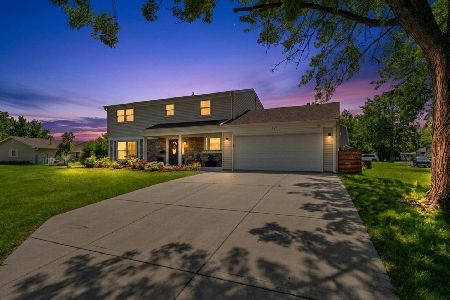
For Sale
$599,995
4 beds / 2.1 baths / 2,000 ft2
Single Family / Built: 1971
60
1133 Perth Drive, Schaumburg, Illinois 60194
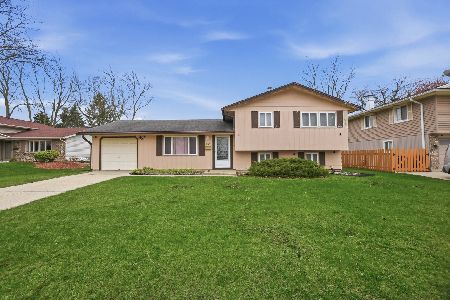
For Sale
$396,000
3 beds / 2.0 baths / 1,268 ft2
Single Family / Built: 1972
172
1334 Allison Lane, Schaumburg, Illinois 60194

For Sale
$520,000
4 beds / 2.1 baths / 2,473 ft2
Single Family / Built: 1977
44
1235 Schaumburg Road, Schaumburg, Illinois 60194
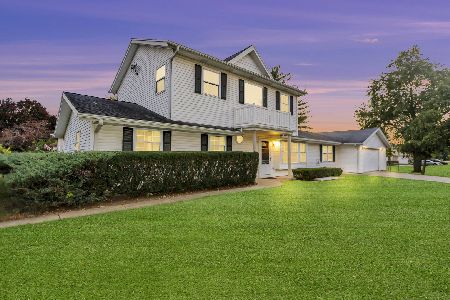
For Sale
$479,000
6 beds / 2.1 baths / 2,269 ft2
Single Family / Built: 1964
50
650 Wainsford Drive, Hoffman Estates, Illinois 60169
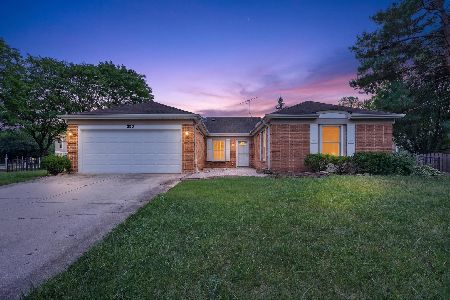
For Sale
$450,000
3 beds / 2.0 baths / 1,804 ft2
Single Family / Built: 1984
8
820 Dexter Lane, Hoffman Estates, Illinois 60169
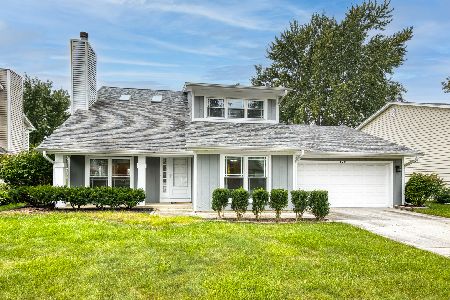
For Sale
$514,900
3 beds / 2.0 baths / 1,896 ft2
Single Family / Built: 1985
8
Nearby Sold Comparables
335 Braintree Drive, Schaumburg, Illinois 60194
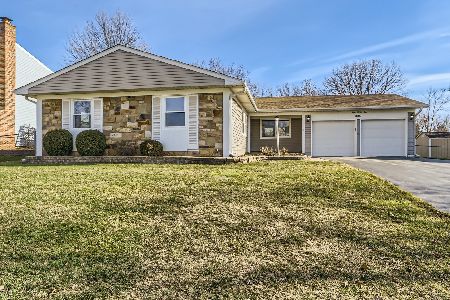
Sold
$365,000
3 beds / 3.0 baths / 1,652 ft2
Single Family / Built: 1974
958
321 Wickham Drive, Schaumburg, Illinois 60194

Sold
$279,900
4 beds / 2.1 baths / 1,750 ft2
Single Family / Built: 1973
4542
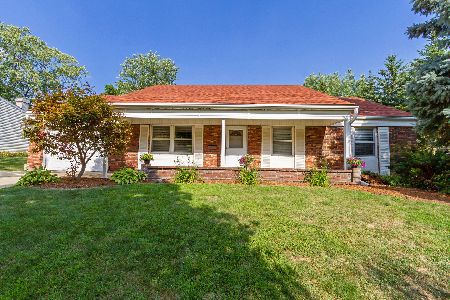
407 Braintree Drive, Schaumburg, Illinois 60194

Sold
$355,000
4 beds / 2.1 baths / 1,650 ft2
Single Family / Built: 1972
1981
Contact Agent
Listing Provided By
Coldwell Banker The Real Estate Group
