

3188 Sunbridge Circle, Aurora, Illinois 60503


$446,303
|
Sold
|
|
| Status: | Closed |
| Sqft: | 1,595 |
| Cost/Sqft: | $276 |
| Beds: | 2 |
| Baths: | 2 |
| Year Built: | 2024 |
| Property Taxes: | $0 |
| Days On Market: | 971 |
| Lot Size: | 0,00 |
Description
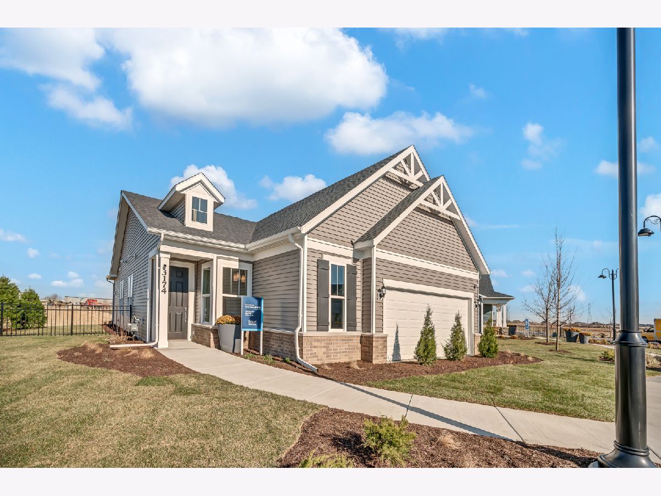
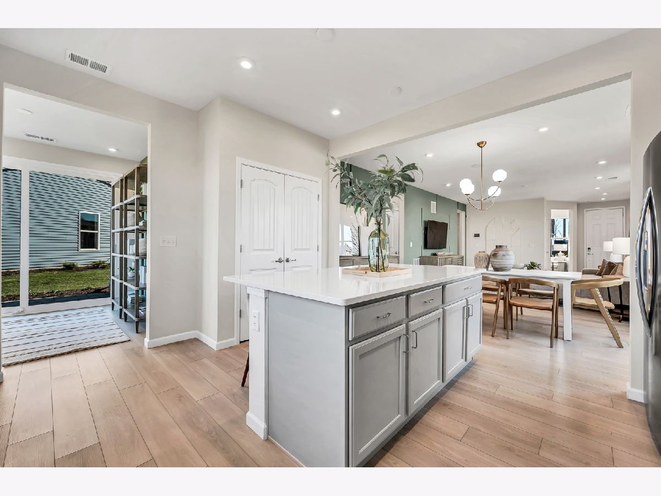
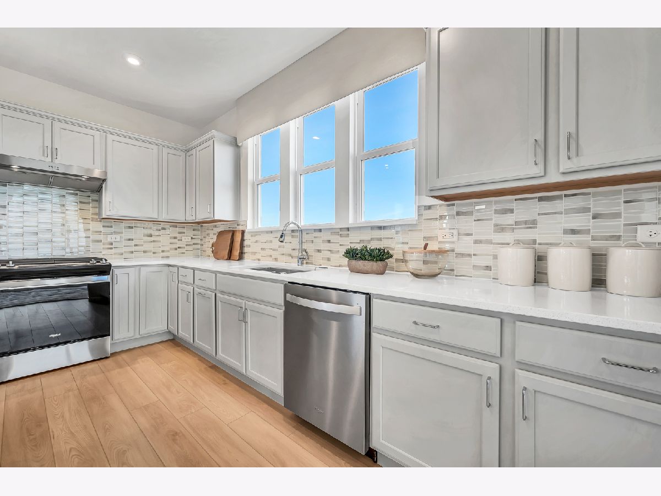
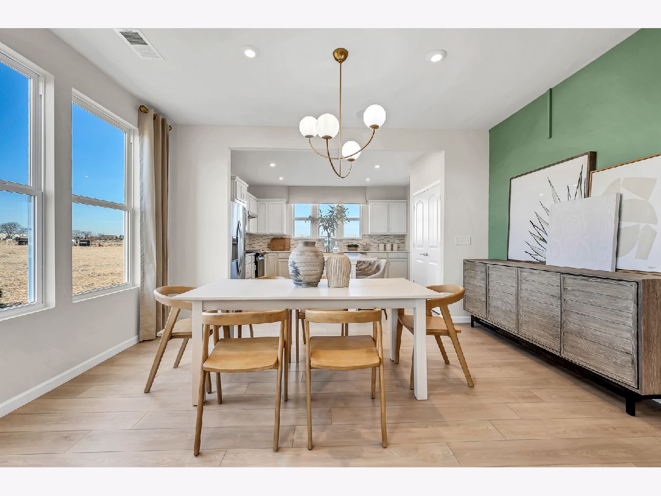
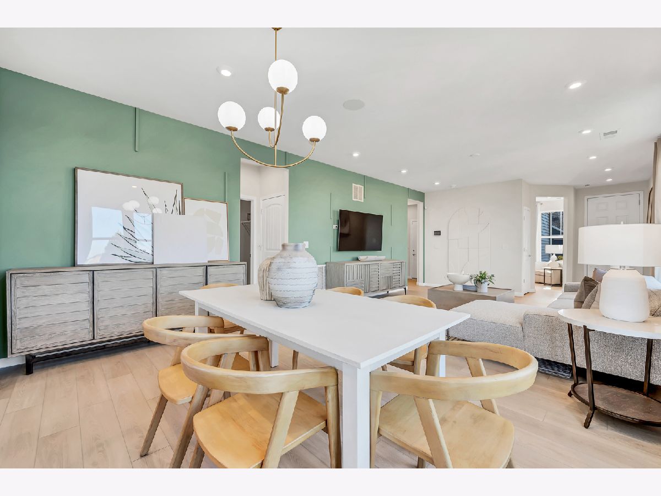
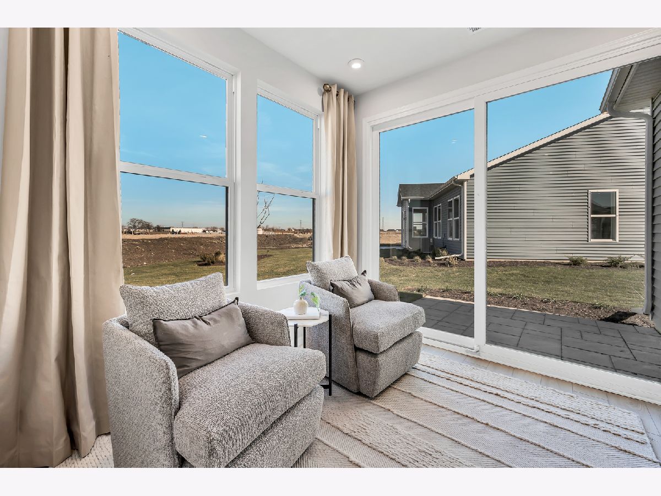
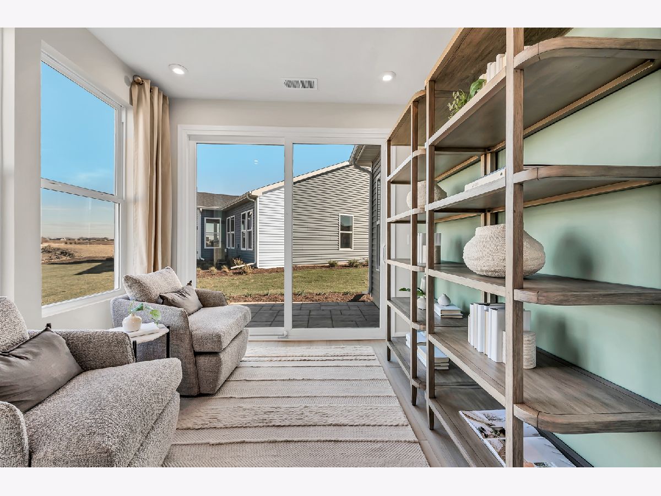
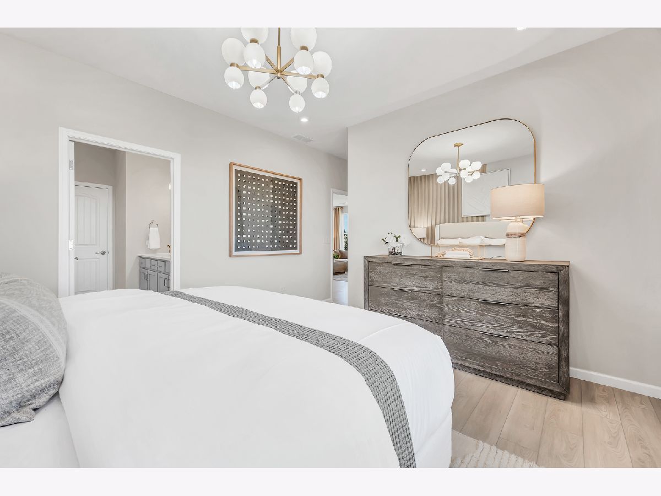
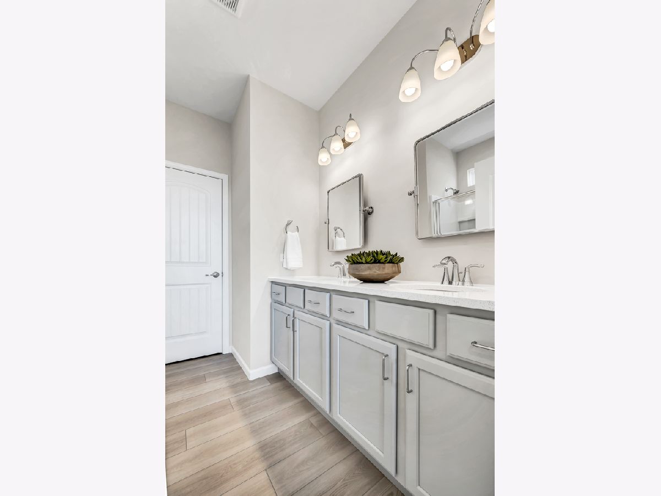
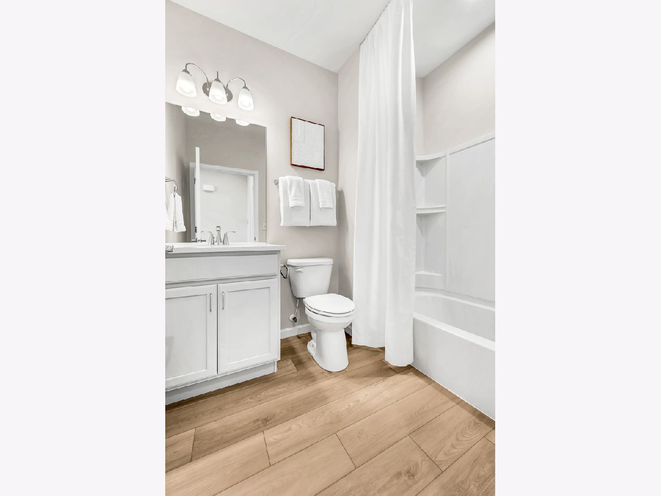
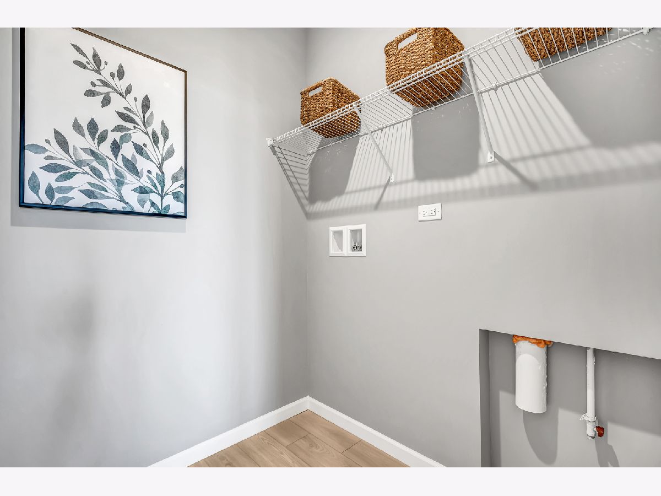
Welcome to Lincoln Prairie, our newest 55+ community. It's all about the lifestyle. We did it first, we do it best! On site amenities include a 16,000 sq. ft. center boasting an indoor and outdoor pool, fitness center, social rooms, billiards and bocce ball and more! Plus, you can shop, dine, play and explore, all within minutes from your new home. We take care of your lawn and snow removal, so you have more time to enjoy life. Our stunning ranch homes all feature open concept living with the privacy you want. The Scenic Series present the Meadow, a gorgeous one level home with open concept living. Your gathering room is open to the dining area and kitchen, a great entertainment space! You have a flex room that you can use as a den or office - your choice. Your gourmet kitchen has a great convenient layout and features SS appliances, a large island with room for seating and a pantry for extra storage. Wait until you see the owner's suite that is tucked away from the living areas for your complete privacy. Your luxurious ensuite bath has a double bowl vanity with Quartz counter and a large shower. The second bedroom is convenient to the second full bath. The two-car garage has extra storage space. This home has the optional sunroom, full basement with bathroom plumbing rough-in, extended garage and optional 3rd bedroom. Homesite 137
Property Specifics
| Single Family | |
| — | |
| — | |
| 2024 | |
| — | |
| MEADOW | |
| No | |
| — |
| Will | |
| — | |
| 360 / Monthly | |
| — | |
| — | |
| — | |
| 11985359 | |
| 0701171040170000 |
Nearby Schools
| NAME: | DISTRICT: | DISTANCE: | |
|---|---|---|---|
|
Grade School
Wolfs Crossing Elementary School |
308 | — | |
|
Middle School
Bednarcik Junior High School |
308 | Not in DB | |
|
High School
Oswego East High School |
308 | Not in DB | |
Property History
| DATE: | EVENT: | PRICE: | SOURCE: |
|---|---|---|---|
| 28 Jun, 2024 | Sold | $446,303 | MRED MLS |
| 20 Feb, 2024 | Under contract | $440,422 | MRED MLS |
| 20 Feb, 2024 | Listed for sale | $440,422 | MRED MLS |
Room Specifics
Total Bedrooms: 2
Bedrooms Above Ground: 2
Bedrooms Below Ground: 0
Dimensions: —
Floor Type: —
Full Bathrooms: 2
Bathroom Amenities: Separate Shower,Double Sink
Bathroom in Basement: —
Rooms: —
Basement Description: Slab
Other Specifics
| 2 | |
| — | |
| Asphalt | |
| — | |
| — | |
| 7700 | |
| — | |
| — | |
| — | |
| — | |
| Not in DB | |
| — | |
| — | |
| — | |
| — |
Tax History
| Year | Property Taxes |
|---|
Contact Agent
Nearby Similar Homes
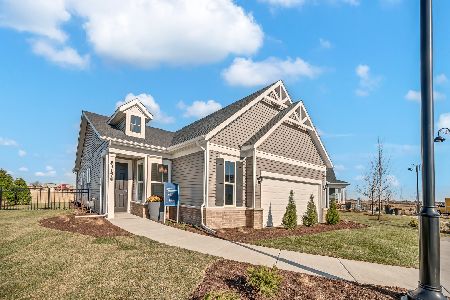


Nearby Sold Comparables
Contact Agent
Listing Provided By
Twin Vines Real Estate Svcs
