

319 1st Light Drive, Stillman Valley, Illinois 61084


$189,000
|
Sold
|
|
| Status: | Closed |
| Sqft: | 1,368 |
| Cost/Sqft: | $128 |
| Beds: | 3 |
| Baths: | 2 |
| Year Built: | 1991 |
| Property Taxes: | $4,567 |
| Lot Size: | 0,23 |
Sorry but we don't have exact coordinates for this place
Description
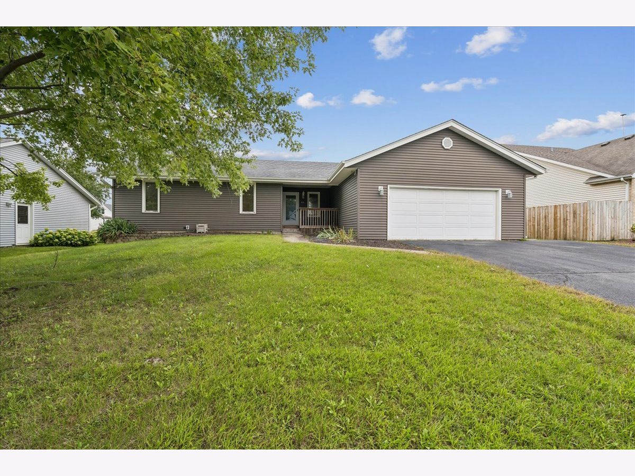
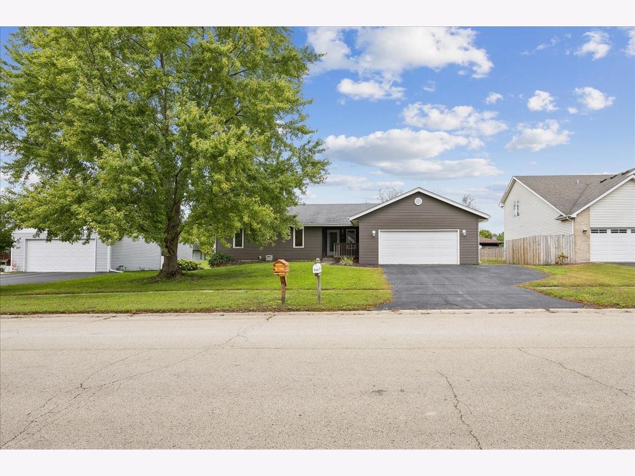
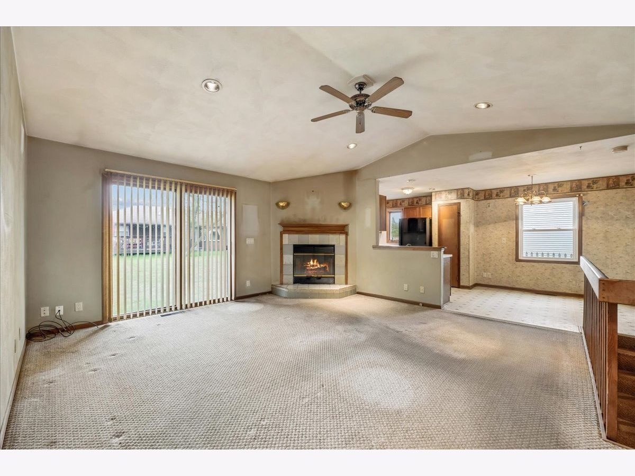
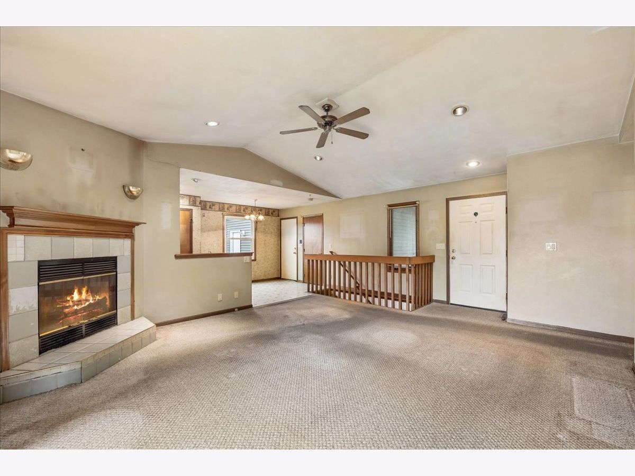
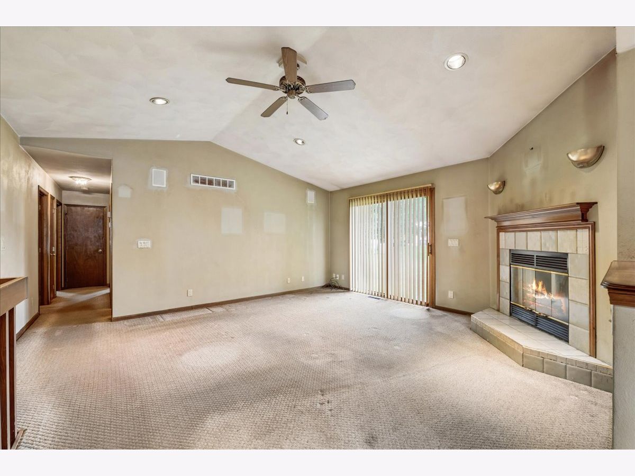
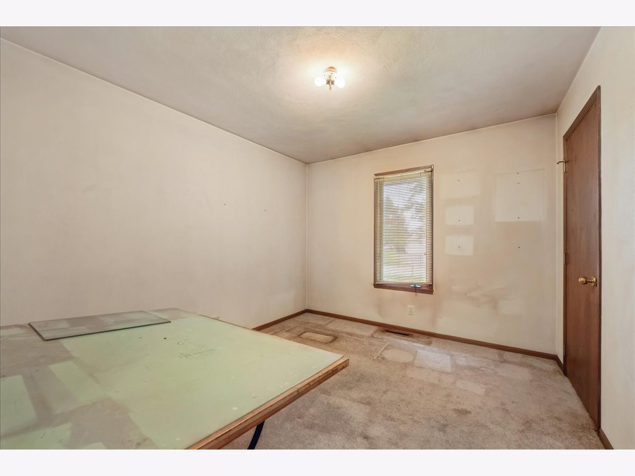
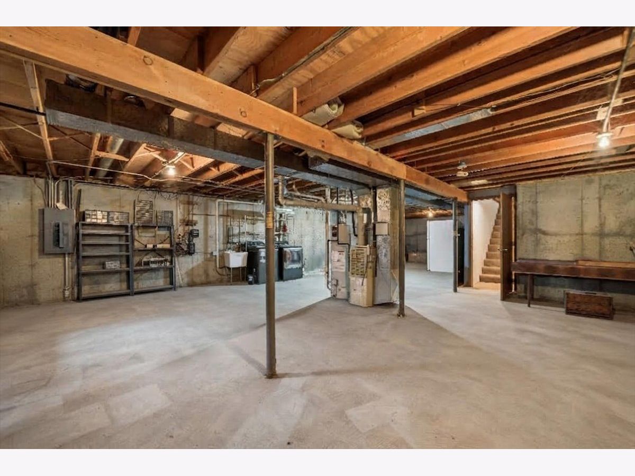
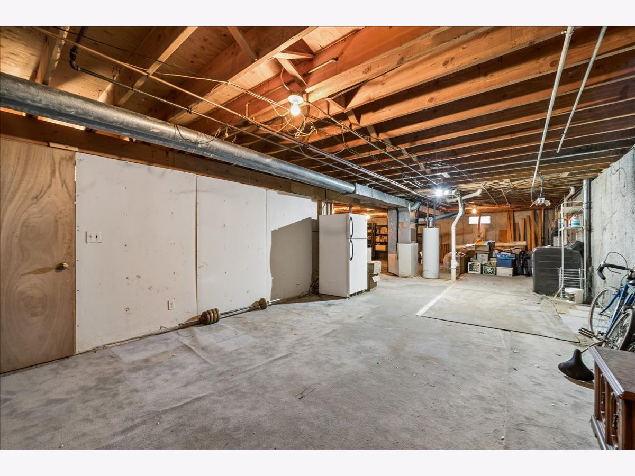
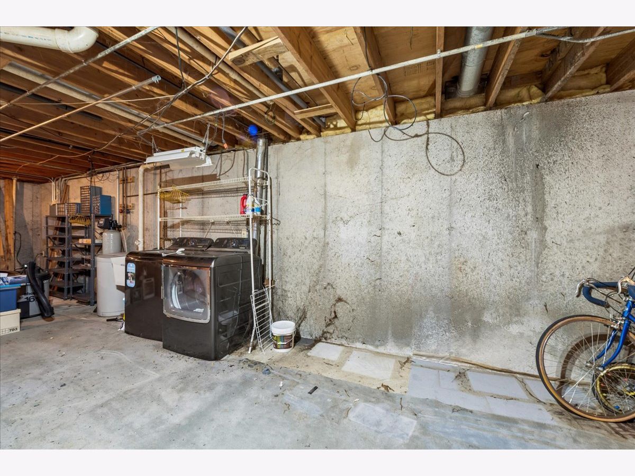
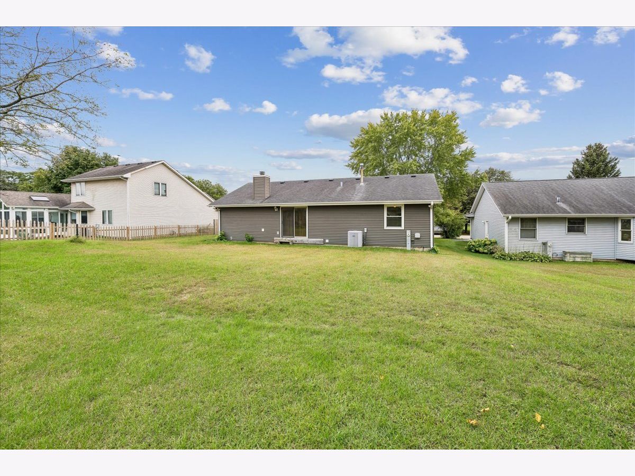
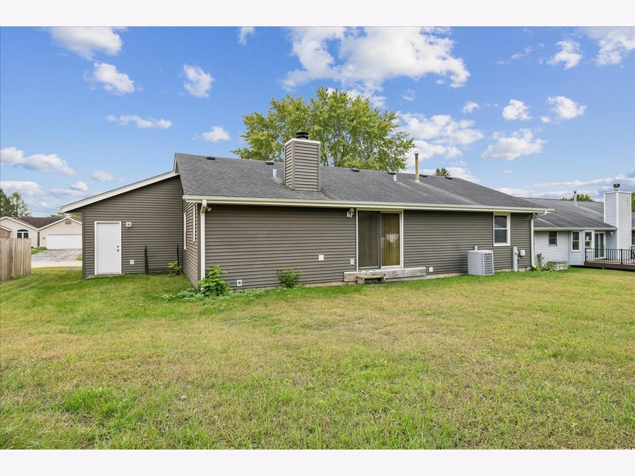
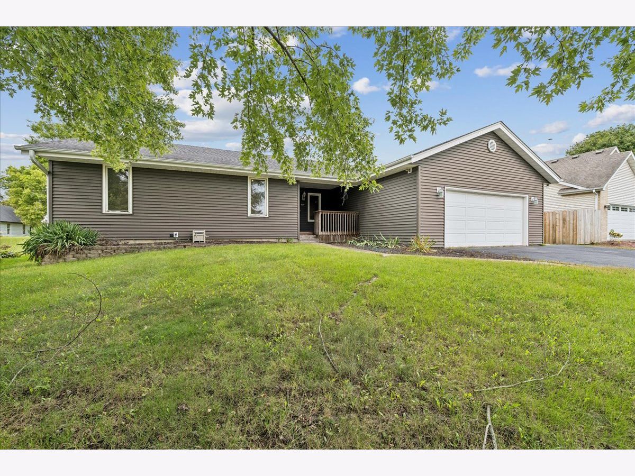
This is how you spell OPPORTUNITY. The house is in good condition, but needs renovation: Have you been looking for an affordable chance for you to build equity? This Estate is being offered AS-IS, and is priced to sell quickly. The full basement is ideal for finishing into additional living space. Historic Stillman Valley offers small town peace and quiet, nearby Parks, Forest Preserves, and State Parks, yet is still within a 15-minute drive from Byron, Interstate-39, and Rockford International Airport.
Property Specifics
| Single Family | |
| — | |
| Ranch | |
| 1991 | |
| Unfinished, Concrete, Full | |
| 1,368 | |
| Vinyl Siding | |
| Asphalt | |
| — | |
| No | |
| 0.23 |
| Ogle | |
| — | |
| 0 / Not Applicable | |
| None | |
| Public | |
| Public Sewer | |
| Central Air | |
| Gas | |
| No | |
| 12758740 | |
| 10013760320000 |
Nearby Schools
| NAME: | DISTRICT: | DISTANCE: | |
|---|---|---|---|
|
Grade School
Highland Elementary School |
223 | — | |
|
Middle School
Meridian Jr. High School |
223 | Not in DB | |
|
High School
Stillman Valley High School |
223 | Not in DB | |
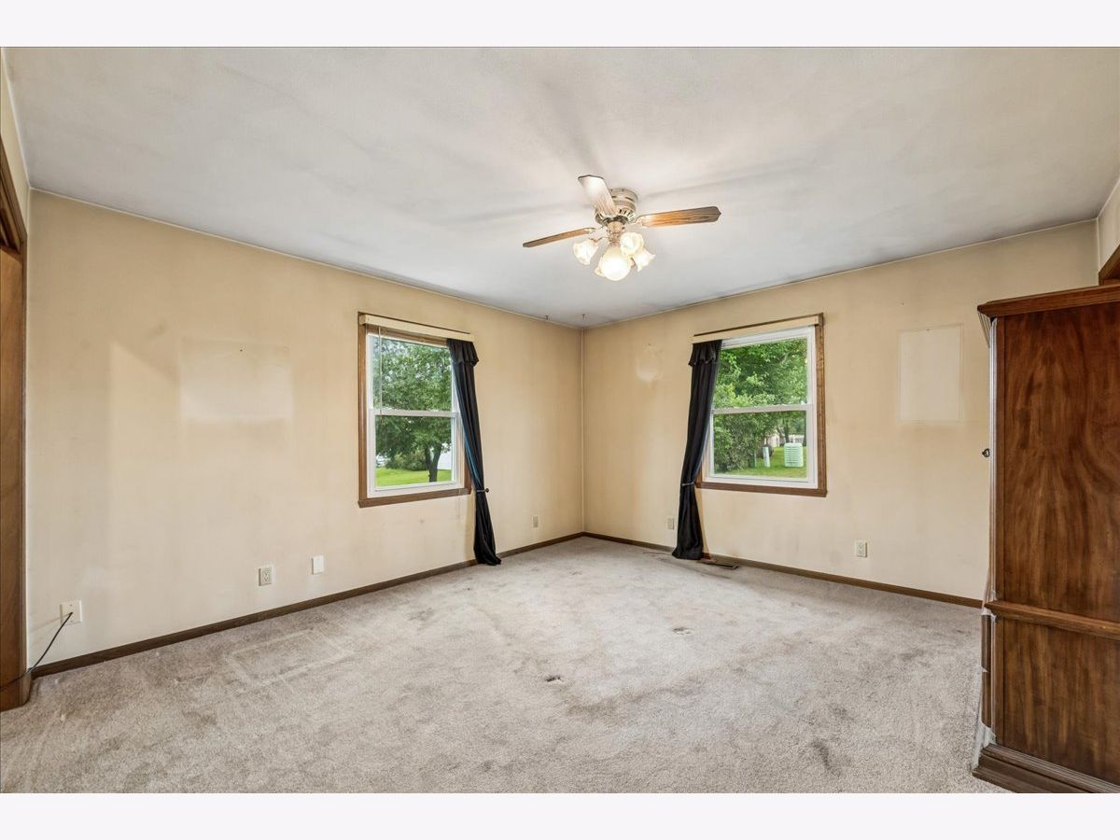
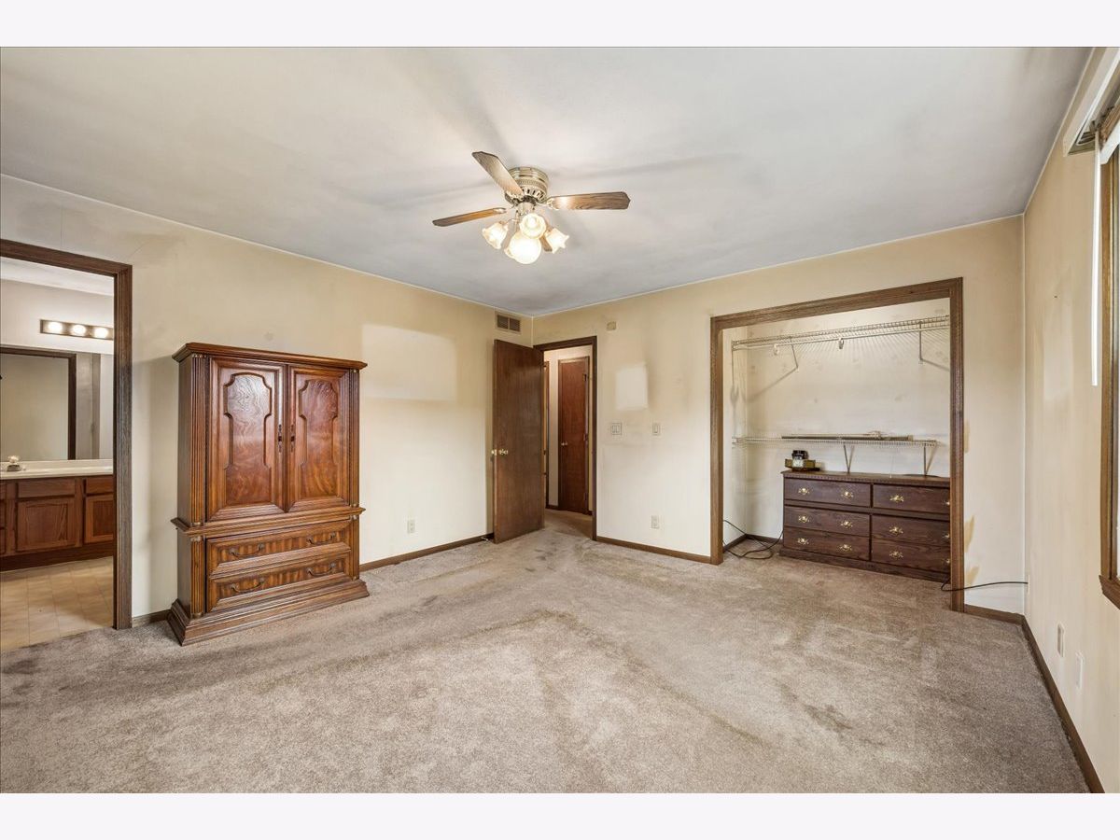
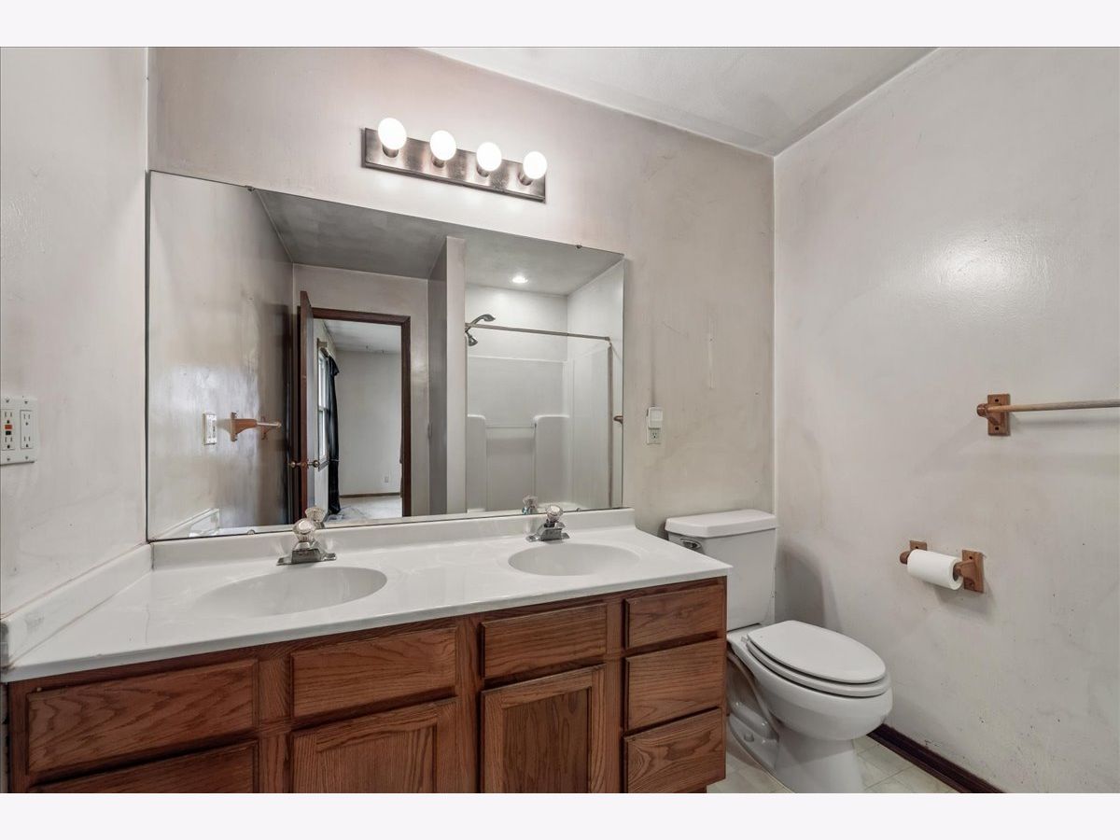
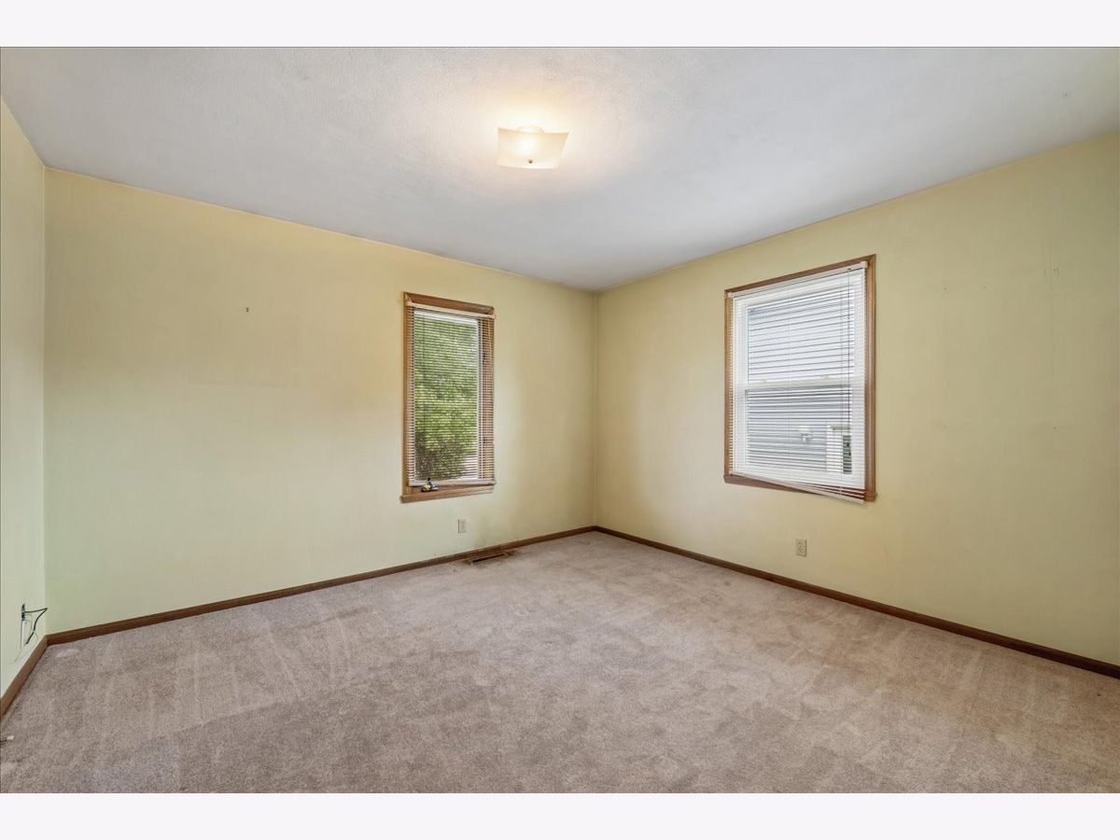
Some photos of this home have been virtually staged.
Room Specifics
All Bedroom Info:
Total Bedrooms: 3
Bedrooms Above Ground: 3
Bedrooms Below Ground: 0
Total Bedrooms: 3
Bedrooms Above Ground: 3
Bedrooms Below Ground: 0
Master Bedroom Info:
Dimensions: 13X14
Location: Main LevelDimensions: 13X14
Floor Type: Carpet
Second Bedroom Info:
Dimensions: 12X12
Location: Main LevelDimensions: 12X12
Floor Type: Carpet
Third Bedroom Info:
Dimensions: 12X10
Location: Main LevelDimensions: 12X10
Floor Type: Carpet
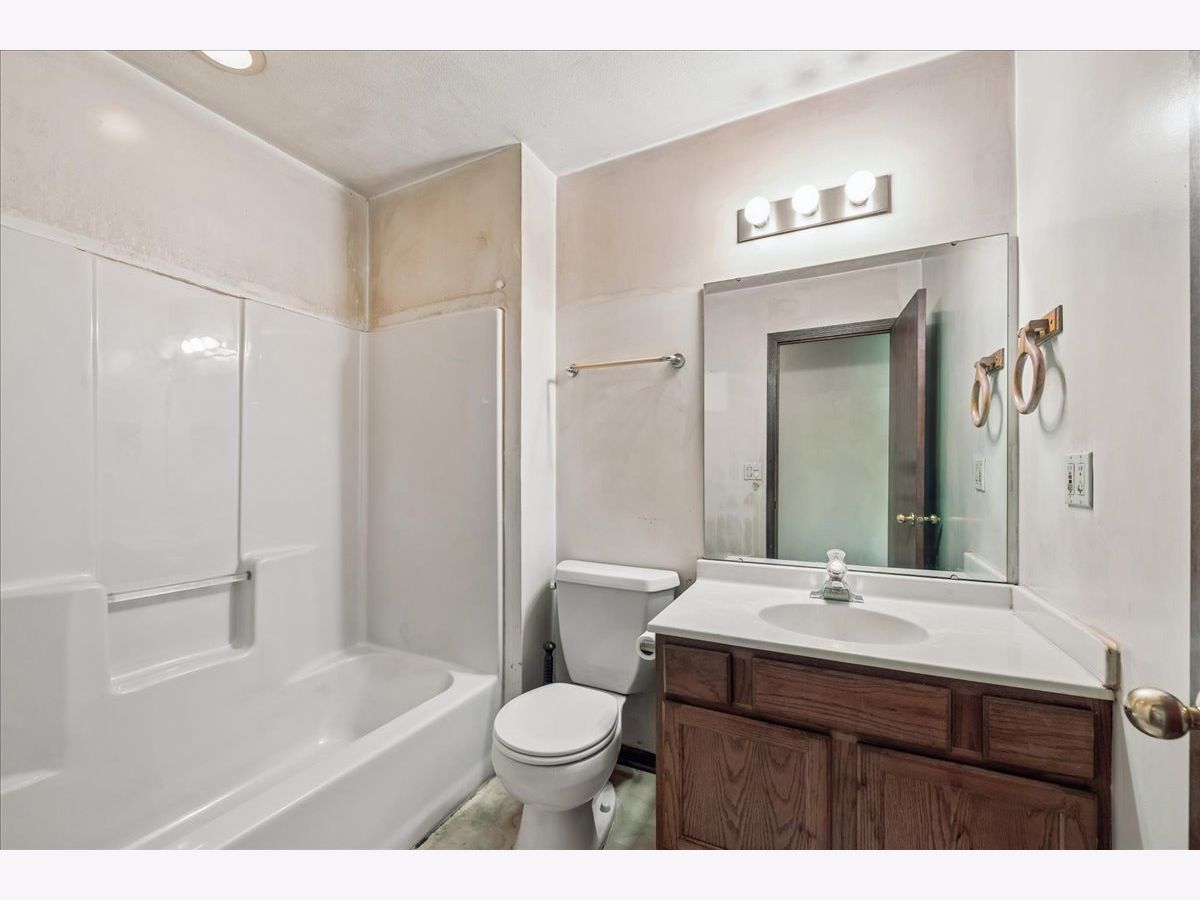
Bathroom Info:
Full Bathrooms: 2
Partial Bathrooms: 0Full Bathrooms: 2
Bathroom Amenities: Double Sink
Bathroom in Basement: 0
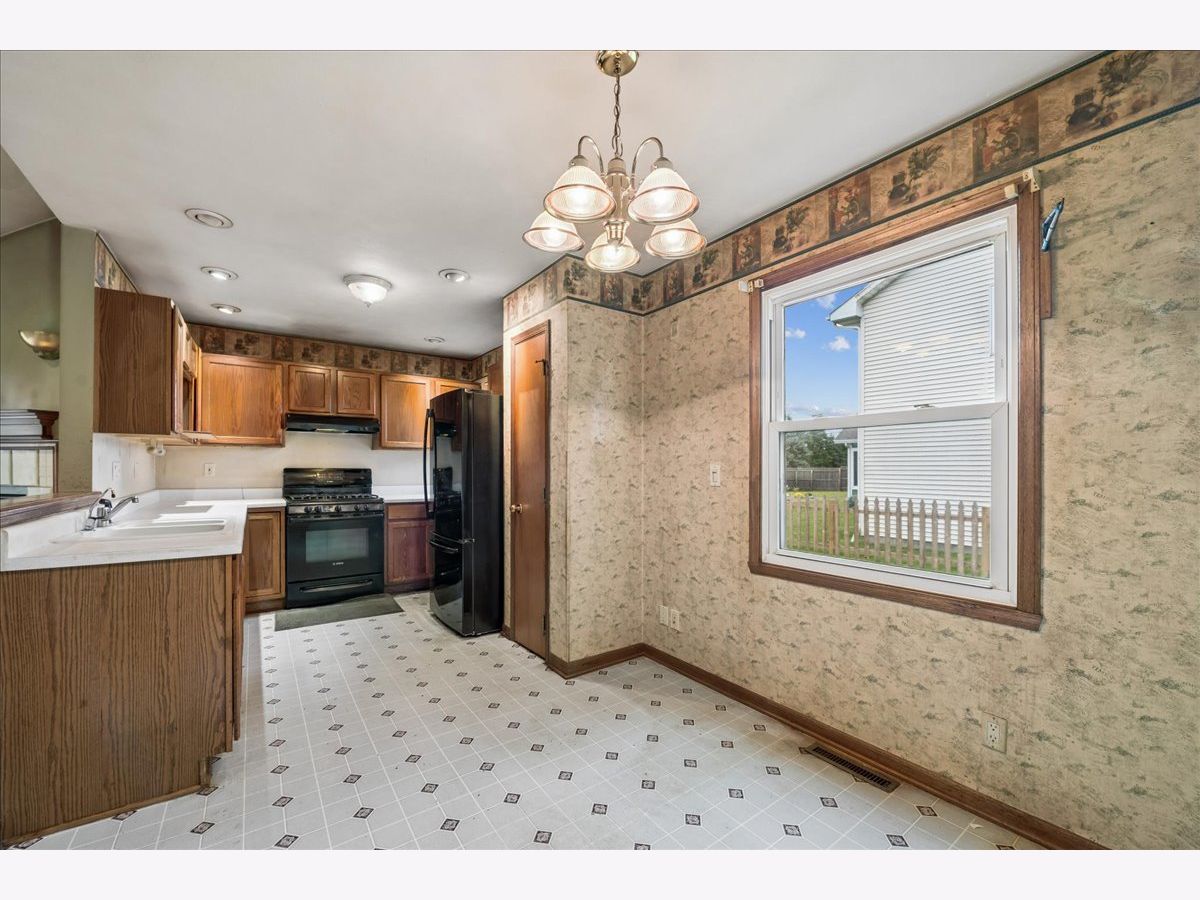
Dining Room Info:
Dimensions: COMBO
Location: Main LevelDimensions: COMBO
Floor Type: Linoleum
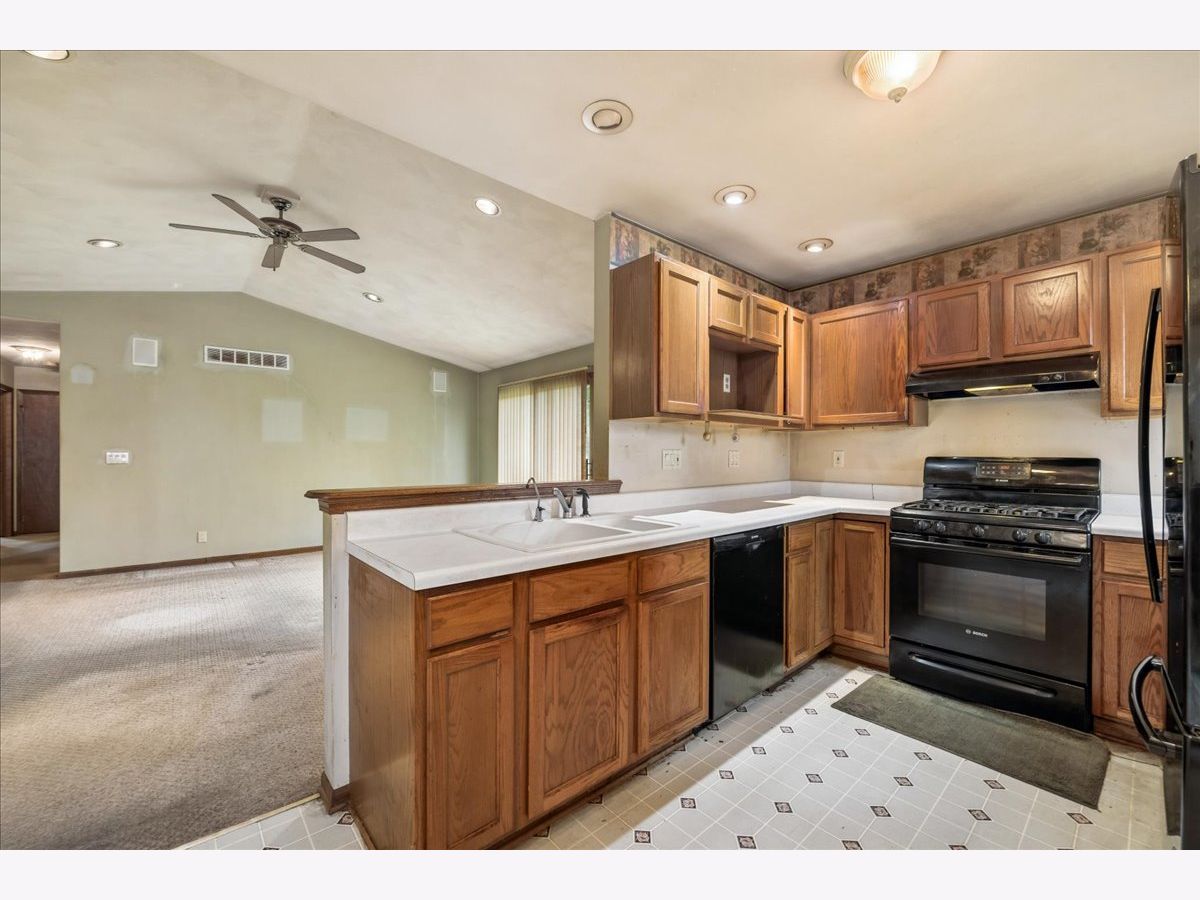
Kitchen Info:
Dimensions: 9X19
Location: Main LevelDimensions: 9X19
Floor Type: Linoleum
Features: Eating Area-Table Space
Laundry Room Info:
Dimensions: 15X15
Location: BasementDimensions: 15X15
Floor Type: Other
Living Room Info:
Dimensions: 16X19
Location: Main LevelDimensions: 16X19
Floor Type: Carpet
Additional Rooms Info:
Rooms: No additional rooms
Basement: Unfinished, Concrete, FullRooms: No additional rooms
Other Specifics
| 2 | |
| Concrete Perimeter | |
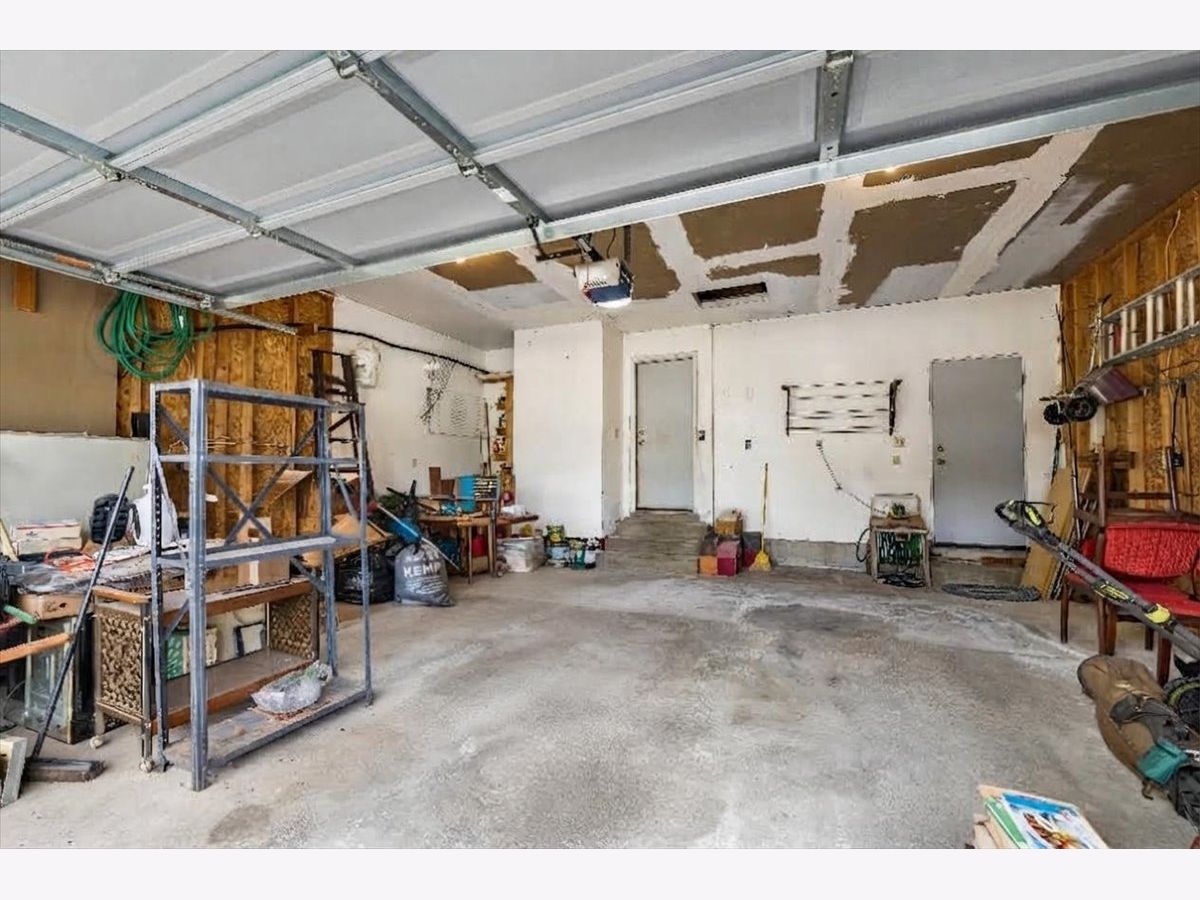
| Asphalt, Garage Door Opener, Garage Owned, Attached, Garage | |
| Gas Dryer Hookup, Electric Dryer Hookup, Sink | |
| Carpet | |
| — | |
| — | |
| — | |
| 80x124x80x121 | |
| Unfinished | |
| Full | |
| 1st Floor Bedroom, 1st Floor Full Bath, High Ceilings, Dining Combo | |
| Range, Microwave, Dishwasher, Refrigerator, Washer, Dryer, Water Softener Owned | |
| Not in DB | |
| Park, Horse-Riding Trails, Curbs, Sidewalks, Street Lights, Street Paved | |
| — | |
| Wood Burning |
Contact Agent
Contact Agent
Listing Provided By
Baird & Warner
