

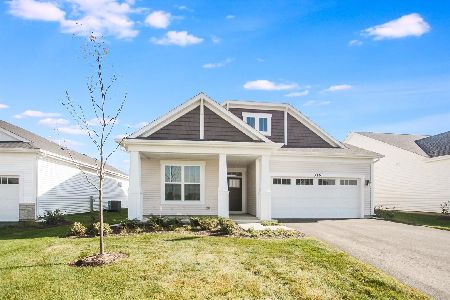
319 Dennis Lane, Oswego, Illinois 60543


$399,990
|
Sold
|
|
| Status: | Closed |
| Sqft: | 1,573 |
| Cost/Sqft: | $254 |
| Beds: | 2 |
| Baths: | 2 |
| Year Built: | 2024 |
| Property Taxes: | $0 |
| Days On Market: | 719 |
| Lot Size: | 0,00 |
Description
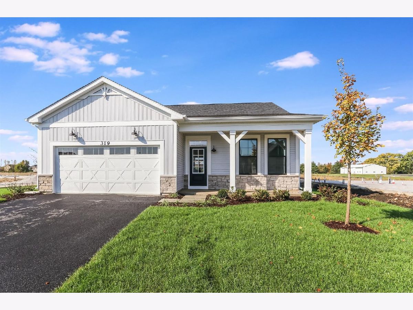
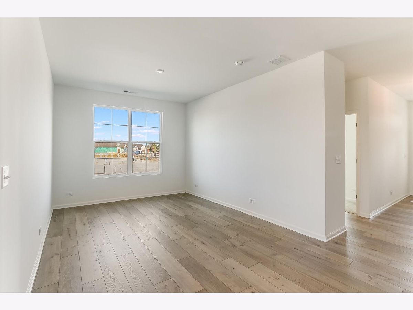
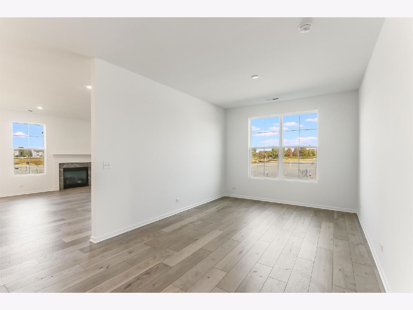
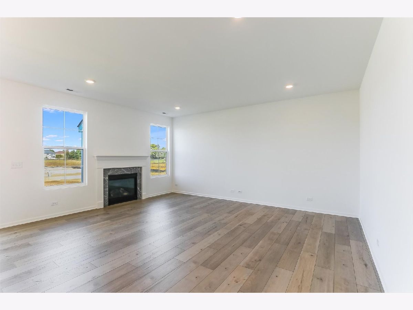
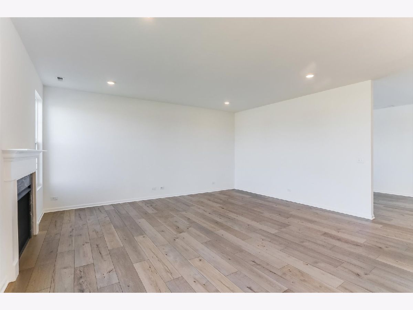
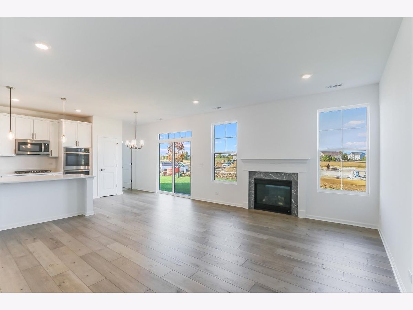
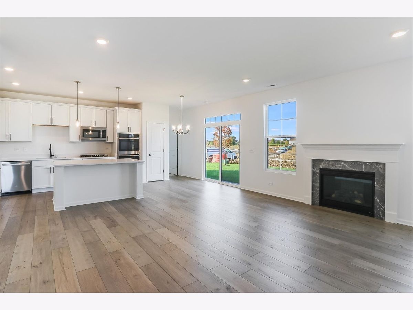
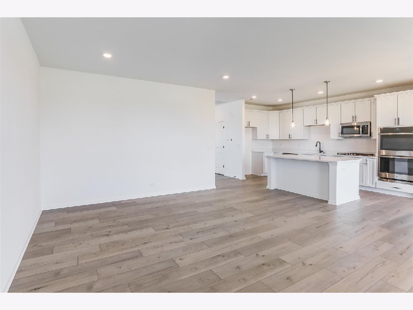
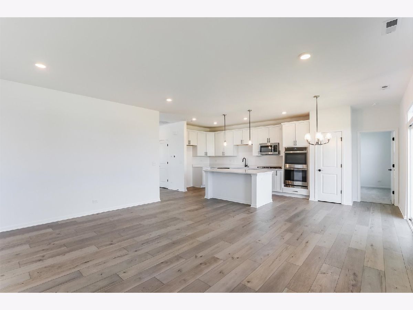
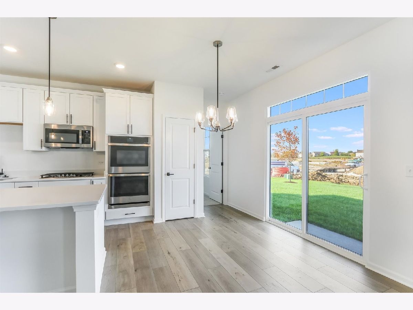
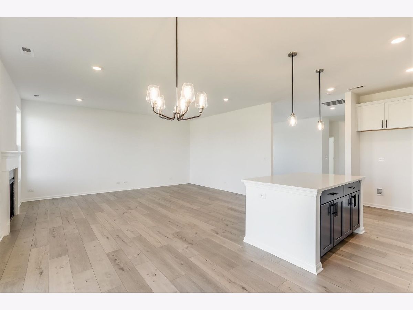
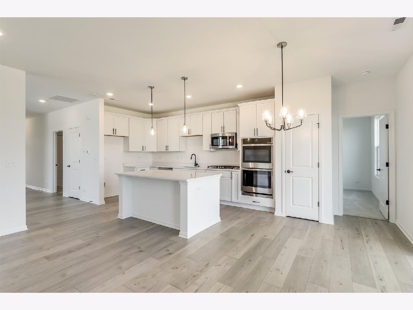
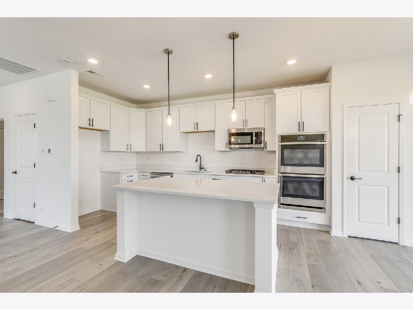
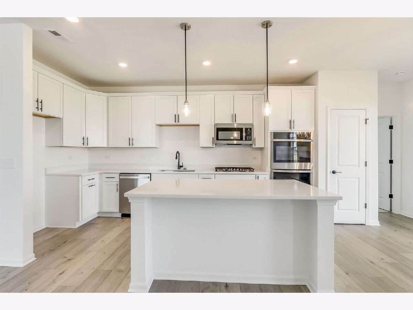
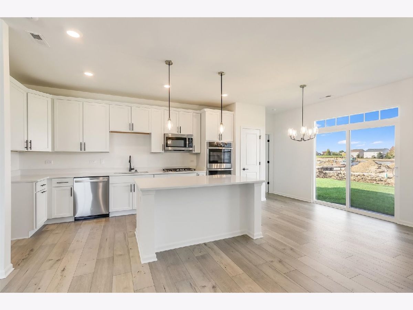
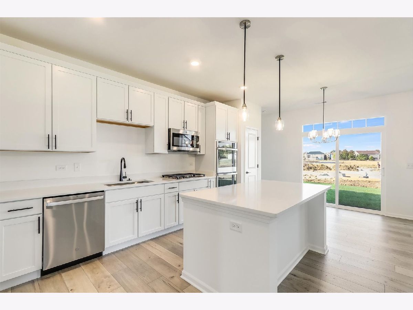
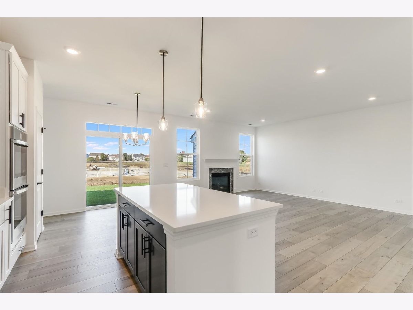
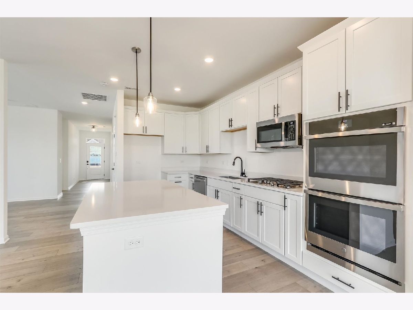
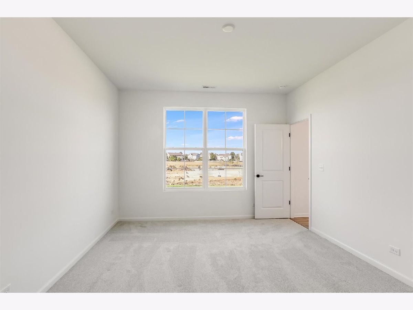
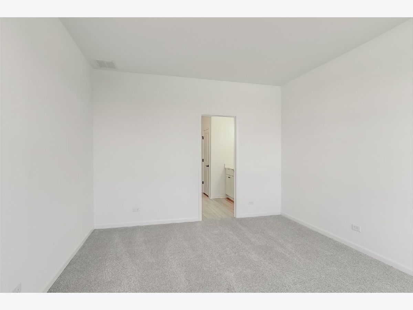
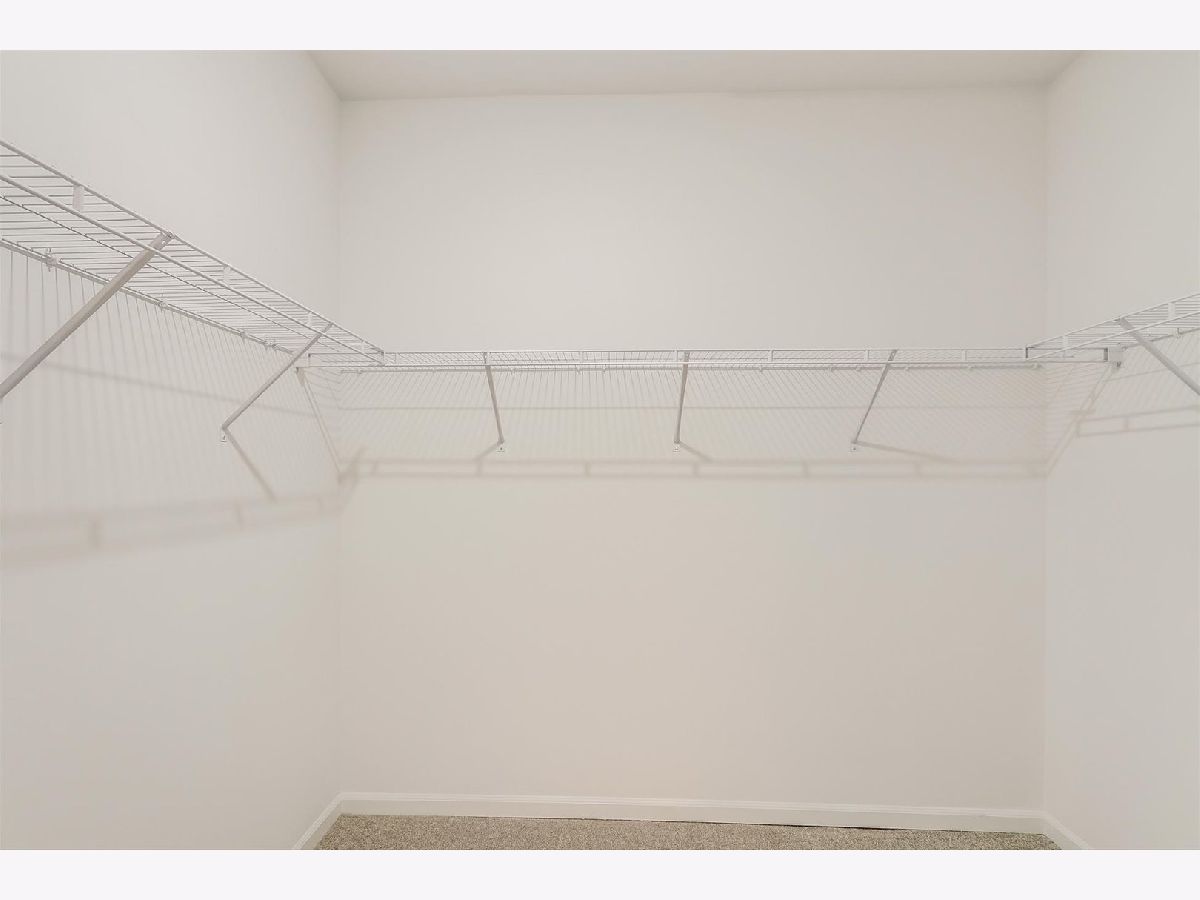
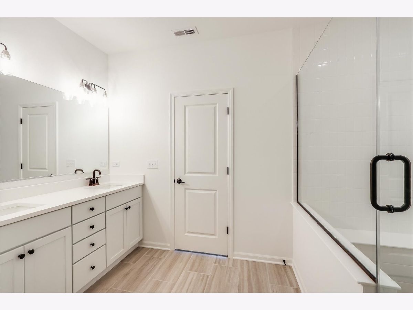
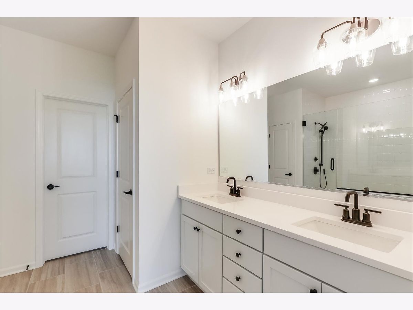
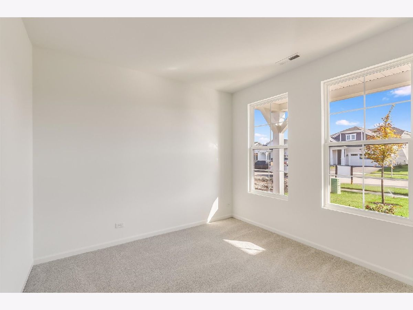
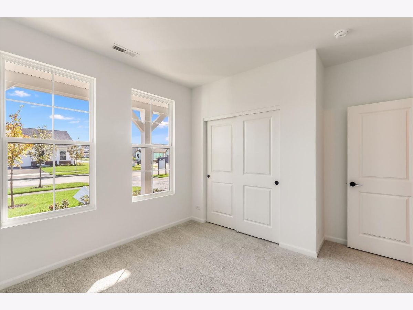
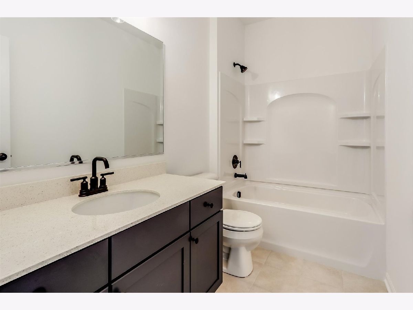
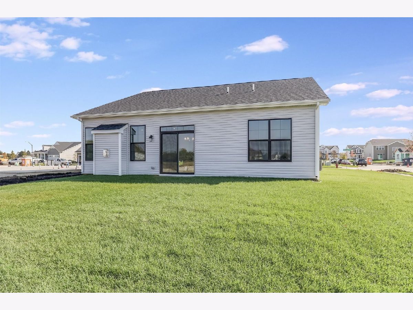
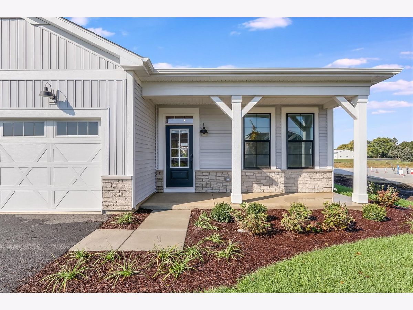
***Below Market Interest Rate available for qualified buyers*** If you're in the market for a brand new, single-story home, look no further than the Braxton plan at Piper Glen! With 1,573 square feet of living space, 2 bedrooms, and a spacious, open-concept kitchen, this floorplan is a perfect blend of modern design and functionality. Enter through the front door, where a bedroom, a full bathroom, and a flex room are privately tucked off the foyer hall. Whether it's a calming yoga studio, a tech-savvy home office, or a moody reading room, the flex space is just waiting to be transformed into the room you've always wanted in your home! The family room with fireplace, dining room, and kitchen come together in the heart of the Braxton plan with a spacious kitchen island as the focal point. The owner's suite sits privately in its own corner, complete with an en-suite bathroom and a walk-in closet. With a 2-car garage, roomy closets in each bedroom, and additional closet space throughout, storage won't ever be an issue here. Broker must be present at clients first visit to any M/I Homes community. Lot 317
Property Specifics
| Single Family | |
| — | |
| — | |
| 2024 | |
| — | |
| BRAXTON-UFS | |
| No | |
| — |
| Kendall | |
| Piper Glen | |
| 176 / Monthly | |
| — | |
| — | |
| — | |
| 12181835 | |
| 0316400017 |
Nearby Schools
| NAME: | DISTRICT: | DISTANCE: | |
|---|---|---|---|
|
Grade School
Southbury Elementary School |
308 | — | |
|
Middle School
Traughber Junior High School |
308 | Not in DB | |
|
High School
Oswego High School |
308 | Not in DB | |
Property History
| DATE: | EVENT: | PRICE: | SOURCE: |
|---|---|---|---|
| 26 Nov, 2024 | Sold | $399,990 | MRED MLS |
| 3 Nov, 2024 | Under contract | $399,990 | MRED MLS |
| — | Last price change | $419,990 | MRED MLS |
| 6 Oct, 2024 | Listed for sale | $496,910 | MRED MLS |

Room Specifics
Total Bedrooms: 2
Bedrooms Above Ground: 2
Bedrooms Below Ground: 0
Dimensions: —
Floor Type: —
Full Bathrooms: 2
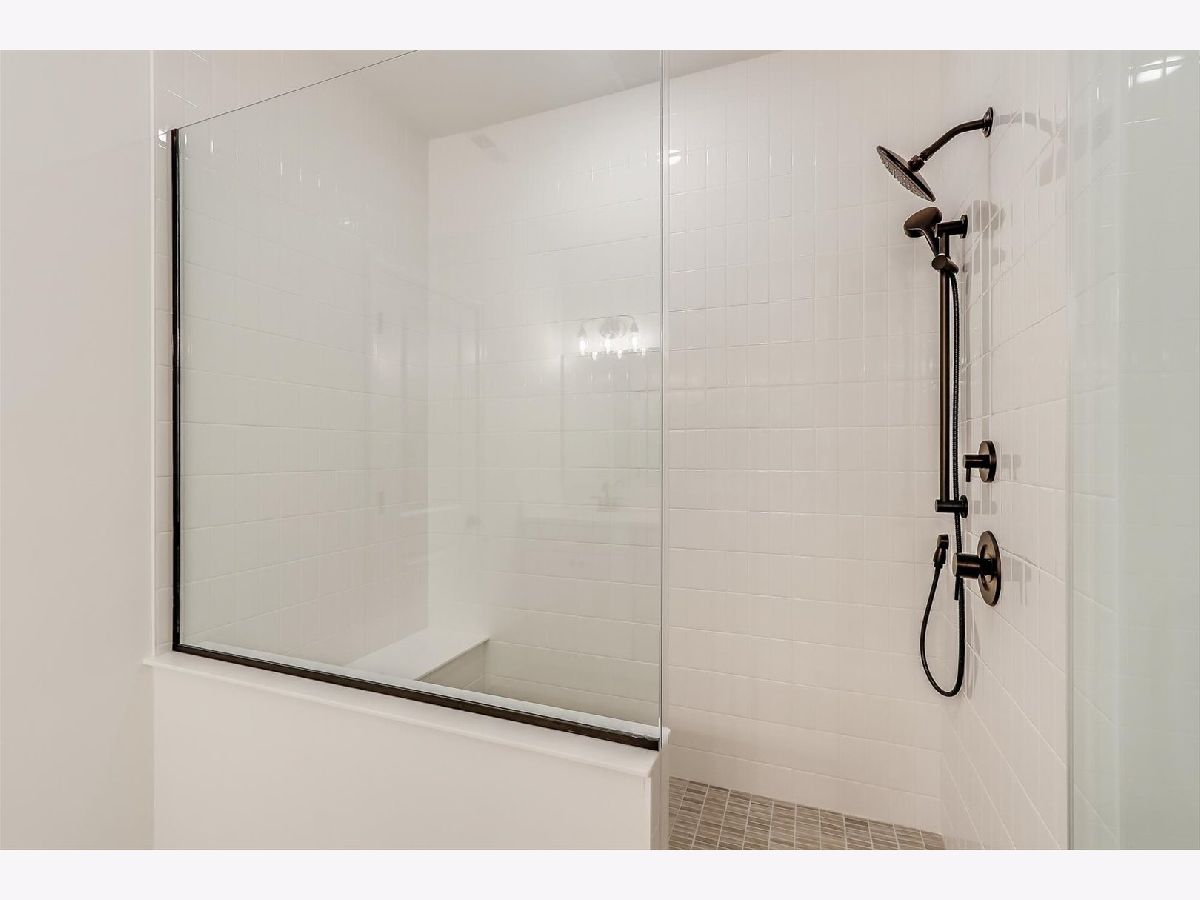
Bathroom Amenities: Separate Shower,Double Sink,European Shower
Bathroom in Basement: 0
Rooms: —
Basement Description: Slab
Other Specifics
| 2 | |
| — | |
| Asphalt | |
| — | |
| — | |
| 73 X 125 | |
| — | |
| — | |
| — | |
| — | |
| Not in DB | |
| — | |
| — | |
| — | |
| — |
Tax History
| Year | Property Taxes |
|---|
Contact Agent
Nearby Similar Homes
Nearby Sold Comparables


Contact Agent
Listing Provided By
Little Realty
