

319 Kansas Street, Elburn, Illinois 60119
Sorry, we are updating photos, please update this page in 15 minutes
$220,000
|
Sold
|
|
| Status: | Closed |
| Sqft: | 1,224 |
| Cost/Sqft: | $180 |
| Beds: | 3 |
| Baths: | 2 |
| Year Built: | 1957 |
| Property Taxes: | $4,028 |
| Days On Market: | 3001 |
| Lot Size: | 0,26 |
Description
Welcome to this ranch home boasting all the new finishes you want. New, luxury vinyl plank flooring in family room and master, tile in kitchen, halls and bath. Brand new guest bath with subway tiled shower! Bright, updated eat in kitchen offers granite counters, tile backsplash, all SS appliances and eating area. Spacious family room with bay window! Private master with walk in closet & en suite! Huge second bedroom with plenty of closet space. Third bedroom offers a view of your serene, fenced in yard. Expansive deck surrounded by nature & fire pit are featured in your backyard! Storage shed included! Walking distance to downtown Elburn and the Metra. Why buy new when you can get this updated home now!
Property Specifics
| Single Family | |
| — | |
| Ranch | |
| 1957 | |
| None | |
| Cedar | |
| — | |
| — | |
| No | |
| 0.26 |
| Kane | |
| — | |
| 0 / Not Applicable | |
| None | |
| Public | |
| Public Sewer | |
| Central Air | |
| Natural Gas, Forced Air | |
| 10061996 | |
| 1105161004 |
Nearby Schools
| NAME: | DISTRICT: | DISTANCE: | |
|---|---|---|---|
|
Grade School
John Stewart Elementary School |
302 | — | |
|
Middle School
Harter Middle School |
302 | Not in DB | |
|
High School
Kaneland High School |
302 | Not in DB | |
Property History
| DATE: | EVENT: | PRICE: | SOURCE: |
|---|---|---|---|
| 19 Sep, 2014 | Sold | $155,000 | MRED MLS |
| 13 Aug, 2014 | Under contract | $159,900 | MRED MLS |
| 7 Aug, 2014 | Listed for sale | $159,900 | MRED MLS |
| 28 Sep, 2018 | Sold | $220,000 | MRED MLS |
| 26 Aug, 2018 | Under contract | $220,000 | MRED MLS |
| 24 Aug, 2018 | Listed for sale | $220,000 | MRED MLS |
Sorry, we are updating photos, please update this page in 15 minutes
Room Specifics
All Bedroom Info:
Total Bedrooms: 3
Bedrooms Above Ground: 3
Bedrooms Below Ground: 0
Total Bedrooms: 3
Bedrooms Above Ground: 3
Bedrooms Below Ground: 0
Second Bedroom Info:
Dimensions: —
Location: —Dimensions: —
Floor Type: Carpet
Third Bedroom Info:
Dimensions: —
Location: —Dimensions: —
Floor Type: Carpet
Bathroom Info:
Full Bathrooms: 2
Partial Bathrooms: 0Full Bathrooms: 2
Bathroom Amenities: Soaking Tub
Bathroom in Basement: 0
Kitchen Info:
Dimensions: —
Location: —Dimensions: —
Floor Type: Ceramic Tile
Features: Eating Area-Table Space
Family Room Info:
Dimensions: —
Location: —Dimensions: —
Floor Type: Vinyl
Additional Rooms Info:
Rooms: No additional rooms
Basement: NoneRooms: No additional rooms
Other Specifics
| 2 | |
| — | |
| Garage | |
| — | |
| — | |
| — | |
| Deck | |
| Fenced Yard | |
| 75X150X75X151 | |
| — | |
| Full | |
| First Floor Bedroom, First Floor Laundry, First Floor Full Bath | |
| Range, Microwave, Dishwasher, Refrigerator, Stainless Steel Appliance(s) | |
| Not in DB | |
| Street Paved | |
| — | |
| — |
Tax History
| Year | Property Taxes |
|---|---|
| 2014 | $4,201 |
| 2018 | $4,028 |
Contact Agent
Nearby Similar Homes
213 1st Street, Elburn, Illinois 60119
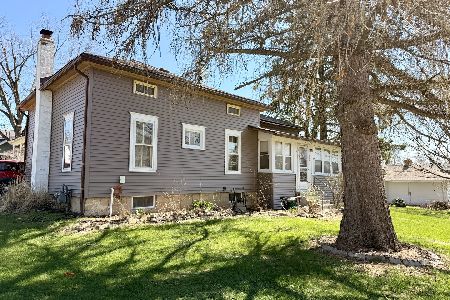
For Sale
$189,999
2 beds / 1.0 baths / 1,100 ft2
Single Family / Built: 1900
187
441 Maple Avenue, Elburn, Illinois 60119
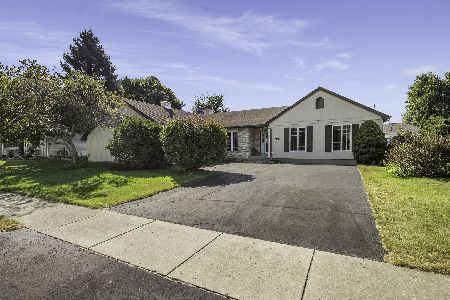
For Sale
$439,900
3 beds / 3.0 baths / 1,884 ft2
Single Family / Built: 1996
23
Nearby Sold Comparables
319 Kansas Street, Elburn, Illinois 60119

Sold
$159,900
3 beds / 2.0 baths / 1,200 ft2
Single Family / Built: —
4479
316 Kansas Street, Elburn, Illinois 60119
Sold
$81,000
3 beds / 1.0 baths / 861 ft2
Single Family / Built: 1952
5307
315 2nd Street, Elburn, Illinois 60119
Sold
$74,900
3 beds / 2.0 baths / 1,200 ft2
Single Family / Built: 1959
5259
222 Third Street, Elburn, Illinois 60119
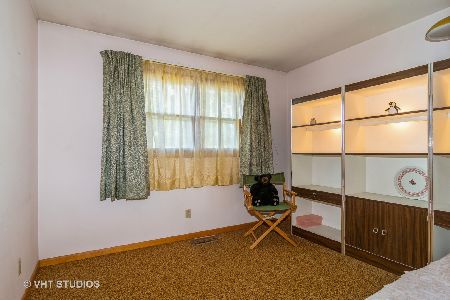
Sold
$232,000
3 beds / 1.1 baths / 1,320 ft2
Single Family / Built: 1972
1972
300 Kansas Street, Elburn, Illinois 60119
Sold
$284,000
4 beds / 2.2 baths / 2,061 ft2
Single Family / Built: 1900
3113
300 Kansas Street, Elburn, Illinois 60119
Sold
$309,000
4 beds / 2.2 baths / 2,061 ft2
Single Family / Built: 1905
2737
Contact Agent
Listing Provided By
Keller Williams Inspire
