

319 Orleans Street, Paxton, Illinois 60957


$169,000
|
Sold
|
|
| Status: | Closed |
| Sqft: | 1,494 |
| Cost/Sqft: | $110 |
| Beds: | 4 |
| Baths: | 2 |
| Year Built: | 1925 |
| Property Taxes: | $1,833 |
| Days On Market: | 225 |
| Lot Size: | 0,00 |
Description
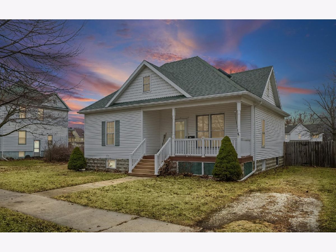
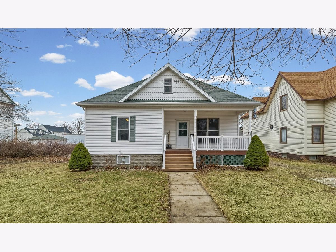
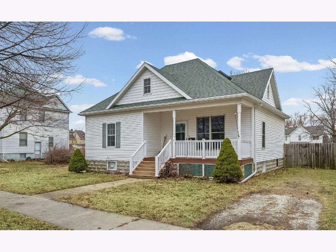
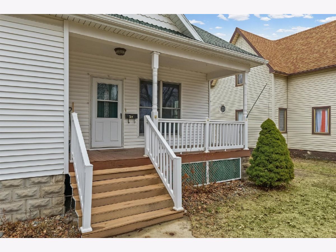
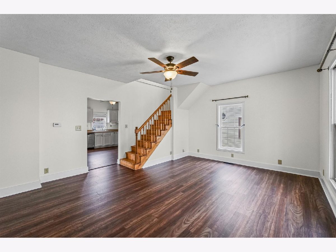
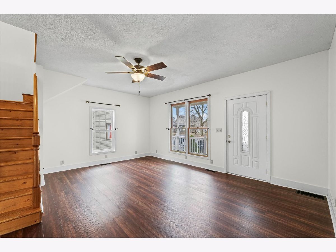
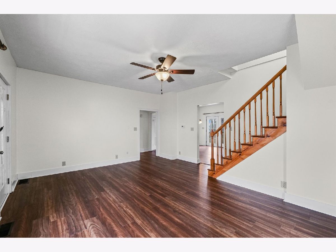
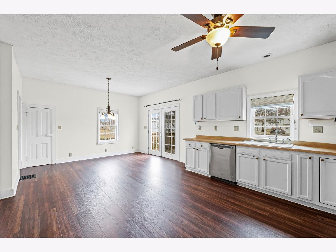
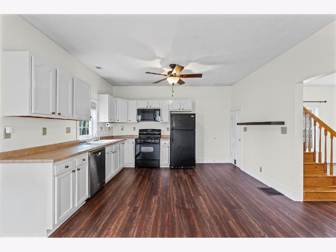
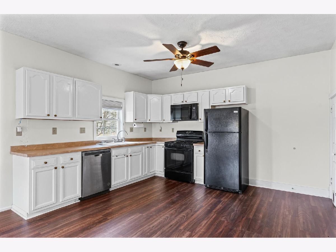
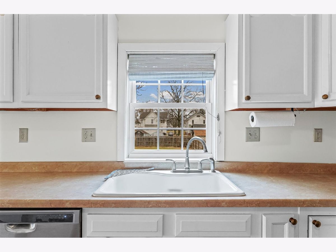
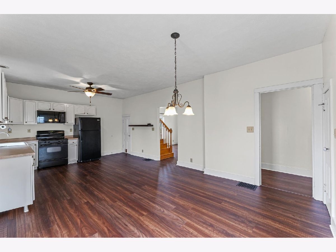
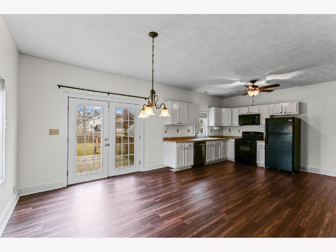
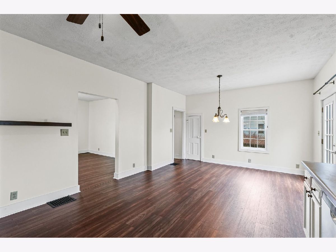
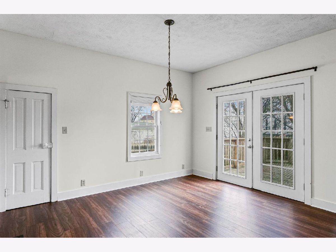
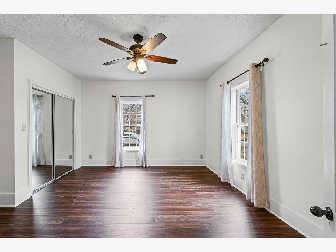
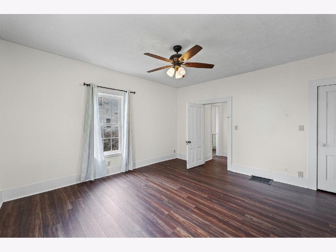
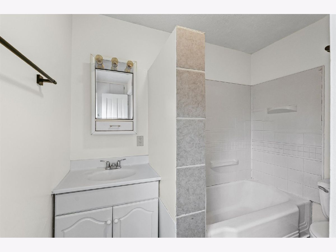
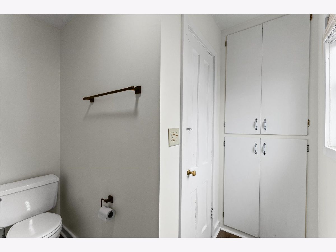
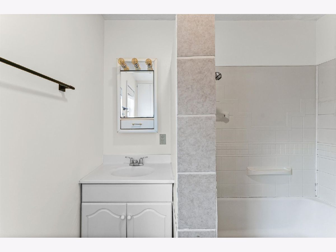
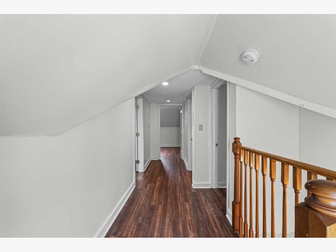
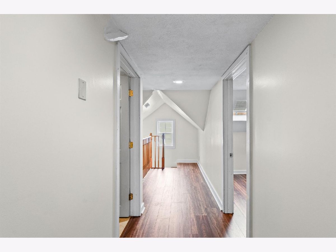
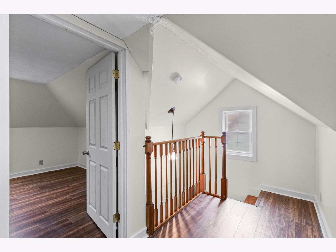
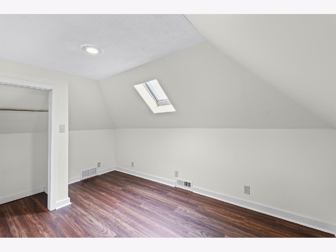
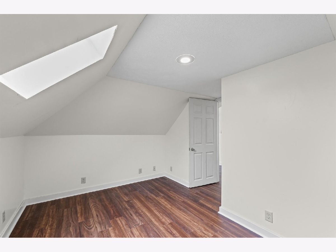
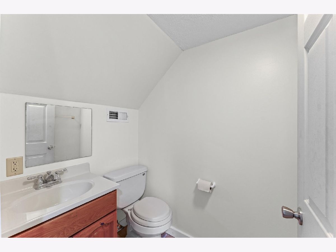
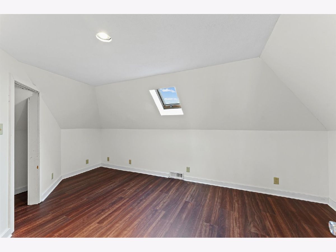
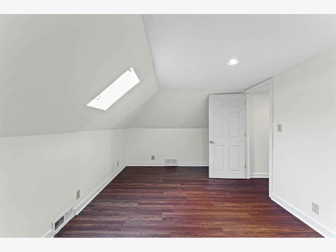
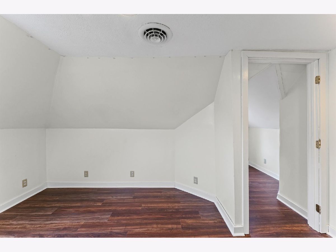
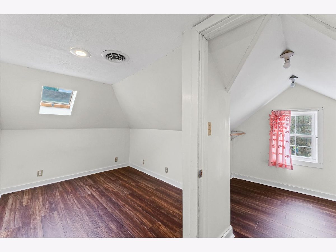
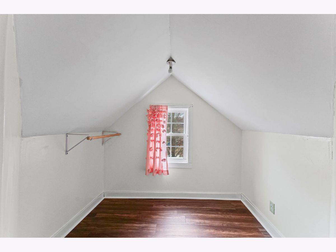
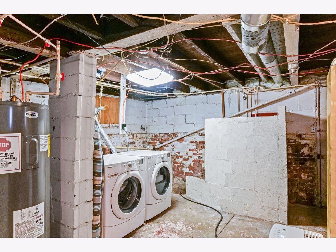
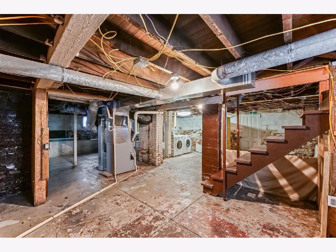
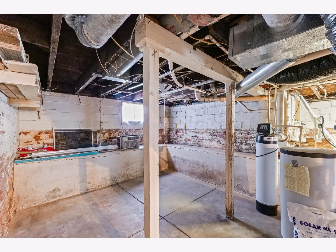
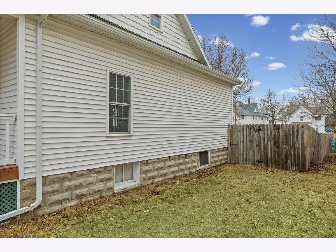
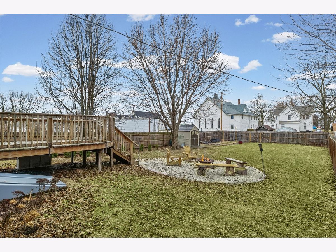
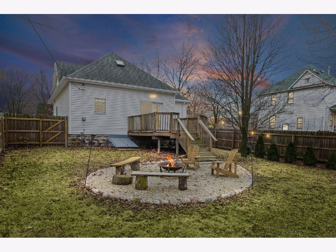
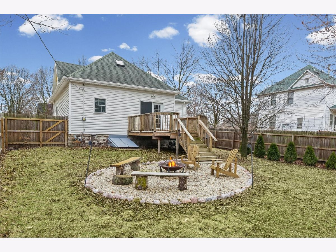
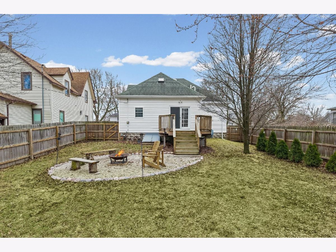
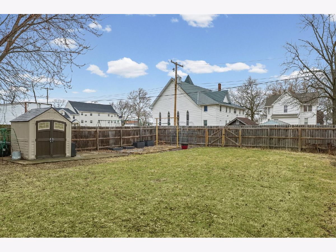
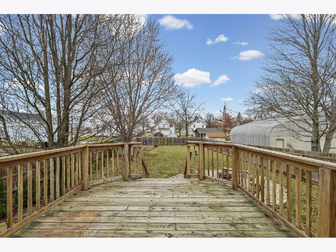
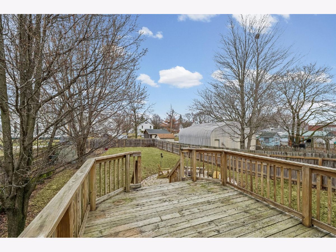
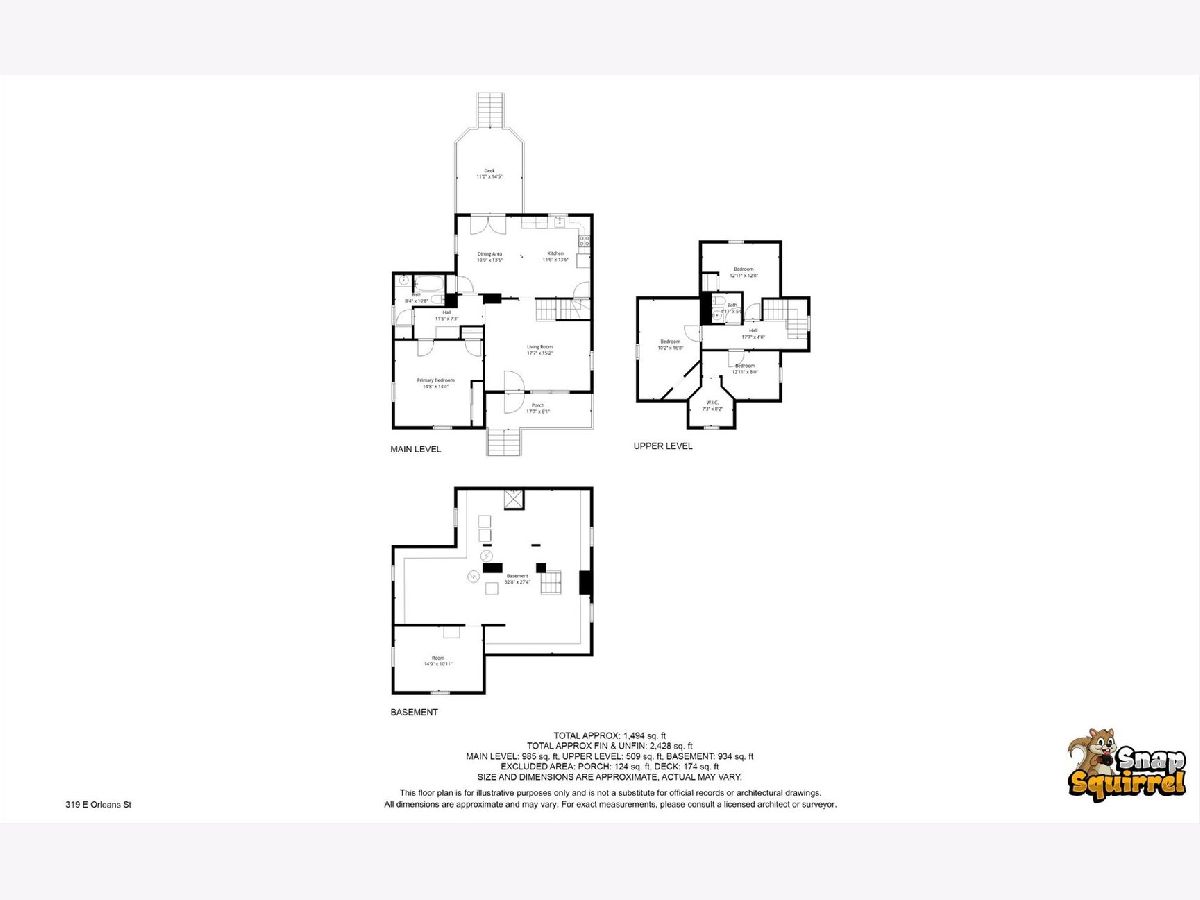
Charming 4-bedroom, 1.1-bath Cape Cod with nearly 1,500 square feet of living space on a spacious 50 x 160 lot in Paxton. The main level features a bright living room, kitchen with dining area, a main floor bedroom, and a full bathroom, while three additional bedrooms and a half bath are located upstairs. Recent updates include new luxury vinyl flooring throughout most of the home (2024), fresh interior paint (2026), and thoughtful improvements that enhance both functionality and outdoor enjoyment. Step outside to a backyard designed for relaxing and entertaining with a freshly sealed deck (2024), newly added stone patio seating area (2024), and a fully established garden with raised beds, trellis, and landscaping added in 2025. The shed has been framed for improved storage, and additional shelving was added to the kitchen utility closet for better organization. Additional highlights include a welcoming covered front porch and a full basement offering excellent storage. This home offers the charm of a classic property with several recent improvements already completed. A one-year Achosa Core Home Warranty is included for additional buyer peace of mind. Be sure to explore the immersive 3D virtual tour!
Property Specifics
| Single Family | |
| — | |
| — | |
| 1925 | |
| — | |
| — | |
| No | |
| — |
| Ford | |
| — | |
| — / Not Applicable | |
| — | |
| — | |
| — | |
| 12585603 | |
| 11141710300800 |
Property History
| DATE: | EVENT: | PRICE: | SOURCE: |
|---|---|---|---|
| 30 Aug, 2018 | Sold | $100,000 | MRED MLS |
| 27 Jul, 2018 | Under contract | $105,000 | MRED MLS |
| 6 Jul, 2018 | Listed for sale | $105,000 | MRED MLS |
| 24 May, 2024 | Sold | $151,000 | MRED MLS |
| 26 Apr, 2024 | Under contract | $139,900 | MRED MLS |
| 23 Apr, 2024 | Listed for sale | $139,900 | MRED MLS |
| 23 Apr, 2026 | Sold | $169,000 | MRED MLS |
| 14 Mar, 2026 | Under contract | $165,000 | MRED MLS |
| 10 Mar, 2026 | Listed for sale | $165,000 | MRED MLS |
Room Specifics
Total Bedrooms: 4
Bedrooms Above Ground: 4
Bedrooms Below Ground: 0
Dimensions: —
Floor Type: —
Dimensions: —
Floor Type: —
Dimensions: —
Floor Type: —
Full Bathrooms: 2
Bathroom Amenities: —
Bathroom in Basement: 0
Rooms: —
Basement Description: —
Other Specifics
| — | |
| — | |
| — | |
| — | |
| — | |
| 50 x 160 | |
| — | |
| — | |
| — | |
| — | |
| Not in DB | |
| — | |
| — | |
| — | |
| — |
Tax History
| Year | Property Taxes |
|---|---|
| 2018 | $3,803 |
| 2024 | $1,625 |
| 2026 | $1,833 |
Contact Agent
Nearby Similar Homes
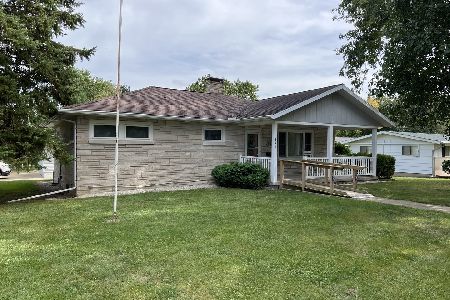
Nearby Sold Comparables
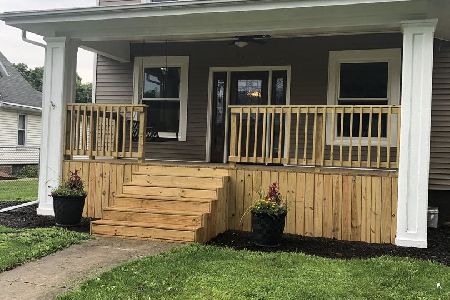


Contact Agent
Listing Provided By
Coldwell Banker R.E. Group
