

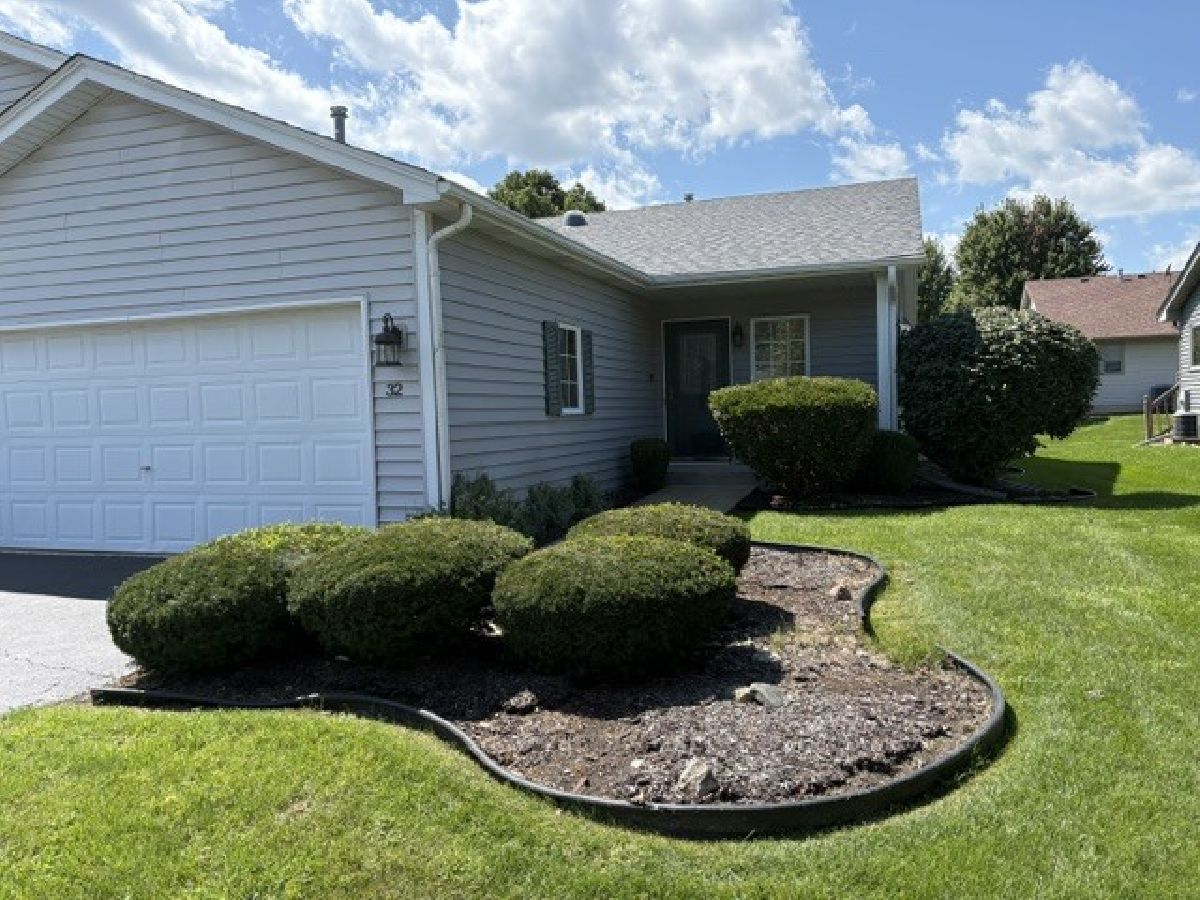
32 Juniper Drive, North Aurora, Illinois 60542


$310,000
|
Sold
|
|
| Status: | Closed |
| Sqft: | 1,550 |
| Cost/Sqft: | $210 |
| Beds: | 2 |
| Baths: | 2 |
| Year Built: | 1999 |
| Property Taxes: | $6,307 |
| Lot Size: | 0,00 |
Description
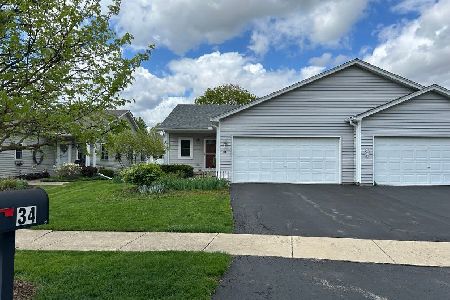
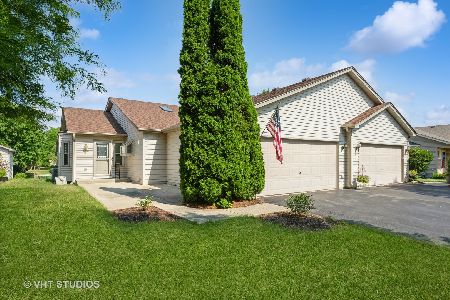
Welcome to this well maintained 1/2 duplex in popular Silver Trail, a designated 55 and over community. This home is one of the largest models and features a living/dining room combination, large kitchen with ample cabinets, countertop space, a desk and includes the appliances. Just off the kitchen, you'll find a full laundry room with washer/dryer and additional storage. The home features two generous sized bedrooms, including a primary suite that has a walk-in closet, and a private master bath complete with a newer step-in shower, vanity, and new toilet. Additional highlights include a den/flex space with access leading to the deck. The full basement is unfinished allowing for the new owner to add additional living space or use for storage. The home is located close to shopping, restaurants, and I-88 access. This is an estate and even though it is in good condition, it does need some updates and it is being conveyed As-Is.
Property Specifics
| Condos/Townhomes | |
| 1 | |
| — | |
| 1999 | |
| Unfinished, Full | |
| 1,550 | |
| Vinyl Siding | |
| Asphalt | |
| — | |
| No | |
| — |
| Kane | |
| Silver Trail | |
| 100 / Annual | |
| Insurance | |
| Public | |
| Public Sewer | |
| Central Air | |
| Gas | |
| 12742543 | |
| 1505282050 |


Room Specifics
Total Bedrooms: 2
Bedrooms Above Ground: 2
Bedrooms Below Ground: 0
Dimensions: 15X14
Floor Type: Carpet
Dimensions: 13X11
Floor Type: Carpet
Full Bathrooms: 2
Bathroom Amenities: Accessible Shower
Bathroom in Basement: 0
Dimensions: 13X10
Floor Type: Carpet
Dimensions: 16X11
Floor Type: Linoleum
Features: Pantry-Closet
Dimensions: 7X12
Floor Type: Linoleum
Dimensions: 18X12
Floor Type: Carpet
Rooms: Den
Name: Den
Dimensions: 11X16
Floor Type: Carpet
Other Specifics
| 2 | |
| Concrete Perimeter | |
| Asphalt, Garage Owned, Attached, Garage | |
| Main Level, Gas Dryer Hookup, In Unit | |
| — | |
| Deck | |
| Door Width 32 Inches or More, Bath Grab Bars | |
| — | |
| — | |
| 40.72 x 125.53 x 40 x 132. | |
| — | |
| Full, Curbless/Roll in Shower | |
| Solar Tube(s), 1st Floor Bedroom, 1st Floor Full Bath | |
| Range, Microwave, Refrigerator, Washer, Dryer, Disposal, Gas Oven | |
| Not in DB | |
| — | |
| — | |
| Attached Fireplace Doors/Screen, Gas Log |
Contact Agent
Nearby Similar Homes
Nearby Sold Comparables


Contact Agent
Listing Provided By
Results Realty ERA Powered
