

32 Oak Lane, Davenport, Iowa 52803


$273,000
|
Sold
|
|
| Status: | Closed |
| Sqft: | 2,086 |
| Cost/Sqft: | $131 |
| Beds: | 4 |
| Baths: | 3 |
| Year Built: | 1915 |
| Property Taxes: | $3,102 |
| Days On Market: | 66 |
| Lot Size: | 0,16 |
Description
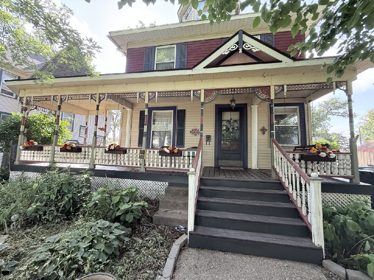
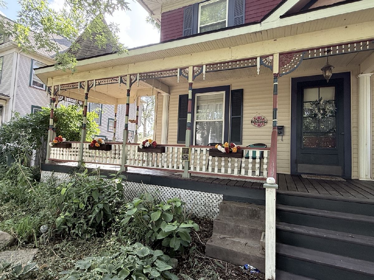
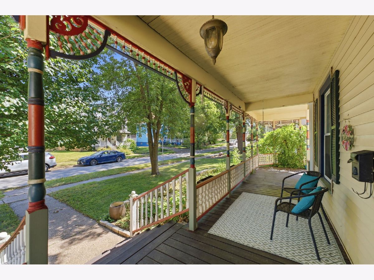
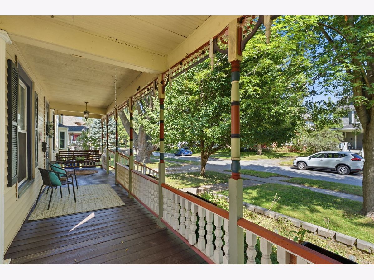
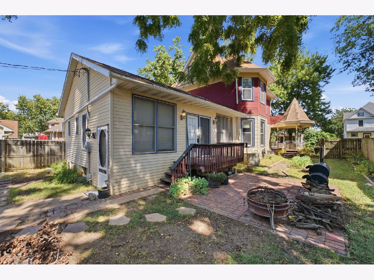
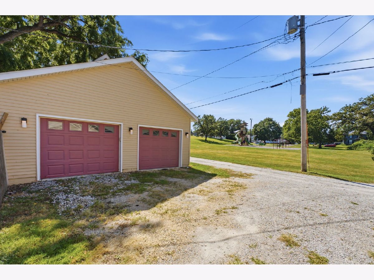
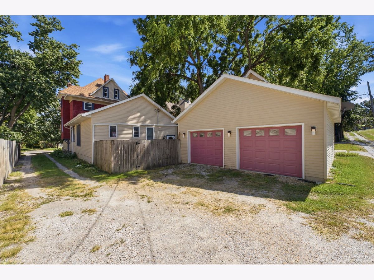
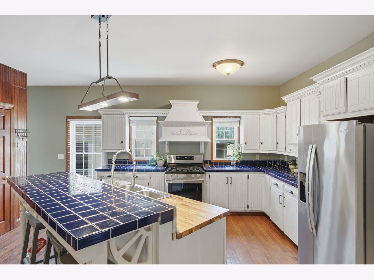
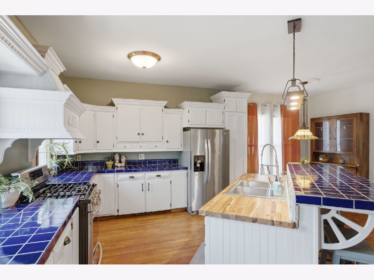
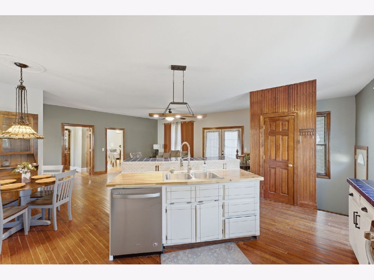
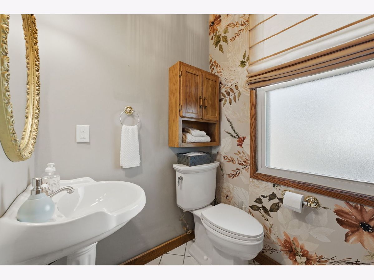
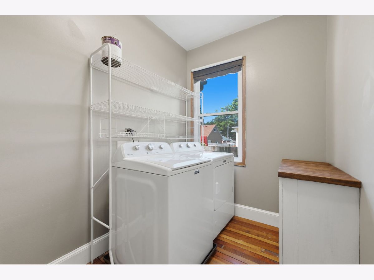
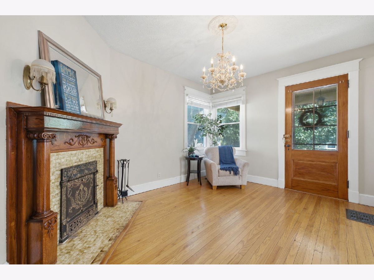
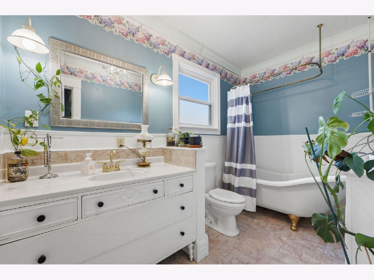
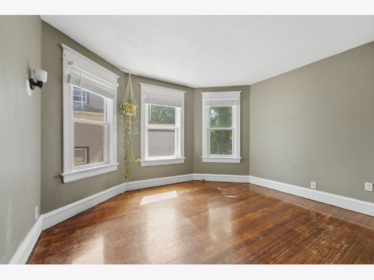
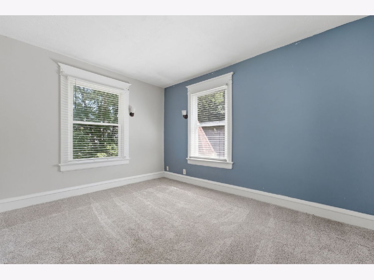
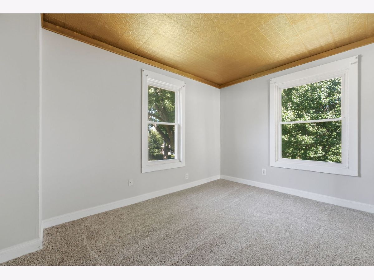
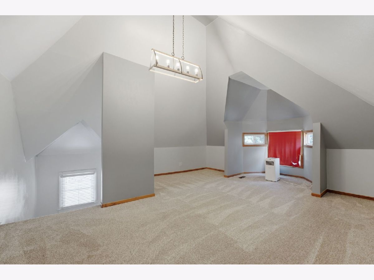
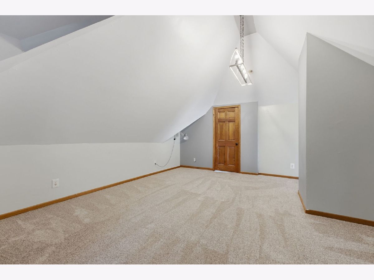
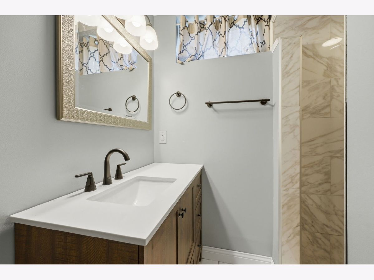
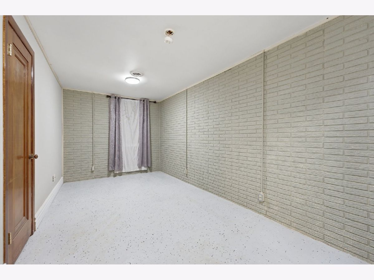
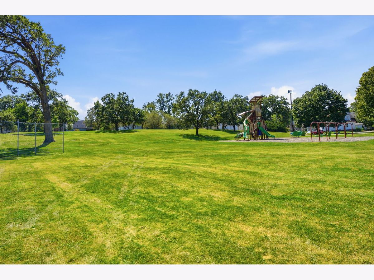
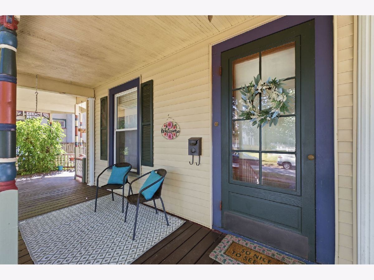
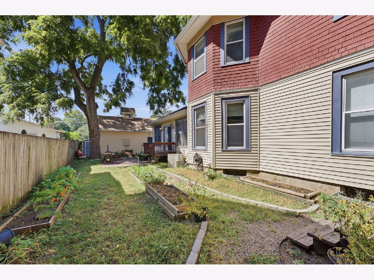
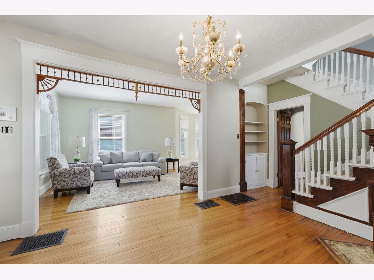
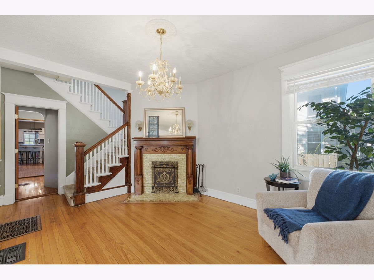
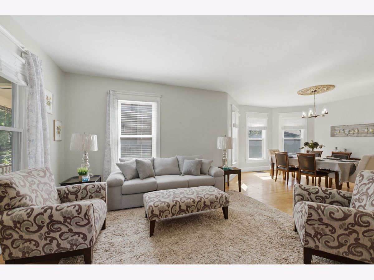
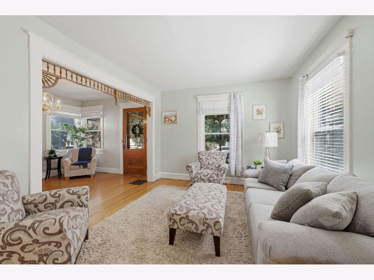
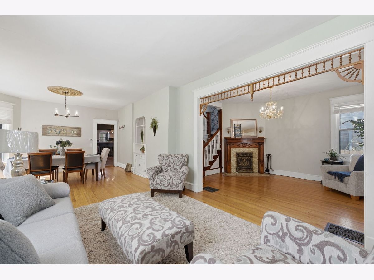
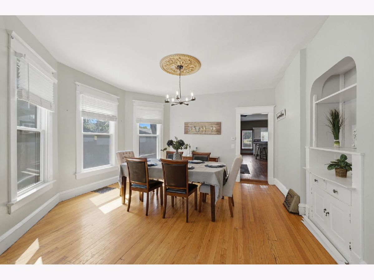
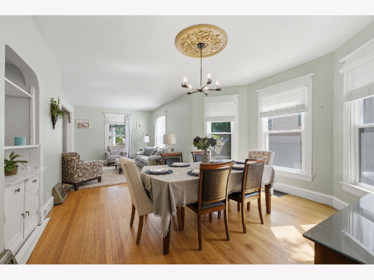
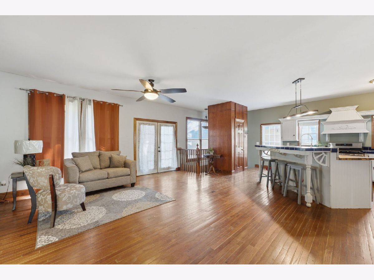
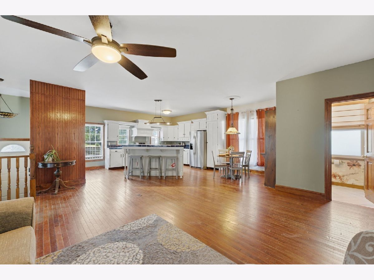
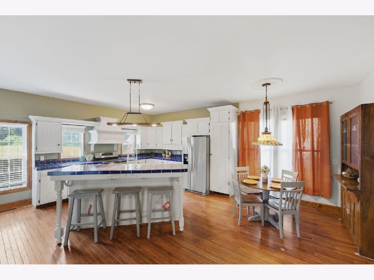
So many options in this 5 bedroom, charming 1915 home featuring original natural hardwood floors and thoughtful updates throughout. This home is great for those that need the space for multi generational families or just want space. You're greeted at the front door with a grand foyer and unique fireplace that has never been used by the owner. The staircase going up to the 2nd floor will also catch or guys with the window seat. Also on the main level a living room, family room, kitchen, breakfast nook and a breakfast bar. Also on the main level is the laundry and a 1/2 bath. 2nd level features 3 bedrooms and a full bath. 3rd level with 1 dormer bedroom. In the newer part of the basement features 1 bedroom with a very large closet, a full bath, and a sitting area and storage room. New carpet is installed in some bedrooms. Large bedroom has exposed hardwood floors and hardwood floors under the carpet on the 2nd level. Fresh paint throughout. Updates include new roof 2020, furnace fully rebuilt in 2026, newer windows 2017-2018, and portions of the main sewer replaced. Electrical has had some updates to it. Fenced in yard, 2 car garage includes openers. This home is a wonderful blend of historic character and practical improvements ready for its next owner. Current pictures were previously taken by the home owner. More to come. washer and dryer is from 2025. Seller reserves cameras.
Property Specifics
| Single Family | |
| — | |
| Victorian | |
| 1915 | |
| Partially Finished, Full | |
| 1,404 (290 finished) | |
| Vinyl Siding | |
| Asphalt | |
| — | |
| No | |
| 0.16 |
| Scott | |
| — | |
| — / Not Applicable | |
| None | |
| Public | |
| Public Sewer | |
| Central Air | |
| Gas | |
| No | |
| 12581301 | |
| 0000000000C00521 |
Nearby Schools
| NAME: | DISTRICT: | DISTANCE: | |
|---|---|---|---|
|
Grade School
Madison Elementary School |
1611 | — | |
|
Middle School
Sudlow Middle School |
1611 | Not in DB | |
|
High School
Central High School |
1611 | Not in DB | |
Property History
| DATE: | EVENT: | PRICE: | SOURCE: |
|---|---|---|---|
| 30 Oct, 2026 | Sold | $273,000 | MRED MLS |
| 1 Oct, 2026 | Under contract | $273,000 | MRED MLS |
| 5 Sep, 2026 | Listed for sale | $273,000 | MRED MLS |
Room Specifics
Total Bedrooms: 5
Bedrooms Above Ground: 4
Bedrooms Below Ground: 1
Dimensions: 13X11
Floor Type: Hardwood
Dimensions: 13X10
Floor Type: Hardwood
Dimensions: 13X9
Floor Type: Hardwood
Dimensions: 17X21
Floor Type: Carpet
Full Bathrooms: 3
Bathroom Amenities: Accessible Shower, Soaking Tub
Bathroom in Basement: 1
Dimensions: 14X13
Floor Type: Hardwood
Dimensions: 13X21
Floor Type: Hardwood
Features: Eating Area-Table Space, Island, Breakfast Room, Pantry
Dimensions: 11X6
Floor Type: Hardwood
Dimensions: 12X11
Floor Type: Hardwood
Dimensions: 18X8
Floor Type: Hardwood
Rooms: Bedroom 5, Eating Area, Foyer, Media Room
Name: Bedroom 5
Dimensions: 16X9
Floor Type: Carpet
Name: Eating Area
Dimensions: 7X6
Floor Type: Hardwood
Name: Foyer
Dimensions: 14X11
Floor Type: Hardwood
Name: Media Room
Dimensions: 18X8
Floor Type: Hardwood
Other Specifics
| 2 | |
| Concrete Perimeter,Stone | |
| Garage Door Opener, Garage Owned, Detached, Garage | |
| — | |
| Hardwood | |
| — | |
| Fenced | |
| — | |
| — | |
| 137x50 | |
| Dormer,Finished,Full | |
| None | |
| — | |
| Range, Dishwasher, Refrigerator | |
| Not in DB | |
| Park | |
| — | |
| Decorative |
Tax History
| Year | Property Taxes |
|---|---|
| 2026 | $3,102 |
Contact Agent
Nearby Similar Homes
Nearby Sold Comparables
Contact Agent
Listing Provided By
KW 1Advantage
