

32 River Bluff Road, Elgin, Illinois 60123
Subdivision > Gold Coast
Sorry, we are updating photos, please update this page in 15 minutes
$550,000
|
Sold
|
|
| Status: | Closed |
| Sqft: | 0 |
| Cost/Sqft: | — |
| Beds: | 5 |
| Baths: | 6 |
| Year Built: | 1938 |
| Property Taxes: | $11,883 |
| Days On Market: | 6922 |
| Lot Size: | 0,00 |
Description
Historic D.C. Cook home in the "Gold Coast" District. French inspired, totally re-habbed on the river w/swimming pool and outstanding views!! 2 Story master/w fireplace,cherry dressing room, Marble in bath,balcony overlooks River.Kitchen with Granite, overlooks large family room. Outdoor kitchen, Viking Grill, sink, Ref/Frz. Finished basement.
Property Specifics
| Single Family | |
| — | |
| French Provincial | |
| 1938 | |
| English | |
| Stucco | |
| — | |
| CUSTOM | |
| No | |
| — |
| Kane | |
| Gold Coast | |
| 0 / Not Applicable | |
| None | |
| Public | |
| Public Sewer | |
| Central Air | |
| Natural Gas, Forced Air, Zoned | |
| 06735605 | |
| 0611229014 |
Nearby Schools
| NAME: | DISTRICT: | DISTANCE: | |
|---|---|---|---|
|
Grade School
Mckinley Elementary School |
46 | — | |
|
Middle School
Larsen Middle School |
46 | Not in DB | |
|
High School
Elgin High School |
46 | Not in DB | |
Property History
| DATE: | EVENT: | PRICE: | SOURCE: |
|---|---|---|---|
| 16 Apr, 2008 | Sold | $550,000 | MRED MLS |
| 11 Feb, 2008 | Under contract | $599,000 | MRED MLS |
| — | Last price change | $649,000 | MRED MLS |
| 19 Nov, 2007 | Listed for sale | $649,000 | MRED MLS |
Sorry, we are updating photos, please update this page in 15 minutes
Room Specifics
All Bedroom Info:
Total Bedrooms: 5
Bedrooms Above Ground: 5
Bedrooms Below Ground: 0
Total Bedrooms: 5
Bedrooms Above Ground: 5
Bedrooms Below Ground: 0
Second Bedroom Info:
Dimensions: —
Location: —Dimensions: —
Floor Type: Carpet
Third Bedroom Info:
Dimensions: —
Location: —Dimensions: —
Floor Type: Carpet
Fourth Bedroom Info:
Dimensions: —
Location: —Dimensions: —
Floor Type: Carpet
Bathroom Info:
Full Bathrooms: 6
Partial Bathrooms: 3Full Bathrooms: 6
Bathroom Amenities: Whirlpool, Separate Shower, Double Sink
Bathroom in Basement: 0
Dining Room Info:
Dimensions: —
Location: —Dimensions: —
Floor Type: Hardwood
Kitchen Info:
Dimensions: —
Location: —Dimensions: —
Floor Type: Hardwood
Features: Eating Area-Table Space
Laundry Room Info:
Dimensions: —
Location: —Dimensions: —
Floor Type: Hardwood
Living Room Info:
Dimensions: —
Location: —Dimensions: —
Floor Type: Carpet
Family Room Info:
Dimensions: —
Location: —Dimensions: —
Floor Type: Ceramic Tile
Additional Rooms Info:
Rooms: Bedroom 5, Library
Basement: EnglishRooms: Bedroom 5, Library
Other Specifics
| 5 | |
| Concrete Perimeter | |
| Garage | |
| — | |
| — | |
| — | |
| Patio, In Ground Pool | |
| Landscaped, River Front, Water View | |
| 160X114XX195X134 | |
| — | |
| Full | |
| — | |
| Range, Microwave, Dishwasher, Refrigerator, Washer, Dryer | |
| Not in DB | |
| — | |
| — | |
| — |
Tax History
| Year | Property Taxes |
|---|---|
| 2008 | $11,883 |
Contact Agent
Nearby Similar Homes
Elgin, Illinois 60120
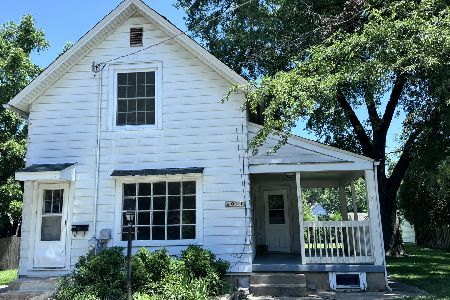
For Sale
$299,900
3 beds / 2.0 baths / 1,151 ft2
Single Family / Built: 1878
90
Nearby Sold Comparables
16 River Bluff Road, Elgin, Illinois 60120

Sold
$219,900
2 beds / 2.0 baths / 0 ft2
Single Family / Built: 1953
6446
17 River Bluff Road, Elgin, Illinois 60120
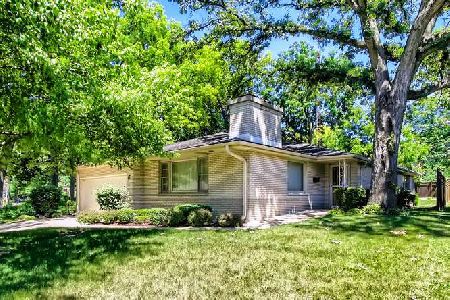
Sold
$309,000
3 beds / 2.0 baths / 1,782 ft2
Single Family / Built: 1961
1589
45 River Bluff Road, Elgin, Illinois 60120
Sold
$350,000
4 beds / 3.1 baths / 4,255 ft2
Single Family / Built: 1945
2463
9 River Bluff Road, Elgin, Illinois 60120
Sold
$135,000
3 beds / 2.0 baths / 1,428 ft2
Single Family / Built: 1961
4728
9 River Bluff Road, Elgin, Illinois 60120
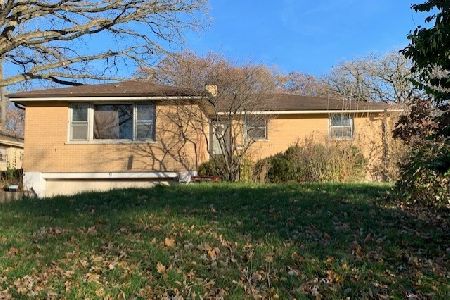
Sold
$199,500
3 beds / 2.0 baths / 1,428 ft2
Single Family / Built: 1960
1797
3 River Bluff Road, Elgin, Illinois 60120
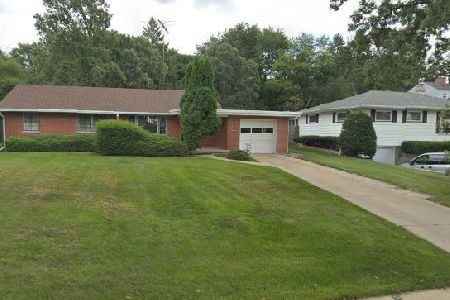
Sold
$199,900
3 beds / 2.0 baths / 1,209 ft2
Single Family / Built: 1957
2103
Contact Agent
Listing Provided By
RE/MAX of Barrington
