

32 Warrington Drive, Lake Bluff, Illinois 60044
Subdivision > Armour Woods
Sorry, we are updating photos, please update this page in 15 minutes
$452,000
|
Sold
|
|
| Status: | Closed |
| Sqft: | 1,995 |
| Cost/Sqft: | $240 |
| Beds: | 3 |
| Baths: | 3 |
| Year Built: | 1986 |
| Property Taxes: | $9,842 |
| Days On Market: | 5030 |
| Lot Size: | 0,00 |
Description
This Armour Woods C unit overlooks the pond and has an open floor plan. First floor features incl:Master bedroom w full bath, large sunny LR w vaulted cathedral ceilings, separate DR, Cozy family room w/ fireplace, Hardwood floors, 1st flr laundry. Kitchen has granite countertops and SS appliances. 2nd floor has large loft area and bedroom w full bath. The 1st flr study can be used as 3rd bdrm. 2 car garage.FULL bsmt
Property Specifics
| Condos/Townhomes | |
| 2 | |
| — | |
| 1986 | |
| Full | |
| Aluminum Siding, Cedar | |
| Asphalt | |
| C | |
| Yes | |
| — |
| Lake | |
| Armour Woods | |
| 335 / Quarterly | |
| Exterior Maintenance, Lawn Care | |
| Lake Michigan | |
| Public Sewer | |
| Central Air | |
| Natural Gas, Forced Air | |
| 08257357 | |
| 12172160120000 |
Nearby Schools
| NAME: | DISTRICT: | DISTANCE: | |
|---|---|---|---|
|
Grade School
Lake Bluff Elementary School |
65 | — | |
|
Middle School
Lake Bluff Middle School |
65 | Not in DB | |
|
High School
Lake Forest High School |
115 | Not in DB | |
Property History
| DATE: | EVENT: | PRICE: | SOURCE: |
|---|---|---|---|
| 9 Dec, 2013 | Sold | $452,000 | MRED MLS |
| 9 Oct, 2013 | Under contract | $479,000 | MRED MLS |
| — | Last price change | $495,000 | MRED MLS |
| 25 Jan, 2013 | Listed for sale | $520,000 | MRED MLS |
| 21 Aug, 2026 | Sold | $900,000 | MRED MLS |
| 24 Jun, 2026 | Under contract | $910,000 | MRED MLS |
| 3 Jun, 2026 | Listed for sale | $910,000 | MRED MLS |
Sorry, we are updating photos, please update this page in 15 minutes
Room Specifics
All Bedroom Info:
Total Bedrooms: 3
Bedrooms Above Ground: 3
Bedrooms Below Ground: 0
Total Bedrooms: 3
Bedrooms Above Ground: 3
Bedrooms Below Ground: 0
Second Bedroom Info:
Dimensions: —
Location: —Dimensions: —
Floor Type: Carpet
Third Bedroom Info:
Dimensions: —
Location: —Dimensions: —
Floor Type: Hardwood
Bathroom Info:
Full Bathrooms: 3
Partial Bathrooms: 0Full Bathrooms: 3
Bathroom Amenities: —
Bathroom in Basement: 0
Dining Room Info:
Dimensions: —
Location: —Dimensions: —
Floor Type: Hardwood
Kitchen Info:
Dimensions: —
Location: —Dimensions: —
Floor Type: Ceramic Tile
Features: Eating Area-Table Space
Laundry Room Info:
Dimensions: —
Location: —Dimensions: —
Floor Type: Ceramic Tile
Living Room Info:
Dimensions: —
Location: —Dimensions: —
Floor Type: Hardwood
Family Room Info:
Dimensions: —
Location: —Dimensions: —
Floor Type: Hardwood
Additional Rooms Info:
Rooms: Loft
Basement: FullRooms: Loft
Other Specifics
| 2 | |
| Block | |
| Garage | |
| — | |
| — | |
| — | |
| Deck, Patio | |
| Landscaped, Pond(s), Water View | |
| PER CONDO | |
| — | |
| Full | |
| Vaulted/Cathedral Ceilings, Skylight(s), Hardwood Floors, First Floor Bedroom, First Floor Laundry, First Floor Full Bath | |
| Range, Microwave, Dishwasher, Refrigerator, Disposal | |
| Not in DB | |
| — | |
| — | |
| Gas Log, Gas Starter |
Tax History
| Year | Property Taxes |
|---|---|
| 2013 | $9,842 |
| 2026 | $12,189 |
Contact Agent
Nearby Similar Homes
Nearby Sold Comparables
32 Warrington Drive, Lake Bluff, Illinois 60044
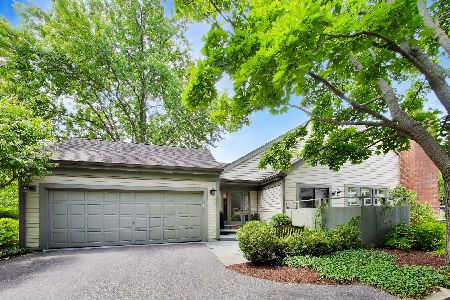
Sold
$910,000
3 beds / 2.1 baths / 1,945 ft2
Condos/Townhomes / Built: 1986
153
30 Warrington Drive, Lake Bluff, Illinois 60044

Sold
$625,000
3 beds / 3.0 baths / 2,099 ft2
Condos/Townhomes / Built: 1986
3921
30 Warrington Drive, Lake Bluff, Illinois 60044
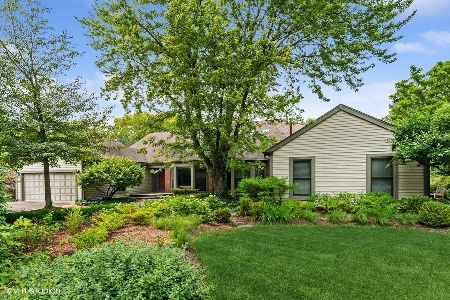
Sold
$649,000
3 beds / 3.0 baths / 2,099 ft2
Condos/Townhomes / Built: 1986
1223
30 Warrington Drive, Lake Bluff, Illinois 60044
Sold
$549,000
3 beds / 3.0 baths / 2,099 ft2
Condos/Townhomes / Built: 1986
6111
28 Warrington Drive, Lake Bluff, Illinois 60044
Sold
$479,000
3 beds / 3.0 baths / 2,053 ft2
Condos/Townhomes / Built: 1986
5613
28 Warrington Drive, Lake Bluff, Illinois 60044
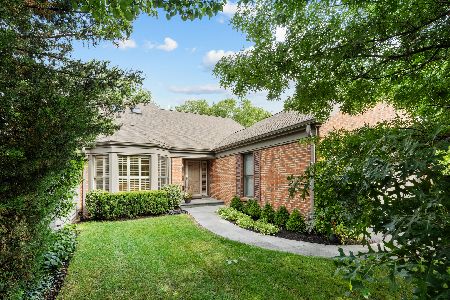
Sold
$749,000
3 beds / 3.0 baths / 2,053 ft2
Condos/Townhomes / Built: 1986
362
Contact Agent
Listing Provided By
Coldwell Banker Residential
