

3201 Berwyn Avenue, North Park, Chicago, Illinois 60625
Sorry, we are updating photos, please update this page in 15 minutes
$43,000
|
Sold
|
|
| Status: | Closed |
| Sqft: | 0 |
| Cost/Sqft: | — |
| Beds: | 2 |
| Baths: | 1 |
| Year Built: | 1967 |
| Property Taxes: | $1,379 |
| Days On Market: | 5261 |
| Lot Size: | 0,00 |
Description
Spacious, Unbelievable closet space with custom closet shelving, Beautiful crown moldings in Living Rm, Dining Rm and Hallway, 1 deeded parking space, Ample free street parking space, Walking distance to North Side College Prep, Library, Park, and Brown Line,
Property Specifics
| Condos/Townhomes | |
| 3 | |
| — | |
| 1967 | |
| None | |
| Brick | |
| — | |
| — | |
| No | |
| — |
| Cook | |
| — | |
| 257 / Monthly | |
| Heat | |
| Lake Michigan | |
| Public Sewer | |
| Window/Wall Units - 3+ | |
| Radiant | |
| 08080257 | |
| 13112240411003 |
Property History
| DATE: | EVENT: | PRICE: | SOURCE: |
|---|---|---|---|
| 5 Nov, 2012 | Sold | $43,000 | MRED MLS |
| 1 Jul, 2012 | Under contract | $50,000 | MRED MLS |
| 31 May, 2012 | Listed for sale | $50,000 | MRED MLS |
Sorry, we are updating photos, please update this page in 15 minutes
Room Specifics
All Bedroom Info:
Total Bedrooms: 2
Bedrooms Above Ground: 2
Bedrooms Below Ground: 0
Total Bedrooms: 2
Bedrooms Above Ground: 2
Bedrooms Below Ground: 0
Second Bedroom Info:
Dimensions: —
Location: —Dimensions: —
Floor Type: Carpet
Bathroom Info:
Full Bathrooms: 1
Partial Bathrooms: 0Full Bathrooms: 1
Bathroom Amenities: —
Bathroom in Basement: 0
Dining Room Info:
Dimensions: —
Location: —Dimensions: —
Floor Type: Wood Laminate
Kitchen Info:
Dimensions: —
Location: —Dimensions: —
Floor Type: Ceramic Tile
Living Room Info:
Dimensions: —
Location: —Dimensions: —
Floor Type: Wood Laminate
Additional Rooms Info:
Rooms: No additional rooms
Basement: NoneRooms: No additional rooms
Other Specifics
| — | |
| — | |
| Space/s | |
| — | |
| — | |
| — | |
| — | |
| — | |
| COMMON | |
| — | |
| None | |
| — | |
| — | |
| Not in DB | |
| — | |
| — | |
| — |
Tax History
| Year | Property Taxes |
|---|---|
| 2012 | $1,379 |
Contact Agent
Nearby Similar Homes
3203 Berwyn Avenue, Chicago, Illinois 60625
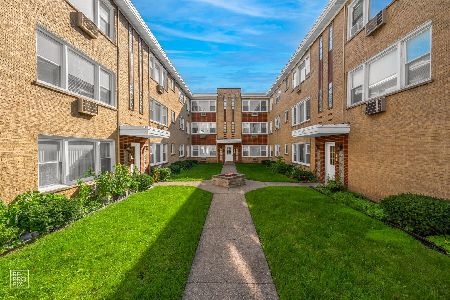
For Sale
$350,000
3 beds / 2.0 baths / 1,450 ft2
Condos/Townhomes / Built: 1956
6
3206 Berwyn Avenue, Chicago, Illinois 60625
For Sale
$289,999
2 beds / 2.0 baths / 0 ft2
Condos/Townhomes / Built: —
6
3418 Foster Avenue, Chicago, Illinois 60625
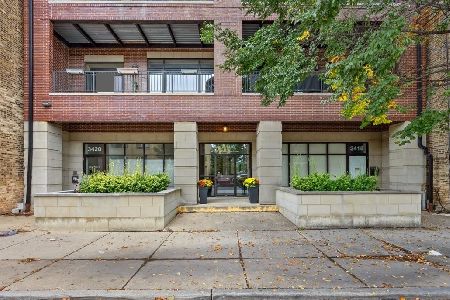
For Sale
$400,000
3 beds / 2.0 baths / 1,400 ft2
Condos/Townhomes / Built: 2006
11
3201 Argyle Street, Chicago, Illinois 60625

For Sale
$265,000
2 beds / 1.0 baths / 900 ft2
Condos/Townhomes / Built: 1920
47
4942 Spaulding Avenue, Chicago, Illinois 60625
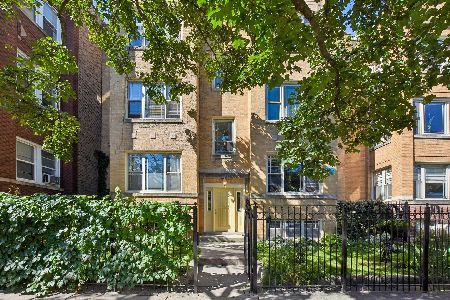
For Sale
$349,000
2 beds / 2.0 baths / 1,500 ft2
Condos/Townhomes / Built: —
25
4916 Kedzie Avenue, Chicago, Illinois 60625
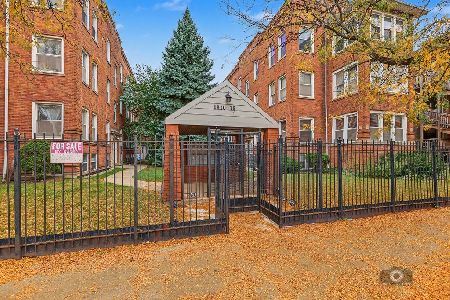
For Sale
$199,900
2 beds / 1.0 baths / 0 ft2
Condos/Townhomes / Built: —
10
Nearby Sold Comparables
3201 Berwyn Avenue, Chicago, Illinois 60625

Sold
$74,900
2 beds / 1.0 baths / 0 ft2
Condos/Townhomes / Built: 1965
5772
3201 Berwyn Avenue, Chicago, Illinois 60625
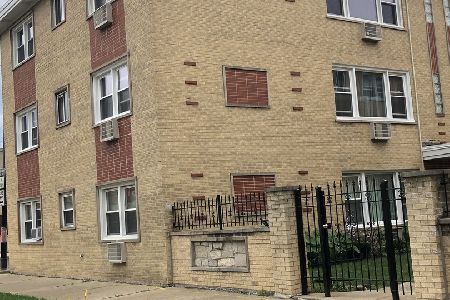
Sold
$135,000
2 beds / 1.0 baths / 0 ft2
Condos/Townhomes / Built: 1963
1857
3201 Berwyn Avenue, Chicago, Illinois 60625
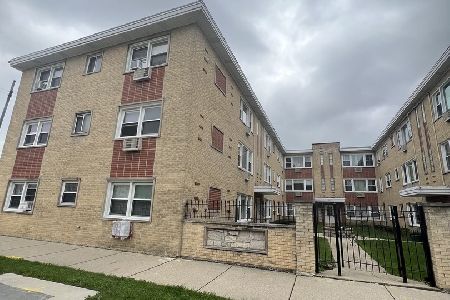
Sold
$149,777
2 beds / 1.0 baths / 1,100 ft2
Condos/Townhomes / Built: 1963
1273
3201 Berwyn Avenue, Chicago, Illinois 60625
Sold
$156,000
2 beds / 1.0 baths / 1,075 ft2
Condos/Townhomes / Built: 1967
6594
3203 Berwyn Avenue, Chicago, Illinois 60625
Sold
$140,000
3 beds / 2.0 baths / 1,450 ft2
Condos/Townhomes / Built: —
4648
3203 Berwyn Avenue, Chicago, Illinois 60625
Sold
$219,000
3 beds / 2.0 baths / 1,450 ft2
Condos/Townhomes / Built: —
2691
Contact Agent
Listing Provided By
Sunrise Strategic Realty Corp.
