

3205 Throop Street, Bridgeport, Chicago, Illinois 60608
Sorry, we are updating photos, please update this page in 15 minutes
$458,500
|
Sold
|
|
| Status: | Closed |
| Sqft: | 3,300 |
| Cost/Sqft: | $147 |
| Beds: | 4 |
| Baths: | 4 |
| Year Built: | 2004 |
| Property Taxes: | $7,893 |
| Days On Market: | 4126 |
| Lot Size: | 0,00 |
Description
Bridgeport almost new construction. Built in 2005. 3300 sq ft of luxury living features: 4bd/3.5 baths with spa body spray in master bath, granite counters, 42"maple cabinets, SS appliances,crown molding, oak HWFL'S, upgraded speaker wired family rm. with granite wetbar, sep. dinning rm, large rear sundeck, skylights, upgraded alarm system and more. Price to sell on quiet Bridgeport street. Currently M/M leased.
Property Specifics
| Single Family | |
| — | |
| Contemporary | |
| 2004 | |
| Full, Walkout | |
| Brick, Concrete | |
| — | |
| — | |
| No | |
| — |
| Cook | |
| — | |
| 0 / Not Applicable | |
| None | |
| Public | |
| Public Sewer | |
| Central Air, Zoned | |
| Natural Gas, Forced Air, Zoned | |
| 08988851 | |
| 17321070030000 |
Property History
| DATE: | EVENT: | PRICE: | SOURCE: |
|---|---|---|---|
| 18 Aug, 2015 | Sold | $458,500 | MRED MLS |
| 21 Jul, 2015 | Under contract | $485,000 | MRED MLS |
| 21 Jul, 2015 | Listed for sale | $485,000 | MRED MLS |
Sorry, we are updating photos, please update this page in 15 minutes
Room Specifics
All Bedroom Info:
Total Bedrooms: 4
Bedrooms Above Ground: 4
Bedrooms Below Ground: 0
Total Bedrooms: 4
Bedrooms Above Ground: 4
Bedrooms Below Ground: 0
Second Bedroom Info:
Dimensions: —
Location: —Dimensions: —
Floor Type: Carpet
Third Bedroom Info:
Dimensions: —
Location: —Dimensions: —
Floor Type: Carpet
Fourth Bedroom Info:
Dimensions: —
Location: —Dimensions: —
Floor Type: Carpet
Bathroom Info:
Full Bathrooms: 4
Partial Bathrooms: 1Full Bathrooms: 4
Bathroom Amenities: Whirlpool, Separate Shower, Double Sink
Bathroom in Basement: 1
Dining Room Info:
Dimensions: —
Location: —Dimensions: —
Floor Type: Hardwood
Kitchen Info:
Dimensions: —
Location: —Dimensions: —
Floor Type: Hardwood
Features: Eating Area-Table Space, Island
Laundry Room Info:
Dimensions: —
Location: —Dimensions: —
Floor Type: Vinyl
Living Room Info:
Dimensions: —
Location: —Dimensions: —
Floor Type: Hardwood
Family Room Info:
Dimensions: —
Location: —Dimensions: —
Floor Type: Hardwood
Additional Rooms Info:
Rooms: Balcony/Porch/Lanai, Deck, Eating Area, Recreation Room, Utility Room-Lower Level
Basement: Full, WalkoutRooms: Balcony/Porch/Lanai, Deck, Eating Area, Recreation Room, Utility Room-Lower Level
Other Specifics
| 2 | |
| — | |
| Garage | |
| — | |
| — | |
| — | |
| Balcony, Deck | |
| — | |
| 24X124 | |
| — | |
| Full | |
| Vaulted/Cathedral Ceilings, Skylight(s), Bar-Wet | |
| — | |
| Not in DB | |
| — | |
| — | |
| Gas Log |
Tax History
| Year | Property Taxes |
|---|---|
| 2015 | $7,893 |
Contact Agent
Nearby Similar Homes
3123 Throop Street, Chicago, Illinois 60608
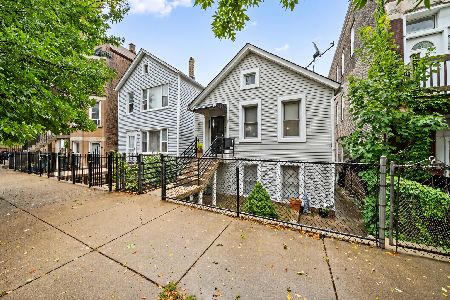
For Sale
$329,000
2 beds / 2.0 baths / 2,200 ft2
Single Family / Built: —
15
3051 Loomis Street, Chicago, Illinois 60608
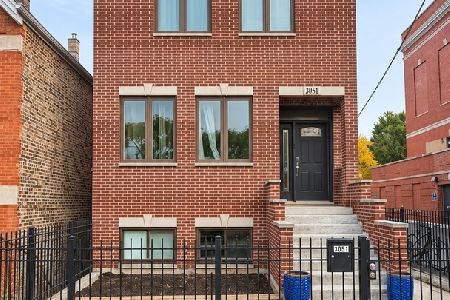
For Sale
$908,000
5 beds / 3.1 baths / 3,312 ft2
Single Family / Built: 2018
4
1407 Fuller Street, Chicago, Illinois 60608
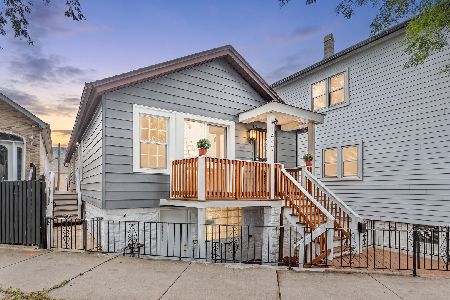
For Sale
$579,900
2 beds / 3.0 baths / 2,347 ft2
Single Family / Built: —
36
2810 Grove Street, Chicago, Illinois 60608
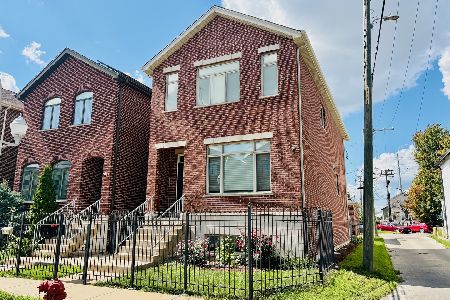
For Sale
$799,000
3 beds / 3.1 baths / 3,000 ft2
Single Family / Built: 2013
63
941 32nd Street, Chicago, Illinois 60608
For Sale
$380,000
3 beds / 2.0 baths / 1,500 ft2
Single Family / Built: 1888
31
Chicago, Illinois 60608
For Sale
$399,000
3 beds / 1.0 baths / 2,052 ft2
Single Family / Built: 1960
67
Nearby Sold Comparables
3201 Throop Street, Chicago, Illinois 60608

Sold
$500,000
3 beds / 3.1 baths / 3,360 ft2
Single Family / Built: 2014
4379
3203 Throop Street, Chicago, Illinois 60608

Sold
$839,000
3 beds / 3.1 baths / 3,360 ft2
Single Family / Built: 2014
611
3203 Throop Street, Chicago, Illinois 60608
Sold
$485,000
3 beds / 3.1 baths / 3,360 ft2
Single Family / Built: 2014
4379
3203 Throop Street, Chicago, Illinois 60608

Sold
$649,000
3 beds / 3.1 baths / 3,360 ft2
Single Family / Built: 2014
2352
3211 Throop Street, Chicago, Illinois 60608
Sold
$289,000
3 beds / 2.0 baths / 0 ft2
Single Family / Built: —
6331
3213 Throop Street, Chicago, Illinois 60608
Sold
$145,000
4 beds / 1.1 baths / 1,300 ft2
Single Family / Built: —
4916
Contact Agent
Listing Provided By
Baird & Warner
