

3209 Birchwood Drive, Hazel Crest, Illinois 60429
Subdivision > Highlands
Sorry, we are updating photos, please update this page in 15 minutes
$99,000
|
Sold
|
|
| Status: | Closed |
| Sqft: | 1,056 |
| Cost/Sqft: | $92 |
| Beds: | 3 |
| Baths: | 1 |
| Year Built: | 1968 |
| Property Taxes: | $2,630 |
| Days On Market: | 3622 |
| Lot Size: | 0,19 |
Description
Wow, this home is in beautiful, move-in ready condition! * Great space and updates for a great deal * Well-maintained split-level with hardwood floors, open kitchen, spacious rooms, lots of storage space, and great yard * New air conditioner * Newer roof, siding, gutters, front doors, garage slab, asphalt driveway, paint and more * Cedar porch * Addional half bathroom ready to finish * Excellent commuter access and nice subdivision
Property Specifics
| Single Family | |
| — | |
| Bi-Level | |
| 1968 | |
| Partial | |
| Vinyl Siding, Brick | |
| Asphalt | |
| — | |
| No | |
| 0.19 |
| Cook | |
| Highlands | |
| 0 / Not Applicable | |
| None | |
| Lake Michigan | |
| Public Sewer | |
| Central Air | |
| Natural Gas, Forced Air | |
| 09402392 | |
| 28262030370000 |
Nearby Schools
| NAME: | DISTRICT: | DISTANCE: | |
|---|---|---|---|
|
Grade School
Highlands Elementary School |
144 | — | |
|
Middle School
Prairie-hills Junior High School |
144 | Not in DB | |
|
High School
Hillcrest High School |
228 | Not in DB | |
Property History
| DATE: | EVENT: | PRICE: | SOURCE: |
|---|---|---|---|
| 6 Feb, 2017 | Sold | $99,000 | MRED MLS |
| 15 Dec, 2016 | Under contract | $97,000 | MRED MLS |
| 9 Dec, 2016 | Listed for sale | $97,000 | MRED MLS |
Sorry, we are updating photos, please update this page in 15 minutes
Room Specifics
All Bedroom Info:
Total Bedrooms: 3
Bedrooms Above Ground: 3
Bedrooms Below Ground: 0
Total Bedrooms: 3
Bedrooms Above Ground: 3
Bedrooms Below Ground: 0
Second Bedroom Info:
Dimensions: —
Location: —Dimensions: —
Floor Type: Hardwood
Third Bedroom Info:
Dimensions: —
Location: —Dimensions: —
Floor Type: Hardwood
Bathroom Info:
Full Bathrooms: 1
Partial Bathrooms: 0Full Bathrooms: 1
Bathroom Amenities: —
Bathroom in Basement: 1
Dining Room Info:
Dimensions: —
Location: —Dimensions: —
Floor Type: Wood Laminate
Kitchen Info:
Dimensions: —
Location: —Dimensions: —
Floor Type: Wood Laminate
Features: Eating Area-Table Space, Pantry-Closet
Living Room Info:
Dimensions: —
Location: —Dimensions: —
Floor Type: Hardwood
Family Room Info:
Dimensions: —
Location: —Dimensions: —
Floor Type: Carpet
Additional Rooms Info:
Rooms: Foyer
Basement: PartialRooms: Foyer
Other Specifics
| 1.5 | |
| Concrete Perimeter | |
| Garage | |
| — | |
| — | |
| — | |
| Patio, Porch | |
| Fenced Yard | |
| 60 X 146 | |
| — | |
| None | |
| Hardwood Floors | |
| Range, Refrigerator, Washer, Dryer | |
| Not in DB | |
| — | |
| — | |
| — |
Tax History
| Year | Property Taxes |
|---|---|
| 2017 | $2,630 |
Contact Agent
Nearby Similar Homes
17000 Pine Court, Hazel Crest, Illinois 60429
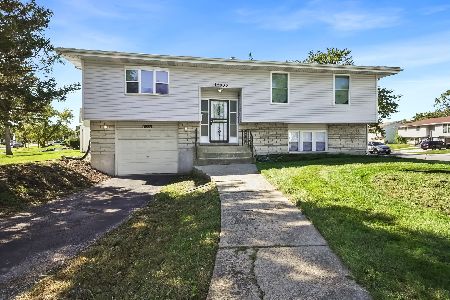
For Sale
$239,000
3 beds / 2.0 baths / 1,056 ft2
Single Family / Built: 1968
32
3216 Maple Lane, Hazel Crest, Illinois 60429
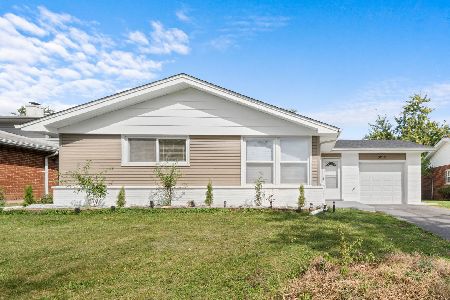
For Sale
$259,900
3 beds / 2.0 baths / 1,617 ft2
Single Family / Built: 1962
3
17007 Elm Drive, Hazel Crest, Illinois 60429
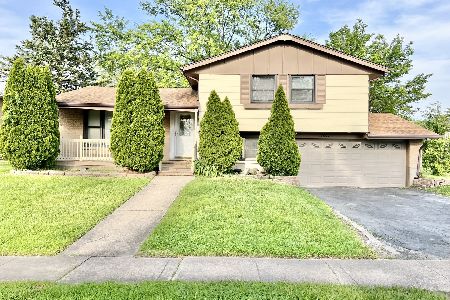
For Sale
$186,000
3 beds / 1.1 baths / 1,356 ft2
Single Family / Built: 1966
395
3312 Maple Lane, Hazel Crest, Illinois 60429
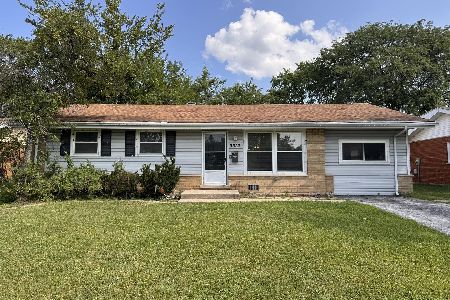
For Sale
$169,000
4 beds / 1.1 baths / 1,246 ft2
Single Family / Built: 1963
150
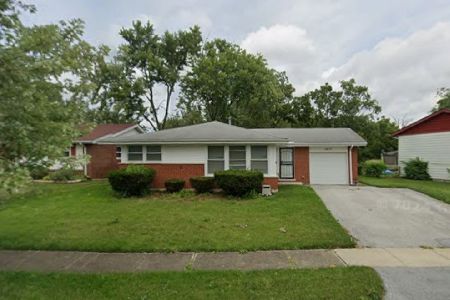
17010 Elm Drive, Hazel Crest, Illinois 60429
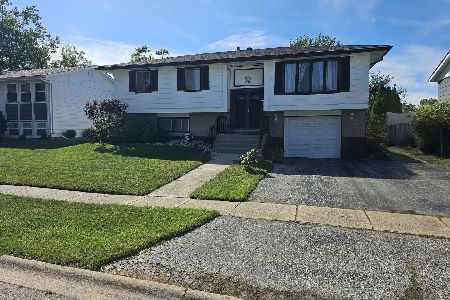
For Sale
$209,000
3 beds / 2.0 baths / 1,150 ft2
Single Family / Built: 1966
45
Nearby Sold Comparables
3214 Birchwood Drive, Hazel Crest, Illinois 60429

Sold
$149,900
3 beds / 1.1 baths / 0 ft2
Single Family / Built: 1972
3255
3214 Birchwood Drive, Hazel Crest, Illinois 60429
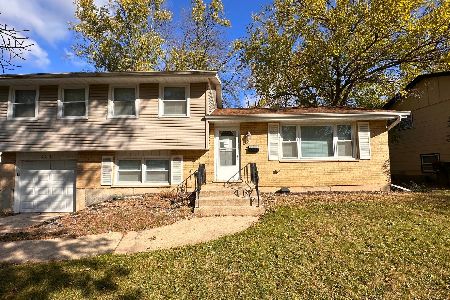
Sold
$213,000
3 beds / 1.1 baths / 1,223 ft2
Single Family / Built: 1972
368
3305 Tulip Drive, Hazel Crest, Illinois 60429

Sold
$229,900
3 beds / 1.1 baths / 1,400 ft2
Single Family / Built: 1965
766
3203 Birchwood Drive, Hazel Crest, Illinois 60429
Sold
$79,000
3 beds / 1.1 baths / 0 ft2
Single Family / Built: —
3329
3203 Birchwood, Hazel Crest, Illinois 60429
Sold
$134,900
3 beds / 1.0 baths / 0 ft2
Single Family / Built: —
7311
3203 Birchwood Street, Hazel Crest, Illinois 60429
Sold
$39,900
3 beds / 1.1 baths / 1,200 ft2
Single Family / Built: 1974
5501
Contact Agent
Listing Provided By
Realty Executives Premiere
