

321 Charlotte Court, Schaumburg, Illinois 60193
Subdivision > Heatherwood Estates
Sorry, we are updating photos, please update this page in 15 minutes
$171,700
|
Sold
|
|
| Status: | Closed |
| Sqft: | 1,100 |
| Cost/Sqft: | $154 |
| Beds: | 2 |
| Baths: | 2 |
| Year Built: | 1989 |
| Property Taxes: | $3,002 |
| Days On Market: | 2943 |
| Lot Size: | 0,00 |
Description
Highly desirable open floor plan! Beautiful move-in condition throughout! Very bright end unit. Master suite has bay window and generous upgraded bath. Upgraded eat-in kitchen with walk-out to spacious patio from just about every room. Freshly painted. Engineering hardwood floor in living and dining rooms. New Furnace (2015). New water heater(2016).Attached 1 car garage with long driveway.Walking distance to shopping and restaurants. Multiple offers received, Highest and best called for.
Property Specifics
| Condos/Townhomes | |
| 2 | |
| — | |
| 1989 | |
| None | |
| Aluminum Siding | |
| Asphalt | |
| CONCORD | |
| No | |
| — |
| Cook | |
| Heatherwood Estates | |
| 252 / Monthly | |
| Insurance, Exterior Maintenance, Lawn Care, Scavenger | |
| Public | |
| Public Sewer | |
| Central Air | |
| Natural Gas, Forced Air | |
| 10101241 | |
| 07193000281033 |
Nearby Schools
| NAME: | DISTRICT: | DISTANCE: | |
|---|---|---|---|
|
Grade School
Albert Einstein Elementary Schoo |
54 | — | |
|
Middle School
Jane Addams Junior High School |
54 | Not in DB | |
|
High School
Hoffman Estates High School |
211 | Not in DB | |
Property History
| DATE: | EVENT: | PRICE: | SOURCE: |
|---|---|---|---|
| 22 Oct, 2018 | Sold | $171,700 | MRED MLS |
| 5 Oct, 2018 | Under contract | $169,900 | MRED MLS |
| 3 Oct, 2018 | Listed for sale | $169,900 | MRED MLS |
Sorry, we are updating photos, please update this page in 15 minutes
Room Specifics
All Bedroom Info:
Total Bedrooms: 2
Bedrooms Above Ground: 2
Bedrooms Below Ground: 0
Total Bedrooms: 2
Bedrooms Above Ground: 2
Bedrooms Below Ground: 0
Second Bedroom Info:
Dimensions: —
Location: —Dimensions: —
Floor Type: Carpet
Bathroom Info:
Full Bathrooms: 2
Partial Bathrooms: 0Full Bathrooms: 2
Bathroom Amenities: Separate Shower
Bathroom in Basement: 0
Dining Room Info:
Dimensions: —
Location: —Dimensions: —
Floor Type: Hardwood
Kitchen Info:
Dimensions: —
Location: —Dimensions: —
Floor Type: Ceramic Tile
Features: Eating Area-Breakfast Bar, Eating Area-Table Space
Laundry Room Info:
Dimensions: —
Location: —Dimensions: —
Floor Type: Vinyl
Living Room Info:
Dimensions: —
Location: —Dimensions: —
Floor Type: Hardwood
Additional Rooms Info:
Rooms: No additional rooms
Basement: NoneRooms: No additional rooms
Other Specifics
| 1 | |
| — | |
| Garage | |
| — | |
| — | |
| — | |
| Patio, End Unit | |
| — | |
| COMMON | |
| — | |
| Full | |
| Hardwood Floors, Laundry Hook-Up in Unit | |
| — | |
| Not in DB | |
| — | |
| — | |
| — |
Tax History
| Year | Property Taxes |
|---|---|
| 2018 | $3,002 |
Contact Agent
Nearby Similar Homes
2522 Charleston Drive, Schaumburg, Illinois 60193
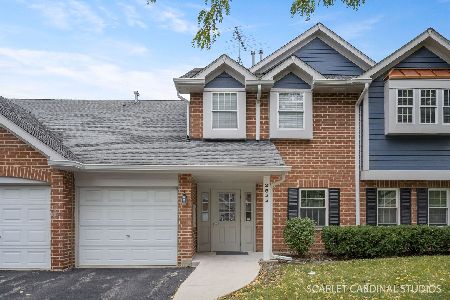
For Sale
$314,900
2 beds / 2.0 baths / 1,426 ft2
Condos/Townhomes / Built: 1996
30
2802 Gilcrest Court, Schaumburg, Illinois 60193
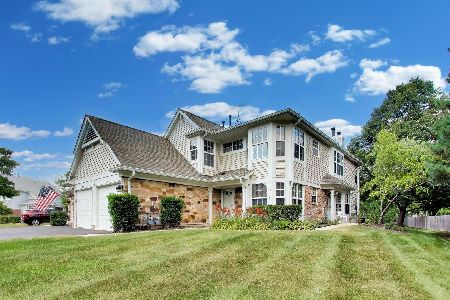
For Sale
$318,000
2 beds / 2.0 baths / 1,621 ft2
Condos/Townhomes / Built: 1991
15
173 Hazelnut Drive, Streamwood, Illinois 60107
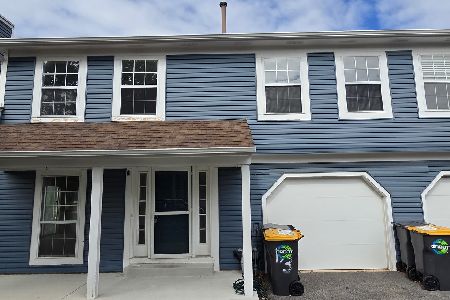
For Sale
$309,900
3 beds / 1.1 baths / 1,287 ft2
Condos/Townhomes / Built: 1988
31
2331 Sedgfield Court, Schaumburg, Illinois 60194
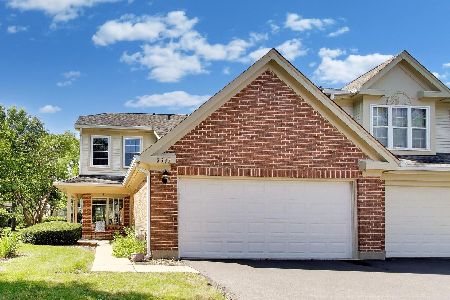
For Sale
$389,000
3 beds / 2.1 baths / 1,645 ft2
Condos/Townhomes / Built: 1990
77
Nearby Sold Comparables
321 Charlotte Court, Schaumburg, Illinois 60193

Sold
$134,500
2 beds / 1.0 baths / 1,100 ft2
Condos/Townhomes / Built: 1991
4181
321 Charlotte Court, Schaumburg, Illinois 60193

Sold
$199,900
2 beds / 1.0 baths / 1,100 ft2
Condos/Townhomes / Built: 1996
1356
329 Charlotte Court, Schaumburg, Illinois 60193
Sold
$129,900
3 beds / 2.0 baths / 1,182 ft2
Condos/Townhomes / Built: 1990
5148
329 Charlotte Court, Schaumburg, Illinois 60193
Sold
$188,720
2 beds / 2.0 baths / 0 ft2
Condos/Townhomes / Built: 1992
6338
320 Pembroke Court, Schaumburg, Illinois 60193
Sold
$198,900
2 beds / 2.0 baths / 0 ft2
Condos/Townhomes / Built: 1990
7144
320 Pembroke Court, Schaumburg, Illinois 60193
Sold
$269,900
3 beds / 2.0 baths / 1,678 ft2
Condos/Townhomes / Built: 1993
7198
Contact Agent
Listing Provided By
RE/MAX City
