

321 Maple Street, Buckingham, Illinois 60917
Sorry, we are updating photos, please update this page in 15 minutes
$202,000
|
Sold
|
|
| Status: | Closed |
| Sqft: | 2,280 |
| Cost/Sqft: | $92 |
| Beds: | 4 |
| Baths: | 3 |
| Year Built: | 2008 |
| Property Taxes: | $4,776 |
| Days On Market: | 2917 |
| Lot Size: | 1,03 |
Description
Country Living! Spacious Ranch home with over 2300 sq. ft. 4 Bedrooms, 3 Baths, Living Room & Family Room with gas log fireplace. Kitchen with island/snack bar, lots of cabinets and counter space and Stainless Steel appliances and range hood! Split floor plan with private Master Bedroom and Bath with double vanity, whirlpool, shower and WIC. Over sized attached garage is 30x36, heated, hot/cold water, & wash tub sink. Lennox whole house generator! Herscher School District. Property backs up to corn field. Lot to the North is part of the property for sale, 2nd PIN 15-13-27-407-001. Both lots total 1.03 Acres! PRE-APPROVED BUYERS PLEASE.
Property Specifics
| Single Family | |
| — | |
| Ranch | |
| 2008 | |
| None | |
| Vinyl Siding | |
| Asphalt | |
| — | |
| No | |
| 1.03 |
| Kankakee | |
| — | |
| 0 / Not Applicable | |
| None | |
| Private Well | |
| Septic-Private | |
| Central Air | |
| Natural Gas | |
| 10138311 | |
| 15132740700200 |
Property History
| DATE: | EVENT: | PRICE: | SOURCE: |
|---|---|---|---|
| 12 Mar, 2019 | Sold | $202,000 | MRED MLS |
| 28 Jan, 2019 | Under contract | $209,900 | MRED MLS |
| 14 Nov, 2018 | Listed for sale | $209,900 | MRED MLS |
| 16 Apr, 2026 | Sold | $335,000 | MRED MLS |
| 14 Feb, 2026 | Under contract | $339,900 | MRED MLS |
| 5 Feb, 2026 | Listed for sale | $339,900 | MRED MLS |
Sorry, we are updating photos, please update this page in 15 minutes
Room Specifics
All Bedroom Info:
Total Bedrooms: 4
Bedrooms Above Ground: 4
Bedrooms Below Ground: 0
Total Bedrooms: 4
Bedrooms Above Ground: 4
Bedrooms Below Ground: 0
Second Bedroom Info:
Dimensions: —
Location: —Dimensions: —
Floor Type: Carpet
Third Bedroom Info:
Dimensions: —
Location: —Dimensions: —
Floor Type: Carpet
Fourth Bedroom Info:
Dimensions: —
Location: —Dimensions: —
Floor Type: Carpet
Bathroom Info:
Full Bathrooms: 3
Partial Bathrooms: 0Full Bathrooms: 3
Bathroom Amenities: Whirlpool, Separate Shower, Double Sink
Bathroom in Basement: 0
Kitchen Info:
Dimensions: —
Location: —Dimensions: —
Floor Type: Vinyl
Features: Eating Area-Breakfast Bar, Eating Area-Table Space, Island, Pantry-Butler
Laundry Room Info:
Dimensions: —
Location: —Dimensions: —
Floor Type: Vinyl
Living Room Info:
Dimensions: —
Location: —Dimensions: —
Floor Type: Wood Laminate
Family Room Info:
Dimensions: —
Location: —Dimensions: —
Floor Type: Wood Laminate
Additional Rooms Info:
Rooms: Office
Basement: NoneRooms: Office
Other Specifics
| 4 | |
| — | |
| Garage, Space/s | |
| — | |
| — | |
| — | |
| Patio, Porch | |
| — | |
| 168 X 133.40 + 168 X 133.4 | |
| — | |
| Full | |
| Wood Laminate Floors, First Floor Bedroom, First Floor Laundry, First Floor Full Bath | |
| Range, Microwave, Dishwasher, Refrigerator | |
| Not in DB | |
| — | |
| — | |
| Gas Log |
Tax History
| Year | Property Taxes |
|---|---|
| 2019 | $4,776 |
| 2026 | $5,572 |
Contact Agent
Nearby Similar Homes
140 Ethel Street, Buckingham, Illinois 60917
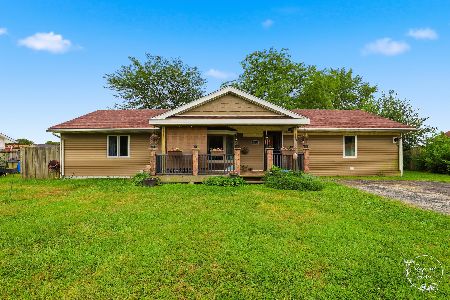
For Sale
$239,999
3 beds / 1.1 baths / 1,742 ft2
Single Family / Built: 1973
55
Nearby Sold Comparables
321 Maple Street, Buckingham, Illinois 60917
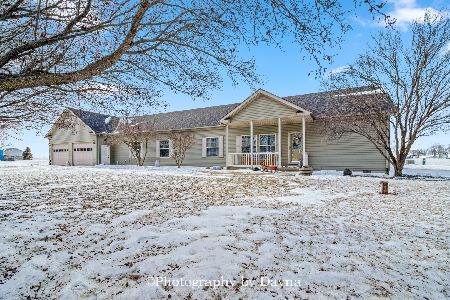
Sold
$339,900
4 beds / 3.0 baths / 2,250 ft2
Single Family / Built: 2008
277
351 Maple, Buckingham, Illinois 60917

Sold
$189,000
5 beds / 2.1 baths / 2,400 ft2
Single Family / Built: 1995
6276
160 Ethel Street, Buckingham, Illinois 60917
Sold
$149,900
4 beds / 2.1 baths / 2,300 ft2
Single Family / Built: 1973
5250
140 Ethel Street, Buckingham, Illinois 60917
Sold
$44,000
4 beds / 1.0 baths / 1,742 ft2
Single Family / Built: 1973
5565
241 Maple Street, Buckingham, Illinois 60917

Sold
$225,000
3 beds / 2.0 baths / 2,166 ft2
Single Family / Built: —
818
9 Floyd Drive, Buckingham, Illinois 60917
Sold
$139,900
3 beds / 1.0 baths / 1,250 ft2
Single Family / Built: 1973
4240
Contact Agent
Listing Provided By
Speckman Realty Real Living
