

321 Monument Road, Elgin, Illinois 60124


$305,000
|
Sold
|
|
| Status: | Closed |
| Sqft: | 2,700 |
| Cost/Sqft: | $111 |
| Beds: | 4 |
| Baths: | 3 |
| Year Built: | 2005 |
| Property Taxes: | $9,994 |
| Days On Market: | 2372 |
| Lot Size: | 0,26 |
Description
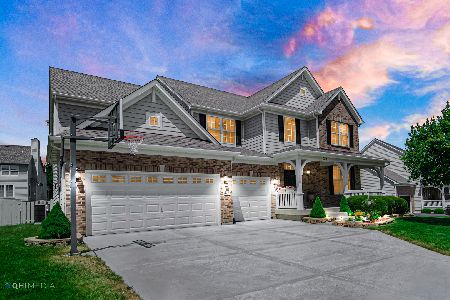
*SHORT SALE* NEW on the Market in the Coveted Shadow Hill Neighborhood, this Spacious 4 Bedroom home with Bonus LOFT and 1st Floor Office will Impress! Lovely front landscape & charming front porch to greet guests. Open floor plan is highlighted with bright rooms! Living & Dining lead you in. 1st fl office has french doors for privacy! Kitchen features timeless 42" wood cabinetry, center island, pantry closet & sunny eating area that opens to back yard. Family room includes interesting nooks & gas fireplace for comfort! Main floor laundry room for added ease! Generous Master suite is complete with huge walk in closet & private full bath with jetted tub & separate shower! Great sized add'l bedrooms PLUS Bonus Loft, perfect for play area or second family room! FULL BASEMENT awaiting your ideas or use as a massive storage room! Burlington School District 301 is the icing on the cake! Its time to jump into home ownership with this great property.
Property Specifics
| Single Family | |
| — | |
| — | |
| 2005 | |
| Full | |
| Vinyl Siding | |
| — | |
| HUNTINGTON | |
| No | |
| 0.26 |
| Kane | |
| Shadow Hill | |
| 35 / Monthly | |
| Other | |
| Lake Michigan | |
| Public Sewer | |
| Central Air | |
| Natural Gas, Forced Air | |
| 10712516 | |
| 0524286007 |
Nearby Schools
| NAME: | DISTRICT: | DISTANCE: | |
|---|---|---|---|
|
Grade School
Prairie View Grade School |
301 | — | |
|
Middle School
Prairie Knolls Middle School |
301 | Not in DB | |
|
High School
Central High School |
301 | Not in DB | |
Property History
| DATE: | EVENT: | PRICE: | SOURCE: |
|---|---|---|---|
| 21 Aug, 2020 | Sold | $305,000 | MRED MLS |
| 22 May, 2020 | Under contract | $299,000 | MRED MLS |
| 12 May, 2020 | Listed for sale | $299,000 | MRED MLS |


Room Specifics
Total Bedrooms: 4
Bedrooms Above Ground: 4
Bedrooms Below Ground: 0
Dimensions: —
Floor Type: Carpet
Dimensions: —
Floor Type: Carpet
Dimensions: —
Floor Type: Carpet
Full Bathrooms: 3
Bathroom Amenities: Whirlpool, Double Sink
Bathroom in Basement: 0
Dimensions: —
Floor Type: Carpet
Dimensions: —
Floor Type: Hardwood
Features: Eating Area-Breakfast Bar, Eating Area-Table Space, Island, Pantry-Closet
Dimensions: —
Floor Type: Vinyl
Dimensions: —
Floor Type: Carpet
Dimensions: —
Floor Type: Carpet
Rooms: Office, Loft
Other Specifics
| 2 | |
| Concrete Perimeter | |
| Garage | |
| — | |
| — | |
| — | |
| Porch | |
| — | |
| 11119 | |
| — | |
| Full | |
| Vaulted/Cathedral Ceilings, Hardwood Floors, First Floor Laundry, Walk-In Closet(s) | |
| Range, Dishwasher, Refrigerator | |
| Not in DB | |
| Park | |
| — | |
| Gas Starter |
Tax History
| Year | Property Taxes |
|---|---|
| 2020 | $9,994 |
Contact Agent
Nearby Similar Homes

Nearby Sold Comparables


Contact Agent
Listing Provided By
@properties
