

321 Park Lane, Lake Bluff, Illinois 60044
$577,500
|
Sold
|
|
| Status: | Closed |
| Sqft: | 2,392 |
| Cost/Sqft: | $251 |
| Beds: | 4 |
| Baths: | 3 |
| Year Built: | 1975 |
| Property Taxes: | $10,894 |
| Days On Market: | 2993 |
| Lot Size: | 0,24 |
Description
Beautiful Colonial in the lovely West Terrace neighborhood. Kitchen with custom cherry cabinets, granite counter tops and stainless steel appliances opens to large family room with fireplace. Gracious light-filled L-shaped living room and dining room features floor to ceiling windows and beautiful hardwood floors. A wonderful screened in-porch is accessible from the kitchen and family room and offers fabulous views of the south facing backyard. The second floor has a nice sized master with walk in closet and bath. Three additional generously sized bedrooms and bath complete the second floor. Full, unfinished basement is great for storage and could easily be finished. The fabulous fenced-in backyard is perfect for playing and entertaining. Close to town, train, rec center and schools.
Property Specifics
| Single Family | |
| — | |
| Colonial | |
| 1975 | |
| Full | |
| — | |
| No | |
| 0.24 |
| Lake | |
| West Terrace | |
| 0 / Not Applicable | |
| None | |
| Public | |
| Public Sewer | |
| 10031573 | |
| 12204050070000 |
Nearby Schools
| NAME: | DISTRICT: | DISTANCE: | |
|---|---|---|---|
|
Grade School
Lake Bluff Elementary School |
65 | — | |
|
Middle School
Lake Bluff Middle School |
65 | Not in DB | |
|
High School
Lake Forest High School |
115 | Not in DB | |
Property History
| DATE: | EVENT: | PRICE: | SOURCE: |
|---|---|---|---|
| 16 Jan, 2019 | Sold | $577,500 | MRED MLS |
| 4 Dec, 2018 | Under contract | $599,999 | MRED MLS |
| — | Last price change | $635,000 | MRED MLS |
| 26 Jul, 2018 | Listed for sale | $635,000 | MRED MLS |
Room Specifics
Total Bedrooms: 4
Bedrooms Above Ground: 4
Bedrooms Below Ground: 0
Dimensions: —
Floor Type: Hardwood
Dimensions: —
Floor Type: Hardwood
Dimensions: —
Floor Type: Hardwood
Full Bathrooms: 3
Bathroom Amenities: —
Bathroom in Basement: 0
Rooms: Screened Porch
Basement Description: Unfinished
Other Specifics
| 2 | |
| Concrete Perimeter | |
| Brick | |
| Patio, Porch Screened | |
| Fenced Yard | |
| 65X160 | |
| — | |
| Full | |
| Hardwood Floors, First Floor Laundry | |
| Range, Microwave, Dishwasher, Refrigerator, Washer, Dryer, Disposal | |
| Not in DB | |
| — | |
| — | |
| — | |
| Wood Burning, Gas Starter |
Tax History
| Year | Property Taxes |
|---|---|
| 2019 | $10,894 |
Contact Agent
Nearby Similar Homes

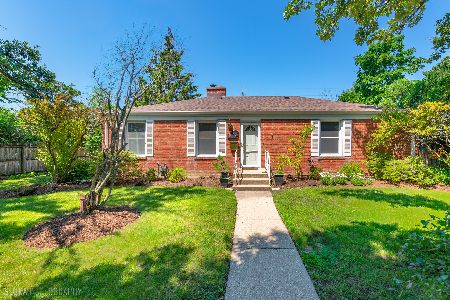
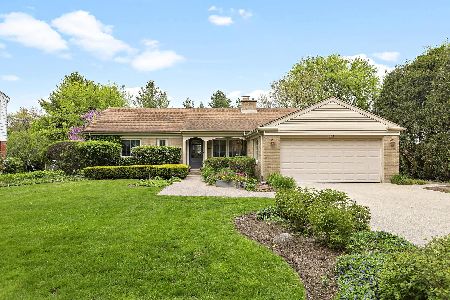
Nearby Sold Comparables

Contact Agent
Listing Provided By
@properties
