

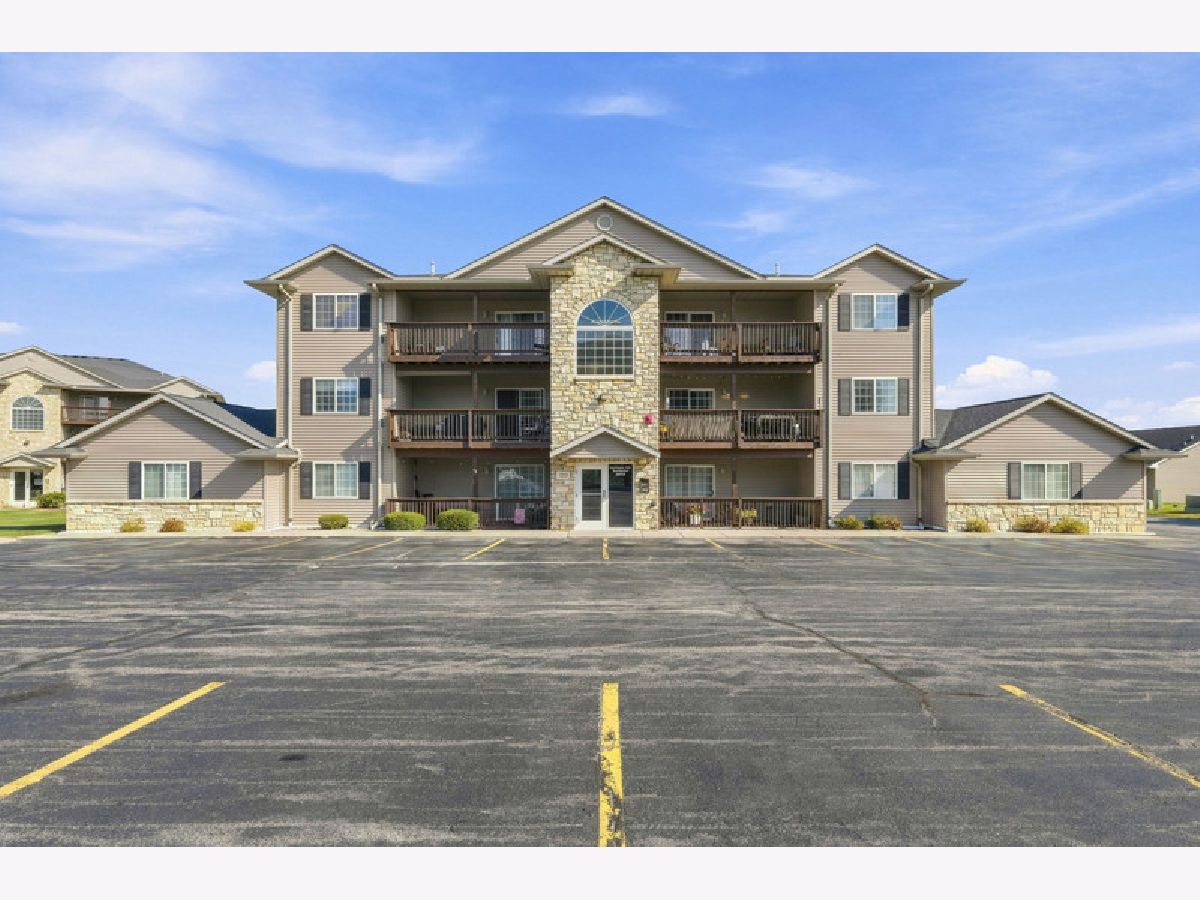
3213 16th Avenue, Eldridge, Iowa 52748


$157,000
|
Sold
|
|
| Status: | Closed |
| Sqft: | 1,020 |
| Cost/Sqft: | $157 |
| Beds: | 2 |
| Baths: | 2 |
| Year Built: | 2006 |
| Property Taxes: | $1,856 |
| Days On Market: | 79 |
| Lot Size: | 0,00 |
Description
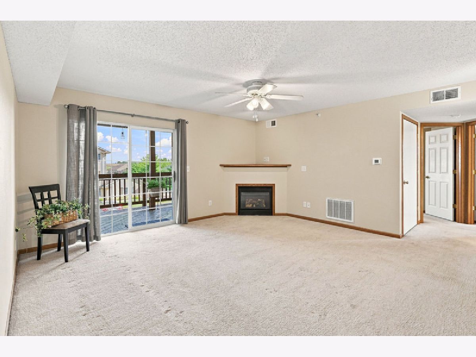
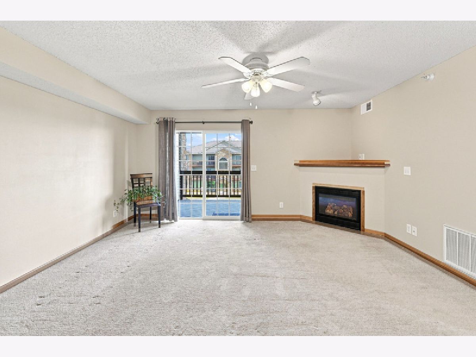
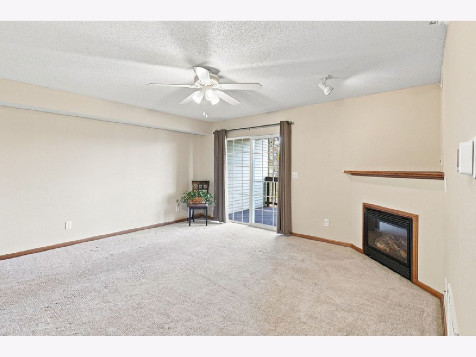
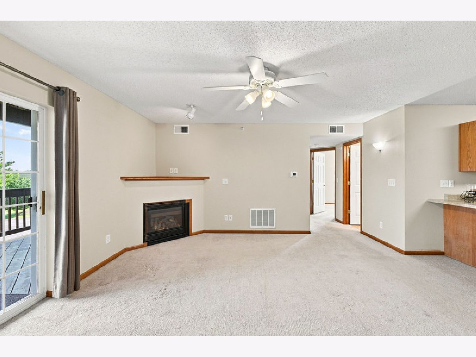
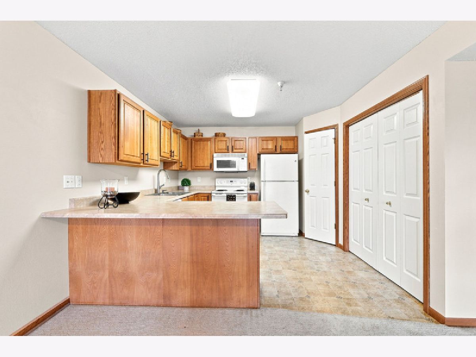
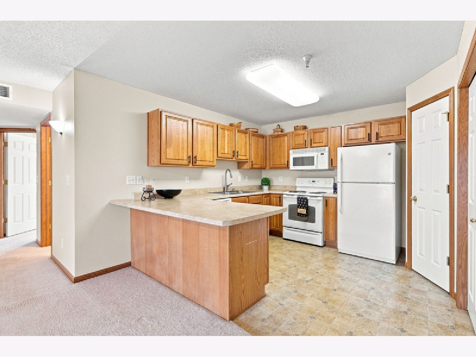
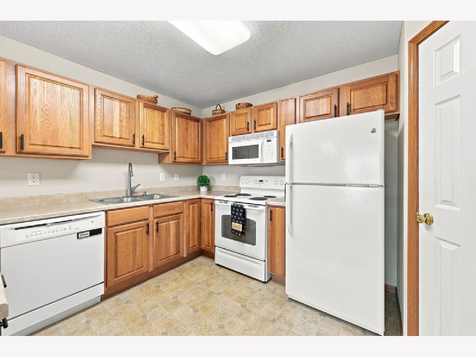
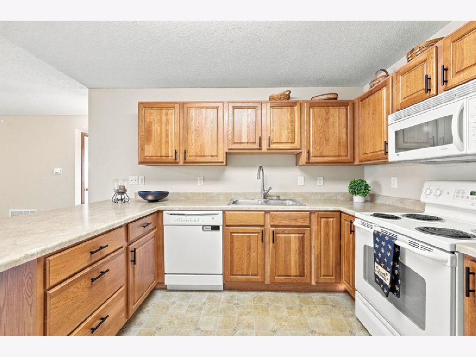
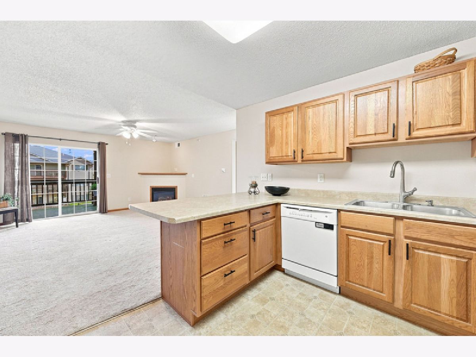
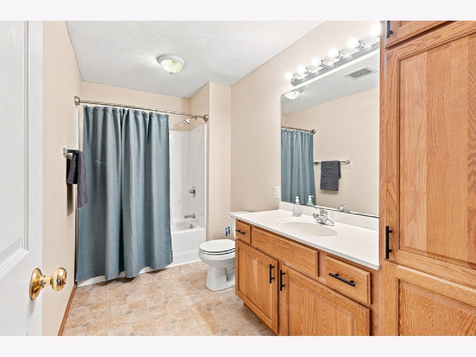
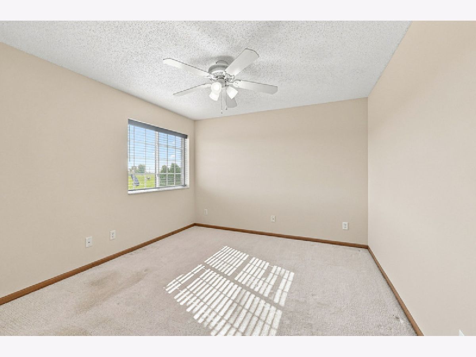
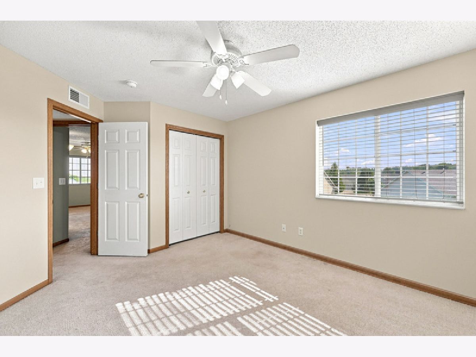
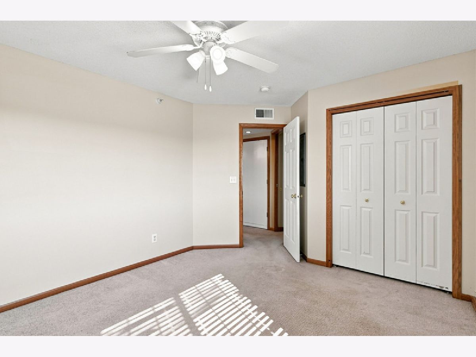
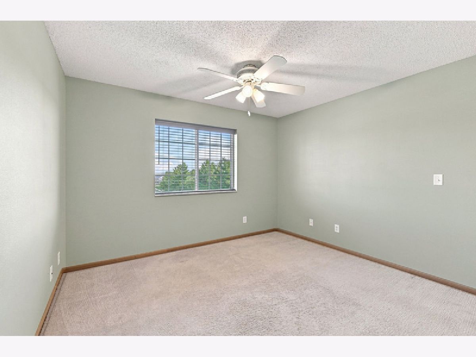
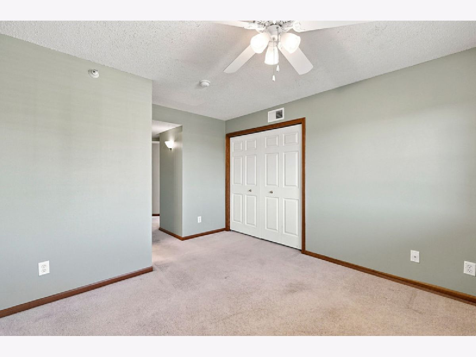
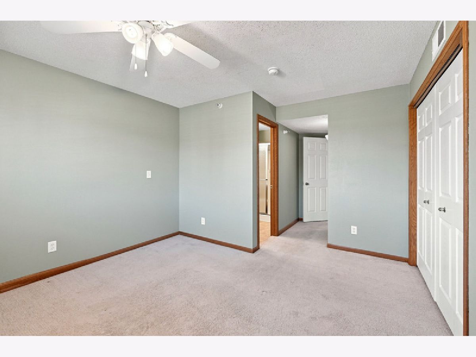
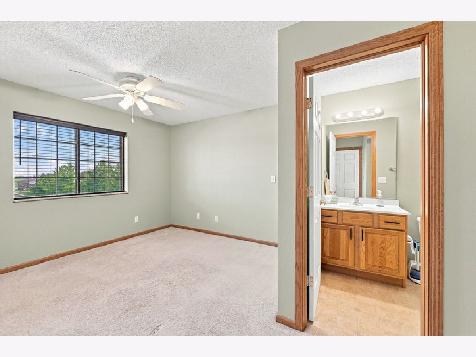
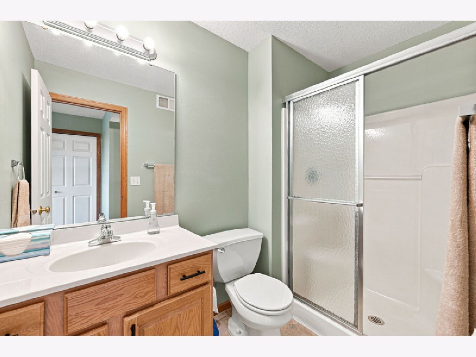
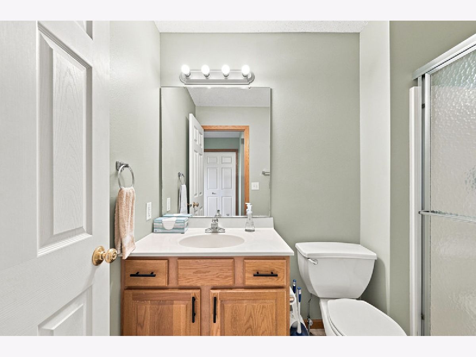
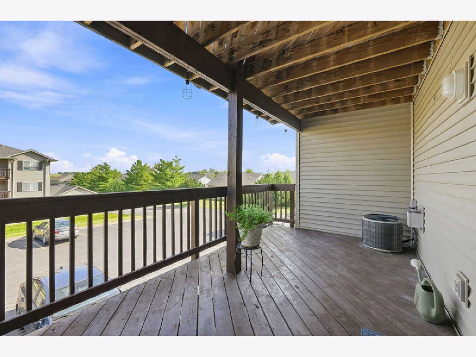
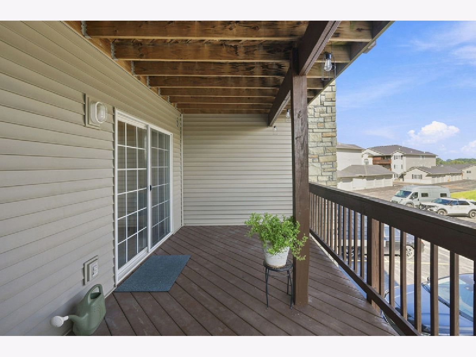
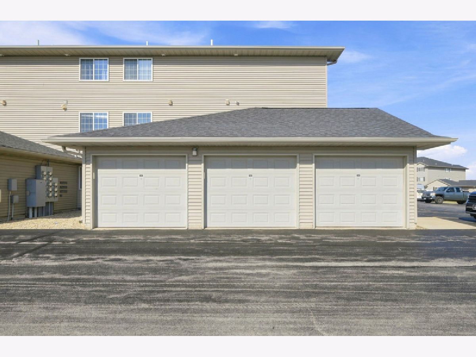
Welcome home to this beautifully maintained 2-bed, 2-bath condo! Offering approximately 1,020 sq ft of comfortable living space, this home combines convenience, functionality, and low maintenance living. The living room features a gas fireplace and opens seamlessly to the kitchen, creating a comfortable space for cooking and entertaining. The kitchen offers a breakfast bar, pantry, and appliances that stay. The primary suite offers a private bath, while the 2nd bedroom and additional full bath provide flexibility for guests, and office or additional living space. This home also includes a spacious deck/balcony for grilling or enjoying your morning coffee. It also features a 1 car garage, providing convenient parking and additional storage. If you're looking for comfortable, affordable, and easy-care living, this condo is one you won't want to miss!
Property Specifics
| Condos/Townhomes | |
| 1 | |
| — | |
| 2006 | |
| None | |
| Aluminum Siding | |
| Asphalt | |
| — | |
| No | |
| — |
| Scott | |
| — | |
| 150 / Monthly | |
| Lawn Care, Snow Removal | |
| Public | |
| Public Sewer | |
| Central Air | |
| Gas | |
| 12746650 | |
| 0000000932449220 |
Nearby Schools
| NAME: | DISTRICT: | DISTANCE: | |
|---|---|---|---|
|
Middle School
North Scott Junior High School |
4784 | Not in DB | |
|
High School
North Scott High School |
4784 | Not in DB | |
Property History
| DATE: | EVENT: | PRICE: | SOURCE: |
|---|---|---|---|
| 23 Oct, 2026 | Sold | $157,000 | MRED MLS |
| 1 Oct, 2026 | Under contract | $159,999 | MRED MLS |
| 31 Aug, 2026 | Listed for sale | $159,999 | MRED MLS |
Room Specifics
Total Bedrooms: 2
Bedrooms Above Ground: 2
Bedrooms Below Ground: 0
Dimensions: 13X11
Floor Type: Carpet
Dimensions: 11X12
Floor Type: Carpet
Full Bathrooms: 2
Bathroom Amenities: —
Bathroom in Basement: 0
Dimensions: 15X10
Floor Type: Vinyl
Features: Eating Area-Breakfast Bar, Pantry-Walk-in
Dimensions: 5X3
Floor Type: Vinyl
Dimensions: 15X15
Floor Type: Carpet
Rooms: No additional rooms
Other Specifics
| — | |
| Concrete Perimeter | |
| — | |
| — | |
| — | |
| — | |
| — | |
| Level | |
| 0.08 | |
| — | |
| Full | |
| — | |
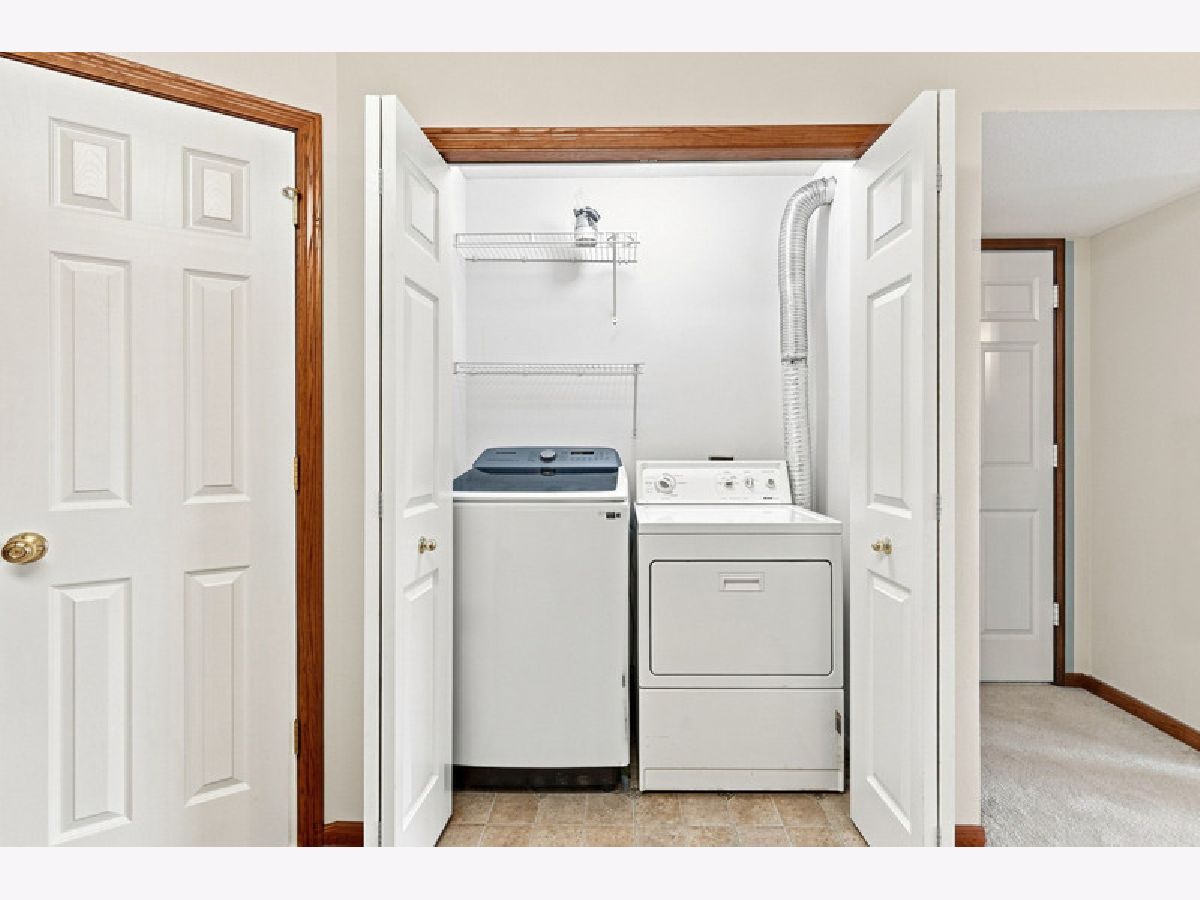
| Range, Microwave, Dishwasher, Refrigerator, Washer, Dryer | |
| Not in DB | |
| — | |
| — | |
| — |
Tax History
| Year | Property Taxes |
|---|---|
| 2026 | $1,856 |
Contact Agent
Contact Agent
Listing Provided By
eXp Realty
