

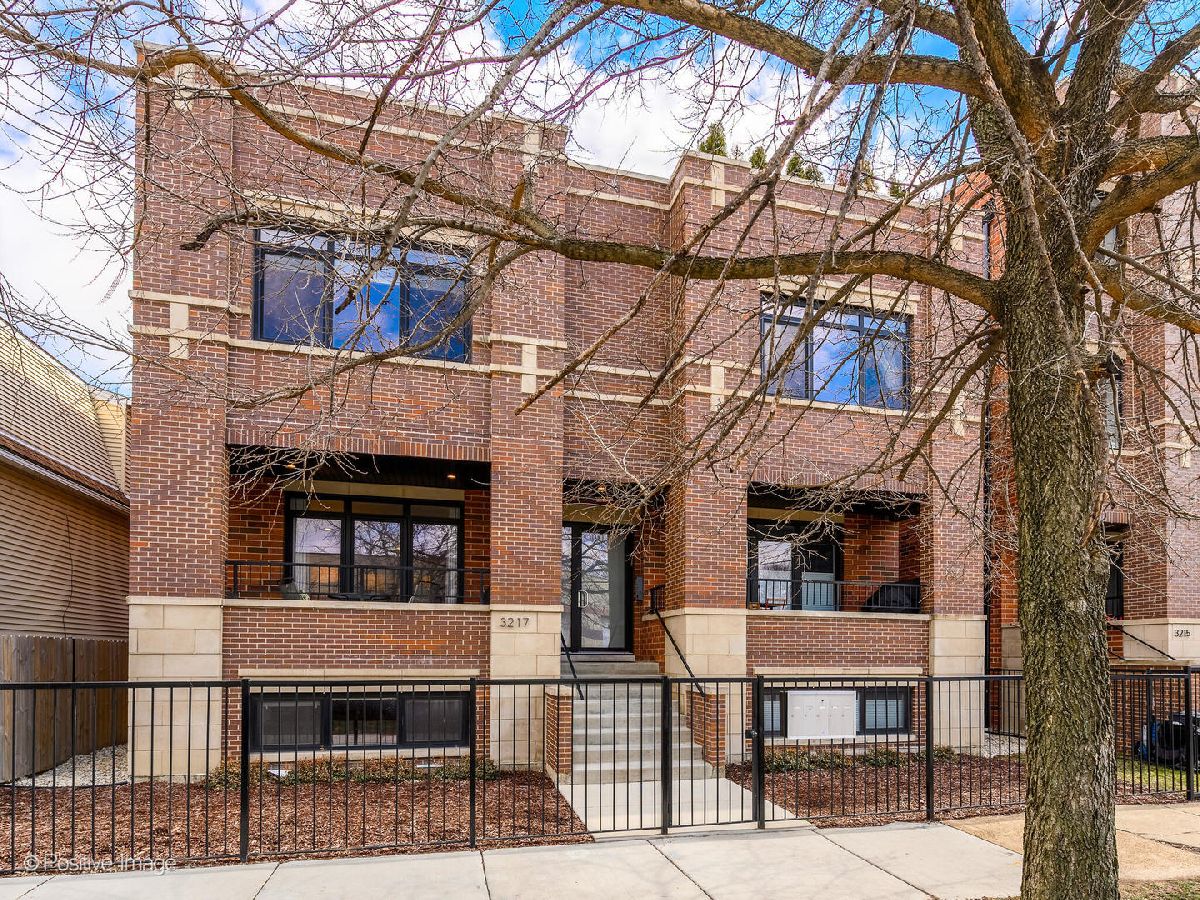
3217 Troy Street, Avondale, Chicago, Illinois 60618


$680,000
|
Sold
|
|
| Status: | Closed |
| Sqft: | 2,800 |
| Cost/Sqft: | $250 |
| Beds: | 4 |
| Baths: | 3 |
| Year Built: | 2019 |
| Property Taxes: | $11,584 |
| Days On Market: | 1257 |
| Lot Size: | 0,00 |
Description
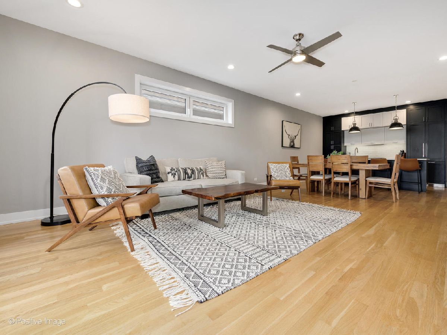
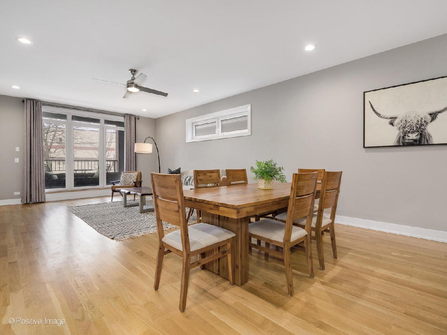
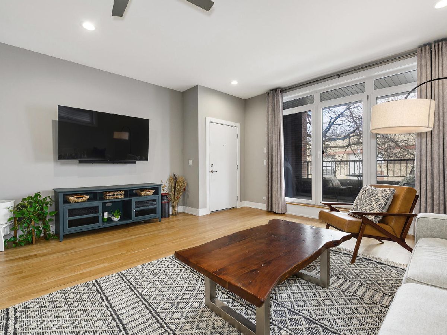
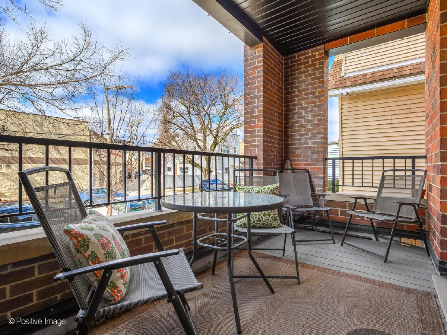
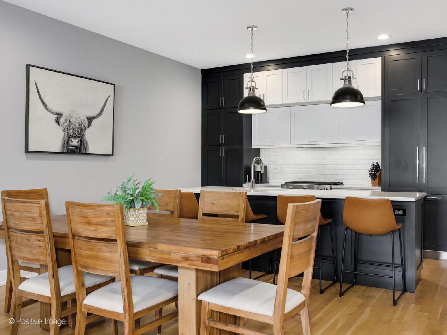
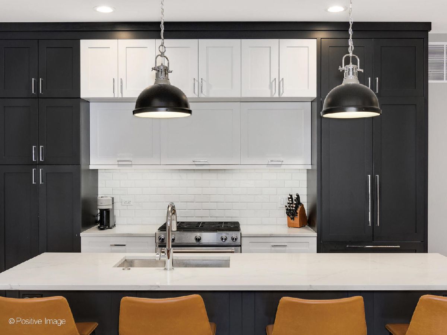
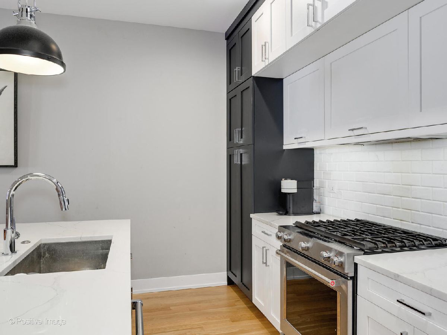
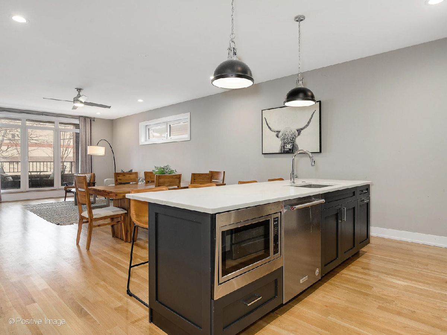
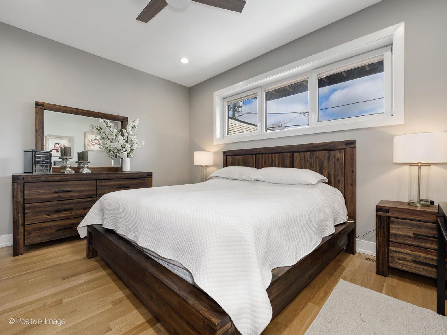
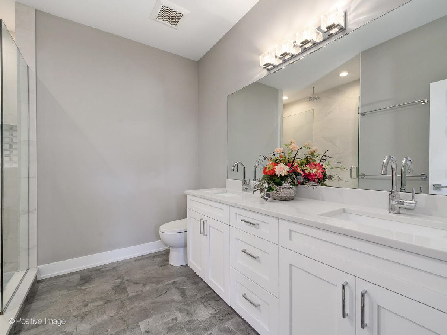
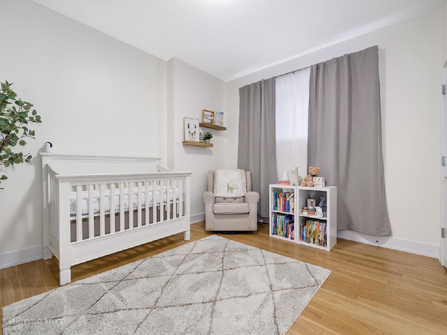
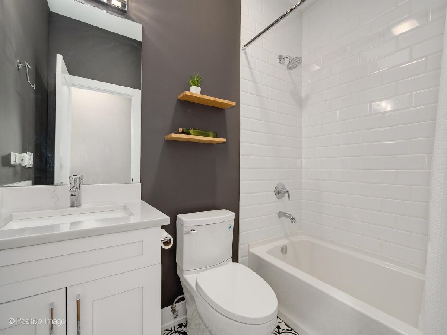
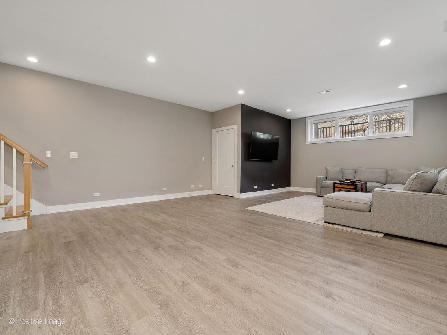
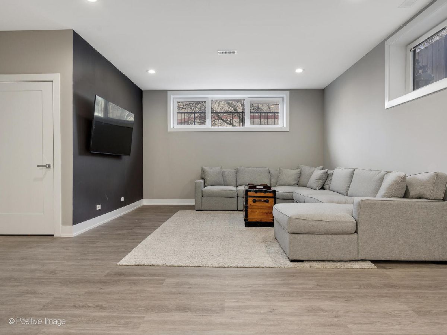
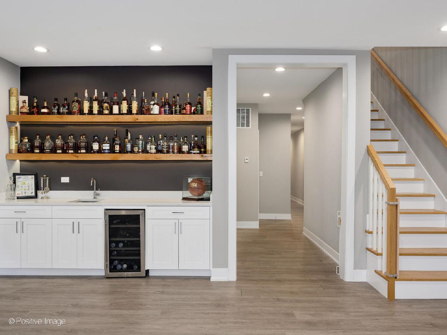
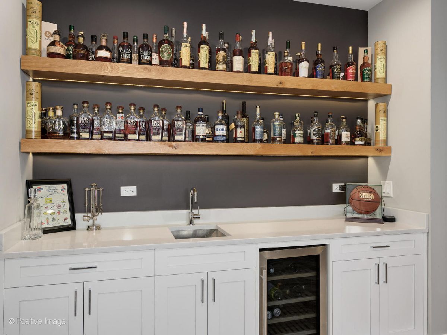
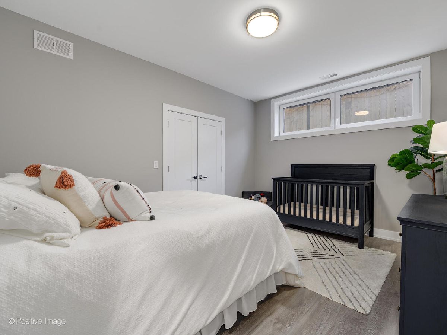
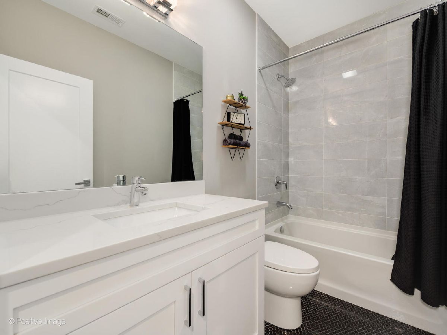
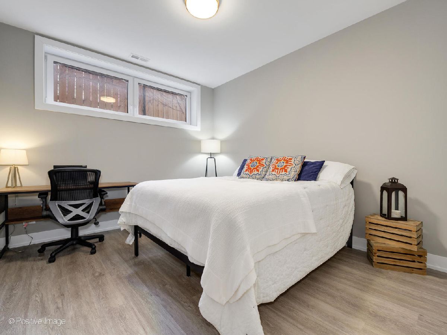
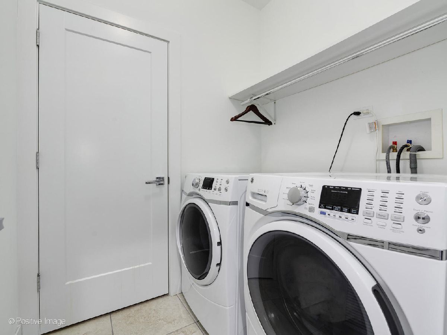
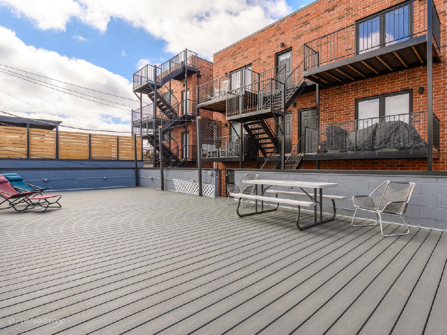
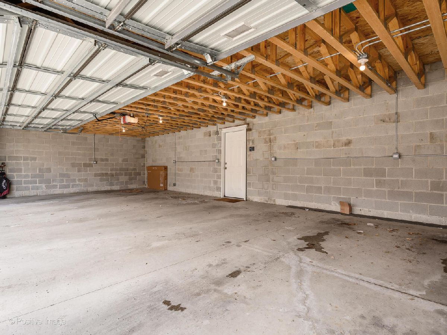
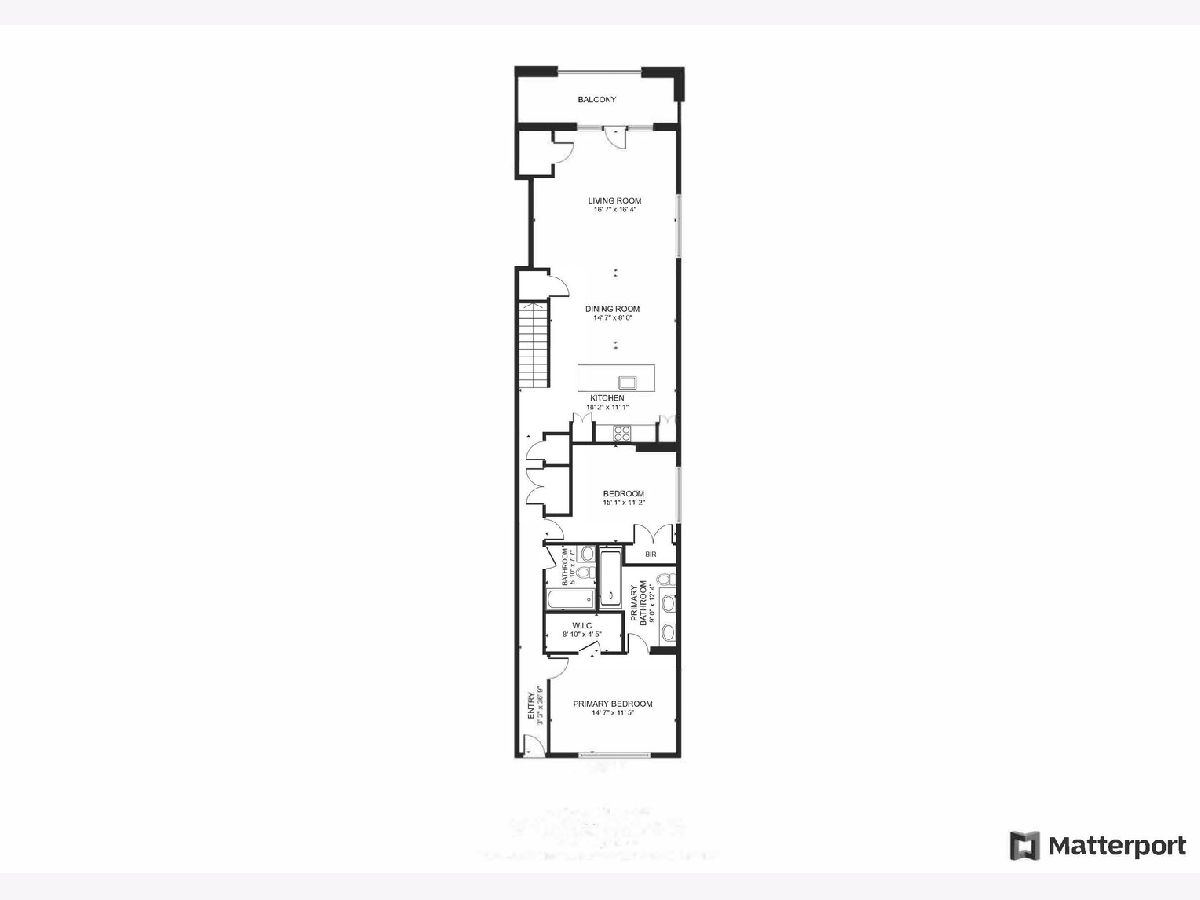
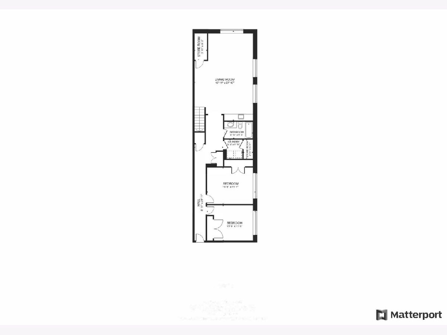
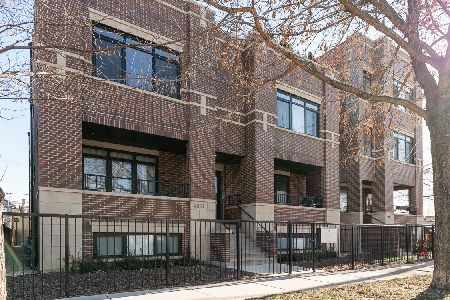
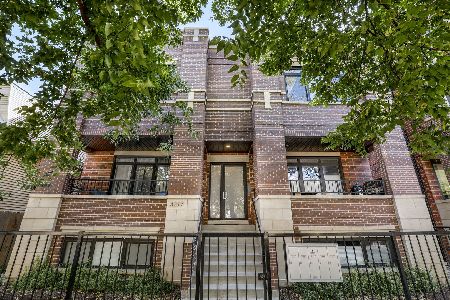
Unit 1N is a 4 bed 3 bath duplex down with exceptional design which feels like single family living. As you enter the sun-filled open living space, you're wowed by 9 foot 3 inch ceilings and a spacious front balcony. There is plenty of room for living, dining and a kitchen. The designer kitchen features stainless steel appliances with floor-to-ceiling cabinetry, including a paneled refrigerator and a large island with seating. Built in 2019, this 2800 square foot residence showcases impeccably well-kept spaces with transitional finishes and quality fixtures throughout, elevating the home's modern appeal. On the top floor are two of the four bedrooms, including the master bedroom designed with a walk-in closet and a spa-like ensuite bath with a massive walk-in shower and double vanity. The main level also has another sizable bedroom with an adjacent full bathroom. On the lower level, you have a giant second living area complete with a custom-built wet bar and elegant floating beam shelves. Radiant underfloor heating provides the entire lower level with consistent warmth, which keeps your feet toasty and helps heat the entire home efficiently. A separate laundry room, two more bedrooms and a full bathroom complete the impressive downstairs living space which also has tall 9 foot 3 inch ceilings. Other features: garage parking, a bonus common garage roofdeck, and private storage. This Avondale location is just steps from dining options, gyms, grocery stores, parks and a 5 minute walk to the Belmont Blue Line and easy access to the 90/94 expressway. Don't miss the chance to make this practically new, move-in ready condo your dream home!
Property Specifics
| Condos/Townhomes | |
| 3 | |
| — | |
| 2019 | |
| — | |
| — | |
| No | |
| — |
| Cook | |
| — | |
| 259 / Monthly | |
| — | |
| — | |
| — | |
| 11741315 | |
| 13243180441001 |
Nearby Schools
| NAME: | DISTRICT: | DISTANCE: | |
|---|---|---|---|
|
Grade School
Von Linne School |
299 | — | |
|
Middle School
Von Linne School |
299 | Not in DB | |
|
High School
Schurz High School |
299 | Not in DB | |
Property History
| DATE: | EVENT: | PRICE: | SOURCE: |
|---|---|---|---|
| 18 Mar, 2020 | Sold | $575,000 | MRED MLS |
| 18 Feb, 2020 | Under contract | $575,000 | MRED MLS |
| 5 Feb, 2020 | Listed for sale | $575,000 | MRED MLS |
| 19 May, 2023 | Sold | $680,000 | MRED MLS |
| 31 Mar, 2023 | Under contract | $699,000 | MRED MLS |
| 23 Mar, 2023 | Listed for sale | $699,000 | MRED MLS |
Room Specifics
Total Bedrooms: 4
Bedrooms Above Ground: 4
Bedrooms Below Ground: 0
Dimensions: —
Floor Type: —
Dimensions: —
Floor Type: —
Dimensions: —
Floor Type: —
Full Bathrooms: 3
Bathroom Amenities: Separate Shower,Double Sink
Bathroom in Basement: 1
Rooms: —
Basement Description: Finished,Sub-Basement,Exterior Access,9 ft + pour
Other Specifics
| 1 | |
| — | |
| Off Alley | |
| — | |
| — | |
| COMMON | |
| — | |
| — | |
| — | |
| — | |
| Not in DB | |
| — | |
| — | |
| — | |
| — |
Tax History
| Year | Property Taxes |
|---|---|
| 2023 | $11,584 |
Contact Agent
Nearby Similar Homes
Nearby Sold Comparables

Contact Agent
Listing Provided By
Dream Town Realty
