

322 Rowe Drive, Bloomington, Illinois 61701
Subdivision > Fairway Knolls
Sorry, we are updating photos, please update this page in 15 minutes
$126,500
|
Sold
|
|
| Status: | Closed |
| Sqft: | 1,016 |
| Cost/Sqft: | $126 |
| Beds: | 3 |
| Baths: | 2 |
| Year Built: | 1963 |
| Property Taxes: | $2,826 |
| Days On Market: | 2461 |
| Lot Size: | 0,20 |
Description
Great ranch home centrally located in Fairway Knolls. 4 bedrooms and 2 full baths. New carpet and fresh paint on the main floor in January 2020. Remodeled kitchen with newer cabinets, countertops and backsplash. All kitchen appliances remain. Kitchen area features ceramic tile flooring and dining area has hardwood floors. Finished lower level with large family room, 4th bedroom (w/ egress window), full bath, laundry and ample storage. New roof in 2015. Large 2 car detached garage with attached 3 season room and covered patio.
Property Specifics
| Single Family | |
| — | |
| Ranch | |
| 1963 | |
| Full | |
| — | |
| No | |
| 0.2 |
| Mc Lean | |
| Fairway Knolls | |
| — / Not Applicable | |
| None | |
| Public | |
| Sewer-Storm | |
| 10619207 | |
| 1435328011 |
Nearby Schools
| NAME: | DISTRICT: | DISTANCE: | |
|---|---|---|---|
|
Grade School
Horatio Bent Elementary School |
87 | — | |
|
Middle School
Bloomington Jr High School |
87 | Not in DB | |
|
High School
Bloomington High School |
87 | Not in DB | |
Property History
| DATE: | EVENT: | PRICE: | SOURCE: |
|---|---|---|---|
| 4 May, 2010 | Sold | $124,000 | MRED MLS |
| 25 Mar, 2010 | Under contract | $129,900 | MRED MLS |
| 8 Mar, 2010 | Listed for sale | $129,900 | MRED MLS |
| 29 Apr, 2015 | Sold | $135,000 | MRED MLS |
| 29 Mar, 2015 | Under contract | $139,900 | MRED MLS |
| 6 Jan, 2015 | Listed for sale | $141,000 | MRED MLS |
| 30 Apr, 2020 | Sold | $126,500 | MRED MLS |
| 17 Mar, 2020 | Under contract | $128,500 | MRED MLS |
| — | Last price change | $129,900 | MRED MLS |
| 25 Jan, 2020 | Listed for sale | $133,875 | MRED MLS |
| 16 Sep, 2022 | Sold | $176,000 | MRED MLS |
| 8 Aug, 2022 | Under contract | $176,000 | MRED MLS |
| 28 Jul, 2022 | Listed for sale | $176,000 | MRED MLS |
Sorry, we are updating photos, please update this page in 15 minutes
Room Specifics
All Bedroom Info:
Total Bedrooms: 4
Bedrooms Above Ground: 3
Bedrooms Below Ground: 1
Total Bedrooms: 4
Bedrooms Above Ground: 3
Bedrooms Below Ground: 1
Second Bedroom Info:
Dimensions: —
Location: —Dimensions: —
Floor Type: —
Third Bedroom Info:
Dimensions: —
Location: —Dimensions: —
Floor Type: —
Fourth Bedroom Info:
Dimensions: —
Location: —Dimensions: —
Floor Type: —
Bathroom Info:
Full Bathrooms: 2
Partial Bathrooms: 0Full Bathrooms: 2
Bathroom Amenities: —
Bathroom in Basement: 1
Additional Rooms Info:
Rooms: No additional rooms
Basement: FullRooms: No additional rooms
Basement Description: Finished
Other Specifics
| 2 | |
| — | |
| — | |
| — | |
| — | |
| 70X126 | |
| — | |
| None | |
| — | |
| Range, Microwave, Dishwasher, Refrigerator | |
| Not in DB | |
| — | |
| — | |
| — | |
| — |
Tax History
| Year | Property Taxes |
|---|---|
| 2010 | $2,543 |
| 2015 | $2,505 |
| 2020 | $2,826 |
| 2022 | $2,914 |
Contact Agent
Nearby Similar Homes
313 Vista Drive, Bloomington, Illinois 61701
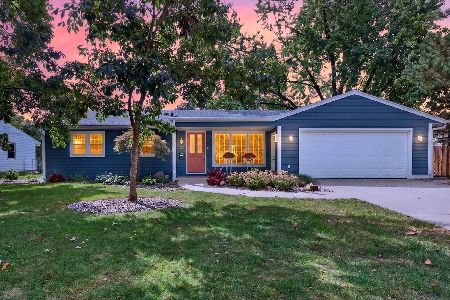
For Sale
$354,900
3 beds / 3.0 baths / 1,338 ft2
Single Family / Built: 1965
34
221 Hillside Lane, Bloomington, Illinois 61701
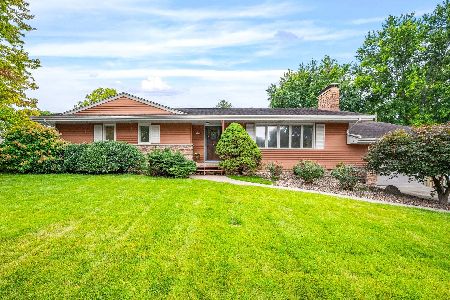
For Sale
$234,900
3 beds / 1.1 baths / 2,016 ft2
Single Family / Built: 1963
75
1241 Holiday Lane, Bloomington, Illinois 61704
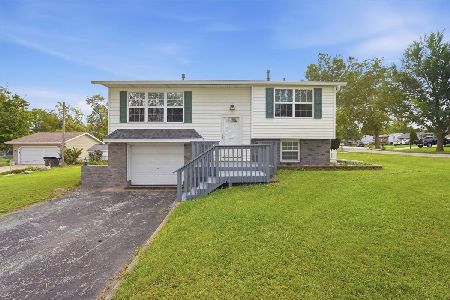
For Sale
$165,000
2 beds / 2.0 baths / 1,535 ft2
Single Family / Built: 1969
27
315 Mecherle Drive, Bloomington, Illinois 61701
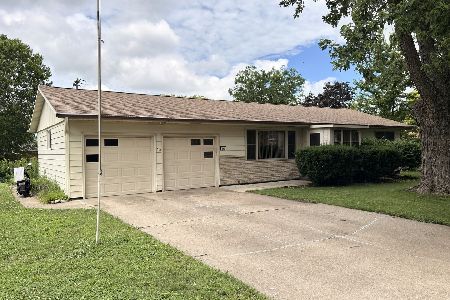
For Sale
$205,000
3 beds / 2.1 baths / 2,516 ft2
Single Family / Built: 1961
124
208 Mecherle Drive, Bloomington, Illinois 61701
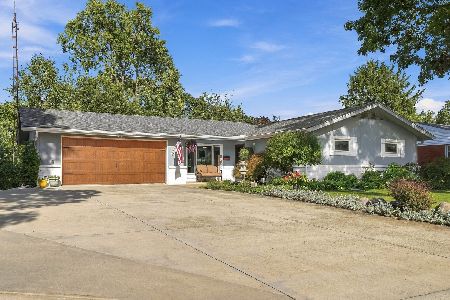
For Sale
$269,900
2 beds / 2.0 baths / 2,290 ft2
Single Family / Built: 1962
19
1305 Glenwood Road, Bloomington, Illinois 61704
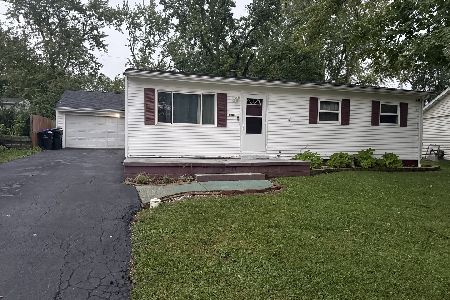
For Sale
$195,000
3 beds / 2.0 baths / 1,950 ft2
Single Family / Built: 1970
28
Nearby Sold Comparables



Contact Agent
Listing Provided By
RE/MAX Choice
