

322 Timbalier Street, Yorkville, Illinois 60560
Subdivision > Bristol Bay
Sorry, we are updating photos, please update this page in 15 minutes
$222,500
|
Sold
|
|
| Status: | Closed |
| Sqft: | 2,175 |
| Cost/Sqft: | $105 |
| Beds: | 3 |
| Baths: | 3 |
| Year Built: | 2006 |
| Property Taxes: | $7,841 |
| Days On Market: | 3734 |
| Lot Size: | 0,00 |
Description
Beautiful home in Bristol Bay, hardwood floors, granite counters, stainless steel appliances, ceramic tile, 2-story foyer, brick paver patio, natural gas hook-up for grill, prefinished studded basement, and the list goes on. This home is a must see. Grade school in subdivision, club house with pool and park. This home is very well kept, make sure it's on your list.
Property Specifics
| Single Family | |
| — | |
| — | |
| 2006 | |
| Full | |
| Vinyl Siding | |
| Asphalt | |
| WILLOW | |
| No | |
| 0 |
| Kendall | |
| Bristol Bay | |
| 300 / Annual | |
| Clubhouse, Exercise Facilities, Pool | |
| Public | |
| Public Sewer | |
| Central Air | |
| Natural Gas, Forced Air | |
| 09321281 | |
| 0204411002 |
Property History
| DATE: | EVENT: | PRICE: | SOURCE: |
|---|---|---|---|
| 21 Oct, 2011 | Sold | $140,000 | MRED MLS |
| 12 Jul, 2011 | Under contract | $149,000 | MRED MLS |
| 23 Jun, 2011 | Listed for sale | $149,000 | MRED MLS |
| 7 Oct, 2016 | Sold | $222,500 | MRED MLS |
| 28 Aug, 2016 | Under contract | $228,000 | MRED MLS |
| 20 Aug, 2016 | Listed for sale | $228,000 | MRED MLS |
| 17 Jul, 2020 | Sold | $239,900 | MRED MLS |
| 14 Apr, 2020 | Under contract | $239,900 | MRED MLS |
| 2 Apr, 2020 | Listed for sale | $239,900 | MRED MLS |
Sorry, we are updating photos, please update this page in 15 minutes
Room Specifics
All Bedroom Info:
Total Bedrooms: 3
Bedrooms Above Ground: 3
Bedrooms Below Ground: 0
Total Bedrooms: 3
Bedrooms Above Ground: 3
Bedrooms Below Ground: 0
Second Bedroom Info:
Dimensions: —
Location: —Dimensions: —
Floor Type: Carpet
Third Bedroom Info:
Dimensions: —
Location: —Dimensions: —
Floor Type: Carpet
Bathroom Info:
Full Bathrooms: 3
Partial Bathrooms: 1Full Bathrooms: 3
Bathroom Amenities: Separate Shower, Double Sink, Soaking Tub
Bathroom in Basement: 0
Dining Room Info:
Dimensions: —
Location: —Dimensions: —
Floor Type: Hardwood
Kitchen Info:
Dimensions: —
Location: —Dimensions: —
Floor Type: Hardwood
Features: Island
Laundry Room Info:
Dimensions: —
Location: —Dimensions: —
Floor Type: Ceramic Tile
Living Room Info:
Dimensions: —
Location: —Dimensions: —
Floor Type: Hardwood
Family Room Info:
Dimensions: —
Location: —Dimensions: —
Floor Type: Hardwood
Additional Rooms Info:
Rooms: Loft, Foyer
Basement: FullRooms: Loft, Foyer
Other Specifics
| 2 | |
| Concrete Perimeter | |
| Garage | |
| — | |
| — | |
| — | |
| Patio, Brick Paver Patio | |
| — | |
| 60X130 | |
| Unfinished | |
| Full | |
| Hardwood Floors, First Floor Laundry | |
| Stainless Steel Appliance(s) | |
| Not in DB | |
| Clubhouse, Pool, Sidewalks, Street Lights | |
| — | |
| — |
Tax History
| Year | Property Taxes |
|---|---|
| 2011 | $7,813 |
| 2016 | $7,841 |
| 2020 | $8,813 |
Contact Agent
Nearby Similar Homes
224 Burnett Street, Yorkville, Illinois 60560
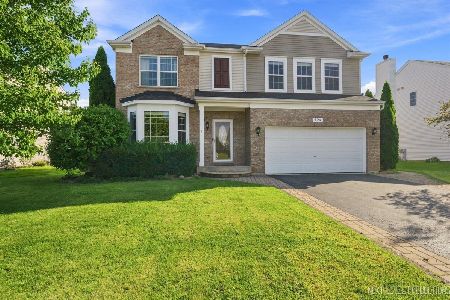
For Sale
$399,900
4 beds / 3.1 baths / 2,135 ft2
Single Family / Built: 2006
13
Nearby Sold Comparables

308 Timbalier Street, Yorkville, Illinois 60560
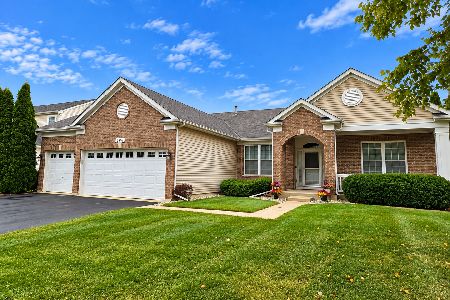
Sold
$415,000
3 beds / 2.0 baths / 2,098 ft2
Single Family / Built: 2006
40
4698 Plymouth Avenue, Yorkville, Illinois 60560

Sold
$229,999
3 beds / 2.1 baths / 1,832 ft2
Single Family / Built: 2007
3133
Contact Agent
Listing Provided By
Charles Rutenberg Realty of IL
