

322 Woodland Drive, Rantoul, Illinois 61866


$210,000
|
Sold
|
|
| Status: | Closed |
| Sqft: | 3,924 |
| Cost/Sqft: | $59 |
| Beds: | 4 |
| Baths: | 3 |
| Year Built: | 1981 |
| Property Taxes: | $5,225 |
| Days On Market: | 1960 |
| Lot Size: | 0,23 |
Description
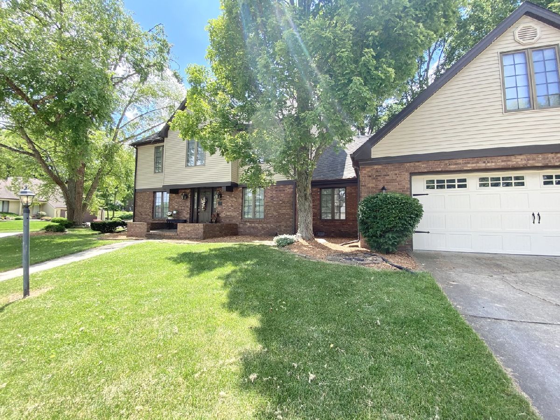
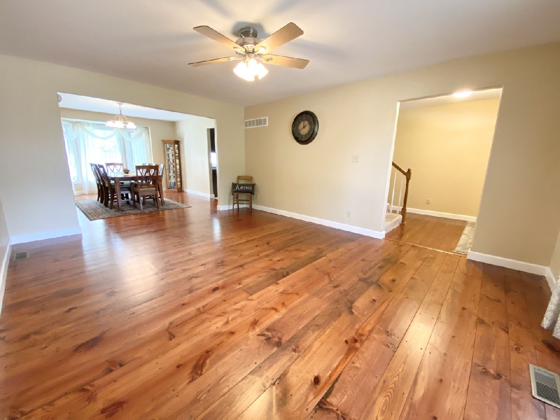
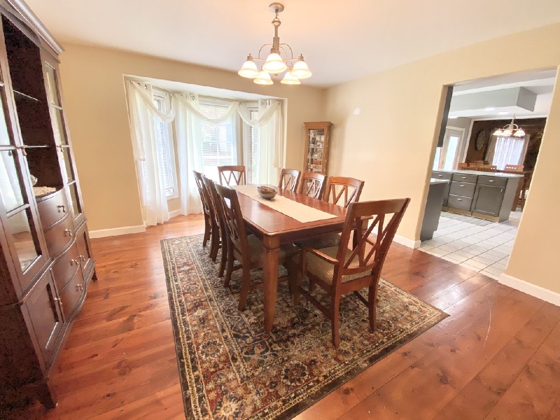
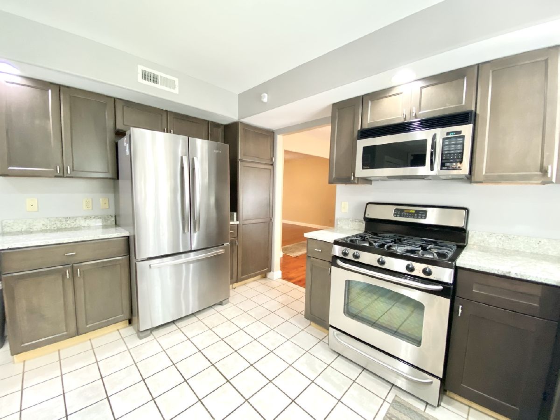
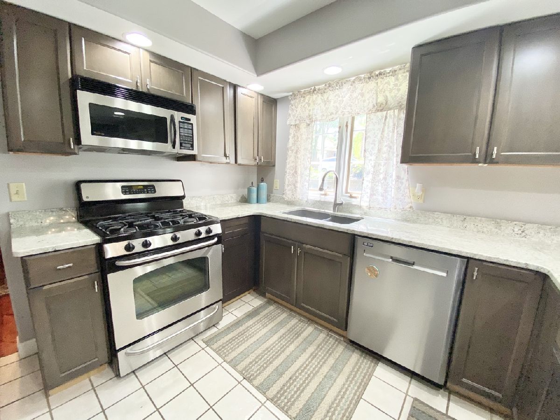
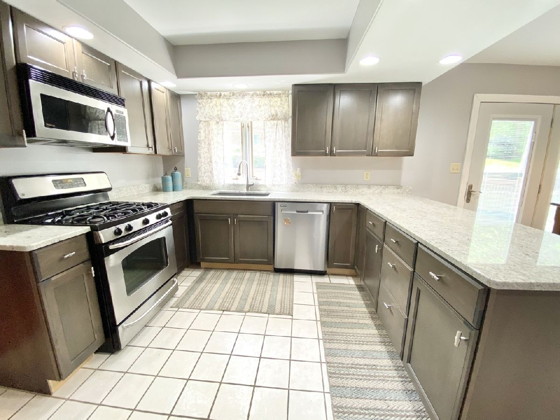
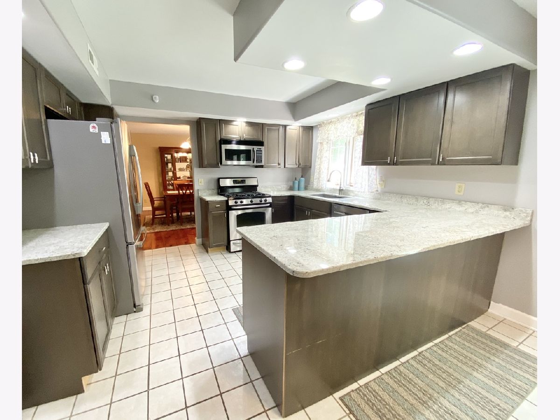
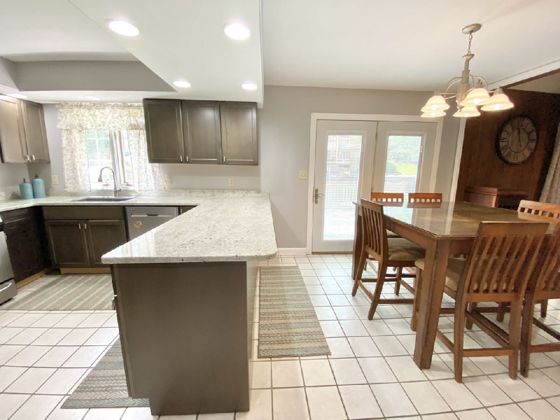
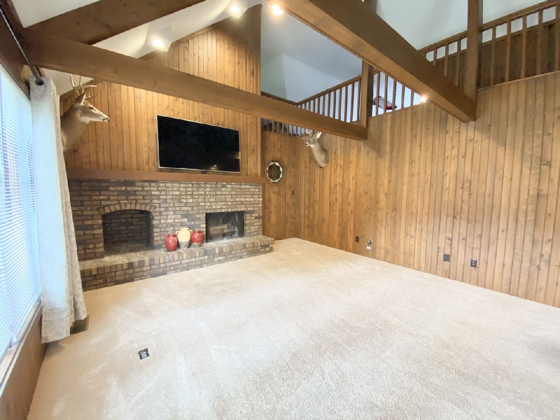
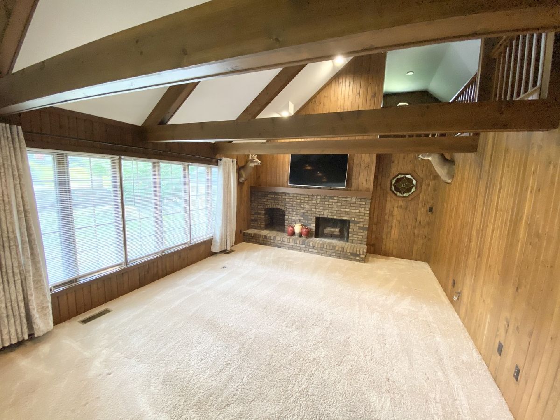
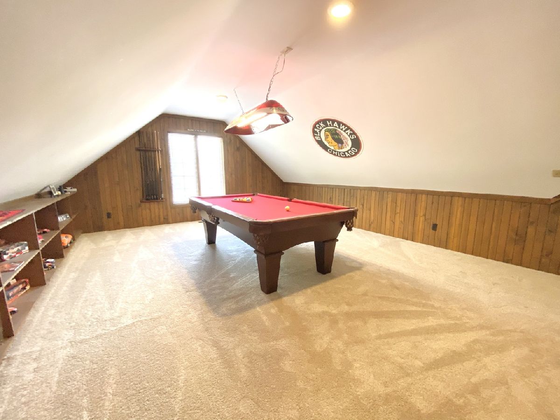
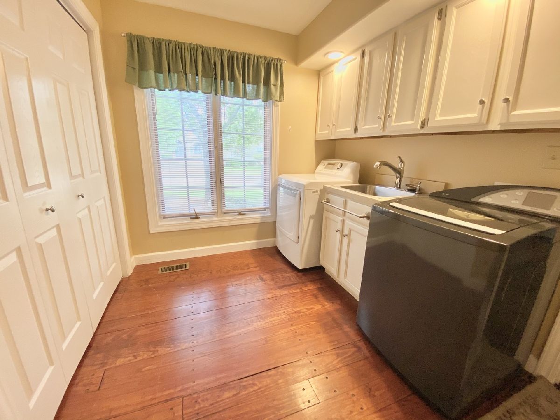
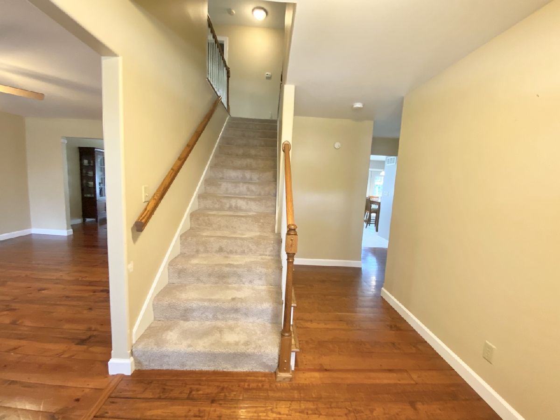
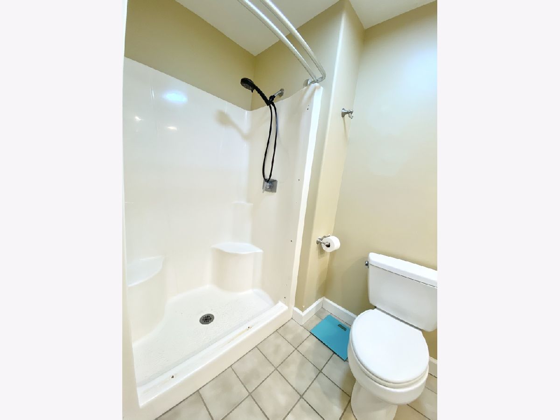
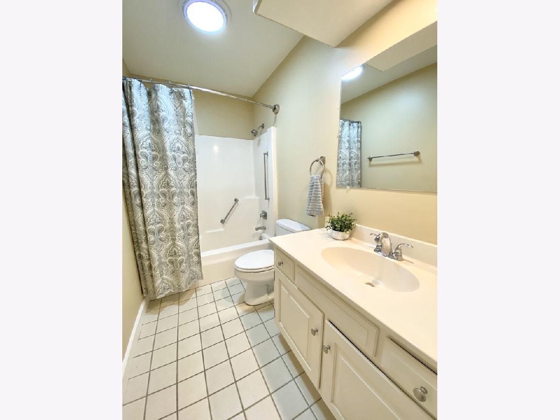
Move right into this beautiful 4 bedroom, 2.5 bath home sitting on a corner lot in the desirable Indian Hills Subdivision! The list for all the amazing features of his home is quite long so here are just a few: Large back patio, brick front porch, oversized 2 car garage with workshop area, first-floor office space, laundry room with sink, nice sized foyer, beautiful updated kitchen, spacious living room, separate dining room, family room with fireplace, a loft that is currently used as a rec room (p.s. the pool table can stay ;) with the home), 4 generous sized bedrooms, a master bedroom with a full bathroom and walk-in closet & an amazing walk-up attic that is all finished and could be be utilized as a 5th bedroom or another Tv/Rec area. This home has a ton of living space!
Property Specifics
| Single Family | |
| — | |
| — | |
| 1981 | |
| None | |
| — | |
| No | |
| 0.23 |
| Champaign | |
| — | |
| 25 / Annual | |
| None | |
| Public | |
| Public Sewer | |
| 11117019 | |
| 140334377006 |
Nearby Schools
| NAME: | DISTRICT: | DISTANCE: | |
|---|---|---|---|
|
Grade School
Rantoul City District |
137 | — | |
|
Middle School
Rantoul Junior High School |
137 | Not in DB | |
|
High School
Rantoul Twp Hs |
193 | Not in DB | |
Property History
| DATE: | EVENT: | PRICE: | SOURCE: |
|---|---|---|---|
| 3 Sep, 2021 | Sold | $210,000 | MRED MLS |
| 21 Jun, 2021 | Under contract | $229,900 | MRED MLS |
| 8 Jun, 2021 | Listed for sale | $229,900 | MRED MLS |
| 2 Jun, 2023 | Sold | $249,900 | MRED MLS |
| 27 Apr, 2023 | Under contract | $249,900 | MRED MLS |
| — | Last price change | $269,900 | MRED MLS |
| 17 Apr, 2023 | Listed for sale | $269,900 | MRED MLS |










Room Specifics
Total Bedrooms: 4
Bedrooms Above Ground: 4
Bedrooms Below Ground: 0
Dimensions: —
Floor Type: Carpet
Dimensions: —
Floor Type: Carpet
Dimensions: —
Floor Type: Carpet
Full Bathrooms: 3
Bathroom Amenities: —
Bathroom in Basement: 0
Rooms: Eating Area,Office,Loft,Other Room
Basement Description: Crawl
Other Specifics
| 2 | |
| — | |
| Concrete | |
| — | |
| Corner Lot | |
| 115X76X111X93 | |
| Finished | |
| Full | |
| Hardwood Floors | |
| Range, Microwave, Dishwasher, Refrigerator, Washer, Dryer | |
| Not in DB | |
| Curbs, Sidewalks, Street Lights, Street Paved | |
| — | |
| — | |
| Wood Burning |
Tax History
| Year | Property Taxes |
|---|---|
| 2021 | $5,225 |
| 2023 | $5,654 |
Contact Agent
Nearby Similar Homes
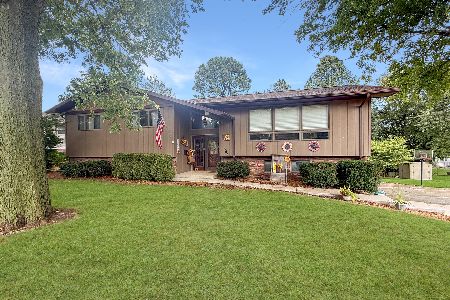
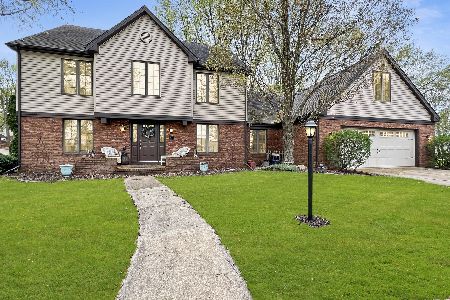
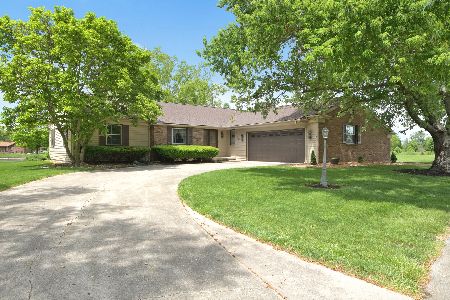
Nearby Sold Comparables

Contact Agent
Listing Provided By
TOWN & COUNTRY REALTY,LLP
