

3223 Racine Street, Lake View, Chicago, Illinois 60657
Sorry, we are updating photos, please update this page in 15 minutes
$475,000
|
Sold
|
|
| Status: | Closed |
| Sqft: | 0 |
| Cost/Sqft: | — |
| Beds: | 3 |
| Baths: | 3 |
| Year Built: | 2000 |
| Property Taxes: | $7,770 |
| Days On Market: | 5303 |
| Lot Size: | 0,00 |
Description
Stunning 3 BR duplex in popular Lakeview location! Home features hardwood floors, 2 fireplaces, a gourmet kitchen w/ granite countertops, stainless steel apps, & maple cabs. Marble bathrooms. Master suite w/separate shower, whirlpool, & pvt deck. Huge living room w/2 story windows for great sunlight. 2 parking spaces included. Open & airy floor plan makes for a flexible & enjoyable space for living & entertaining!
Property Specifics
| Condos/Townhomes | |
| 1 | |
| — | |
| 2000 | |
| Full | |
| — | |
| No | |
| — |
| Cook | |
| — | |
| 76 / Monthly | |
| Water,Insurance,Exterior Maintenance,Scavenger | |
| Public | |
| Public Sewer | |
| 08002220 | |
| 14204210451001 |
Property History
| DATE: | EVENT: | PRICE: | SOURCE: |
|---|---|---|---|
| 20 Aug, 2012 | Sold | $475,000 | MRED MLS |
| 23 Jun, 2012 | Under contract | $495,000 | MRED MLS |
| — | Last price change | $502,000 | MRED MLS |
| 23 Feb, 2012 | Listed for sale | $509,000 | MRED MLS |
| 24 Aug, 2026 | Listed for sale | $819,900 | MRED MLS |
Sorry, we are updating photos, please update this page in 15 minutes
Room Specifics
All Bedroom Info:
Total Bedrooms: 3
Bedrooms Above Ground: 3
Bedrooms Below Ground: 0
Total Bedrooms: 3
Bedrooms Above Ground: 3
Bedrooms Below Ground: 0
Second Bedroom Info:
Dimensions: —
Location: —Dimensions: —
Floor Type: Carpet
Third Bedroom Info:
Dimensions: —
Location: —Dimensions: —
Floor Type: Carpet
Bathroom Info:
Full Bathrooms: 3
Partial Bathrooms: 1Full Bathrooms: 3
Bathroom Amenities: Whirlpool,Separate Shower,Double Sink
Bathroom in Basement: 1
Additional Rooms Info:
Rooms: No additional rooms
Basement: FullRooms: No additional rooms
Basement Description: Finished
Other Specifics
| — | |
| Block | |
| Concrete | |
| Deck | |
| — | |
| COMMON | |
| — | |
| Full | |
| Hardwood Floors | |
| Range, Microwave, Dishwasher, Refrigerator, Washer, Dryer, Stainless Steel Appliance(s) | |
| Not in DB | |
| — | |
| — | |
| — | |
| Wood Burning, Gas Log |
Tax History
| Year | Property Taxes |
|---|---|
| 2012 | $7,770 |
| 2026 | $10,483 |
Contact Agent
Nearby Similar Homes
3223 Racine Avenue, Chicago, Illinois 60657
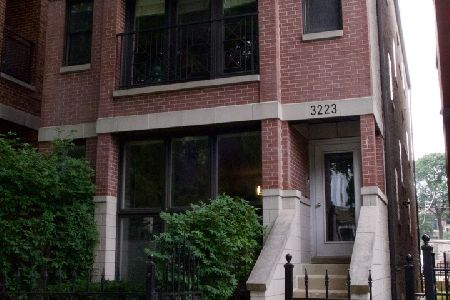
For Sale
$819,900
3 beds / 2.1 baths / 2,300 ft2
Condos/Townhomes / Built: 2000
7
3233 Racine Avenue, Chicago, Illinois 60657
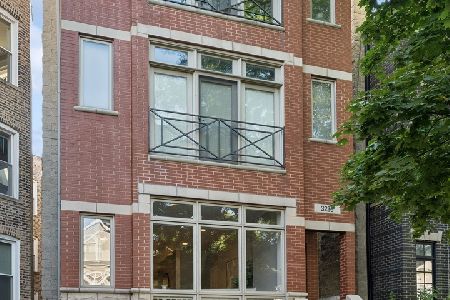
For Sale
$835,000
3 beds / 2.1 baths / 2,300 ft2
Condos/Townhomes / Built: 1999
12
3302 Racine Avenue, Chicago, Illinois 60657

For Sale
$860,000
2 beds / 2.0 baths / 0 ft2
Condos/Townhomes / Built: 2010
67
1109 Belmont Avenue, Chicago, Illinois 60657
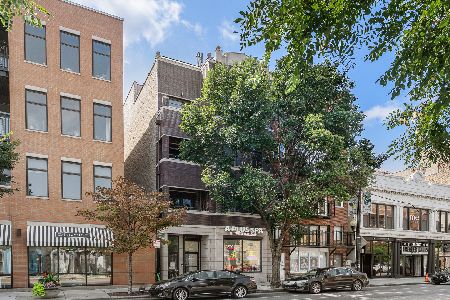
For Sale
$799,000
3 beds / 2.0 baths / 1,600 ft2
Condos/Townhomes / Built: 2003
7
3320 Clifton Avenue, Chicago, Illinois 60657
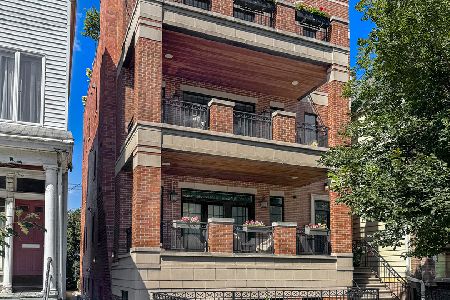
For Sale
$1,069,000
3 beds / 2.0 baths / 1,800 ft2
Condos/Townhomes / Built: 2013
5
3248 Seminary Avenue, Chicago, Illinois 60657
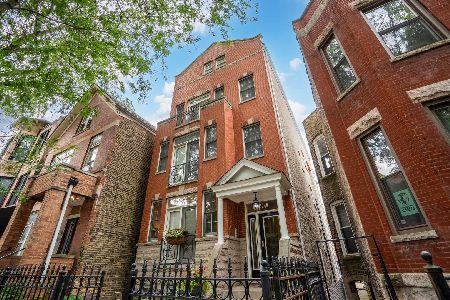
For Sale
$795,000
3 beds / 2.0 baths / 0 ft2
Condos/Townhomes / Built: 1998
18
Nearby Sold Comparables
3223 Racine Avenue, Chicago, Illinois 60657

Sold
$389,000
2 beds / 2.0 baths / 1,250 ft2
Condos/Townhomes / Built: 2000
4218
3223 Racine Avenue, Chicago, Illinois 60657
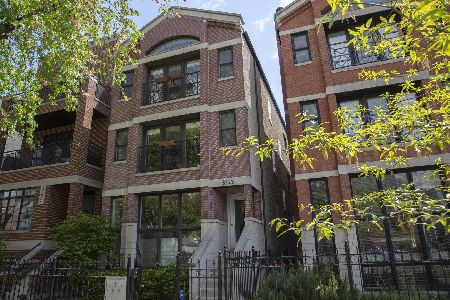
Sold
$440,000
2 beds / 2.0 baths / 1,250 ft2
Condos/Townhomes / Built: 2000
1928
3223 Racine Avenue, Chicago, Illinois 60657
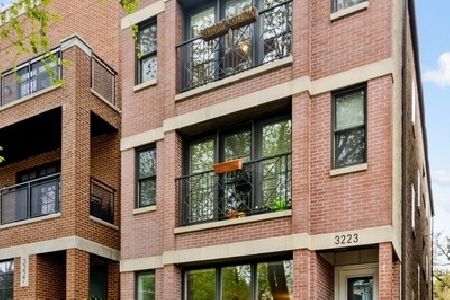
Sold
$487,500
2 beds / 2.0 baths / 1,250 ft2
Condos/Townhomes / Built: 2000
1914
3223 Racine Avenue, Chicago, Illinois 60657
Sold
$385,000
2 beds / 2.0 baths / 0 ft2
Condos/Townhomes / Built: 2000
6051
3223 Racine Avenue, Chicago, Illinois 60657
Sold
$459,000
2 beds / 2.0 baths / 1,250 ft2
Condos/Townhomes / Built: 2000
3176
3227 Racine Avenue, Chicago, Illinois 60657
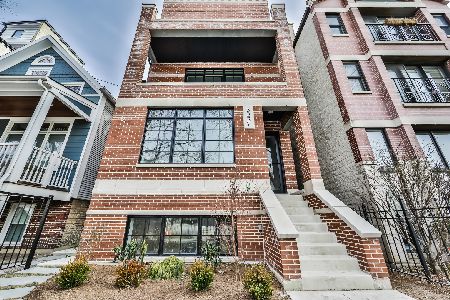
Sold
$599,000
2 beds / 2.0 baths / 0 ft2
Condos/Townhomes / Built: 2020
2321
Contact Agent
Listing Provided By
Conlon: A Real Estate Company
