

3225 Heritage Lane, Arlington Heights, Illinois 60004


$445,000
|
Sold
|
|
| Status: | Closed |
| Sqft: | 1,649 |
| Cost/Sqft: | $272 |
| Beds: | 2 |
| Baths: | 3 |
| Year Built: | 2019 |
| Property Taxes: | $10,898 |
| Days On Market: | 1780 |
| Lot Size: | 0,00 |
Description
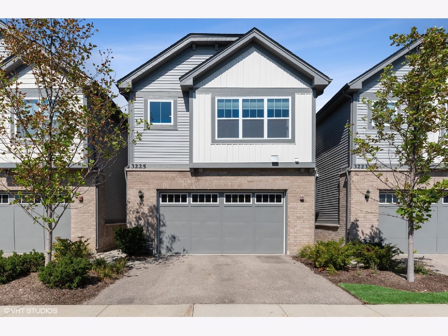
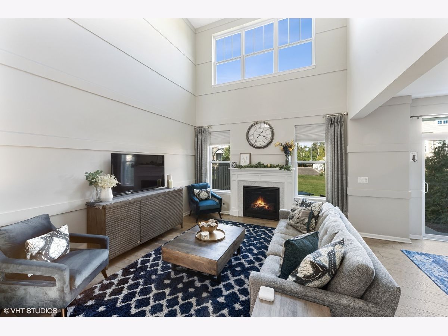
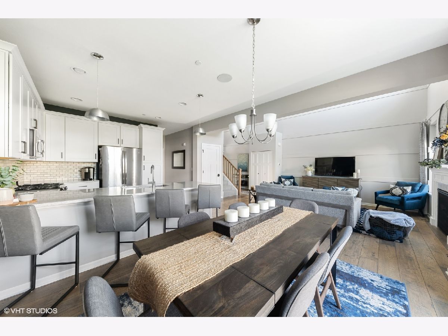
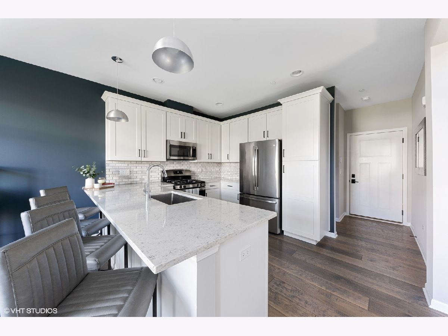
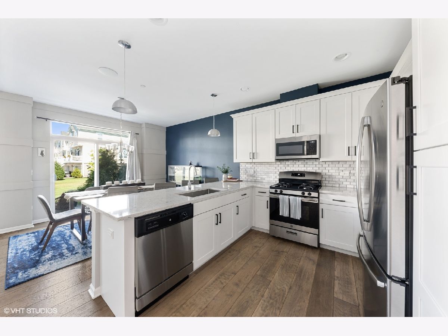
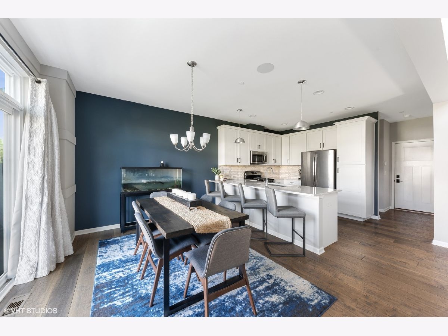
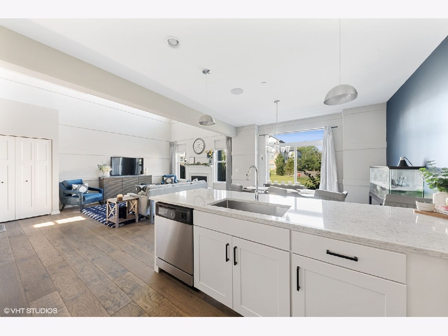
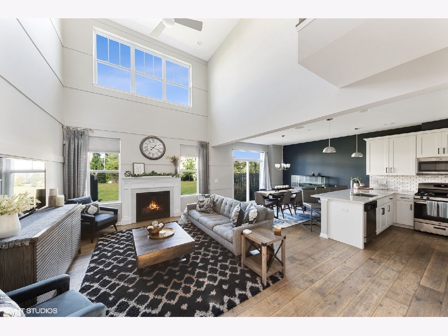
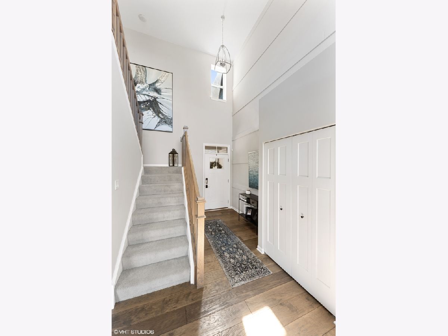
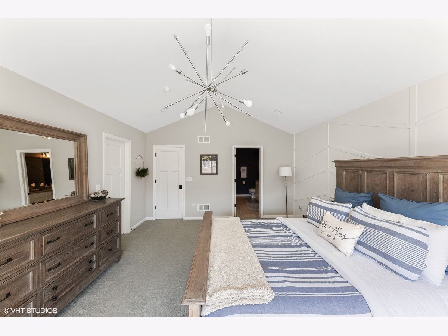
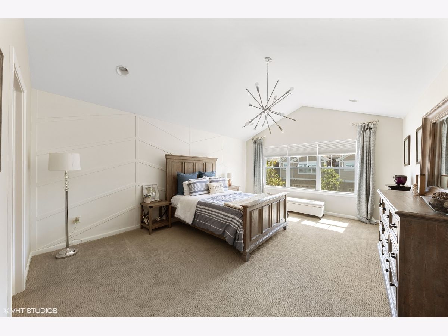
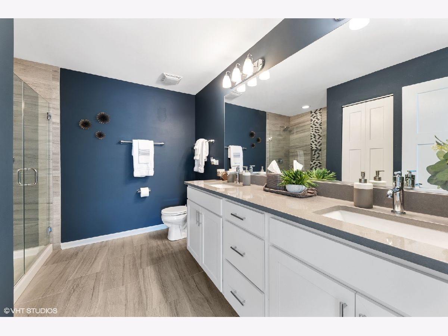
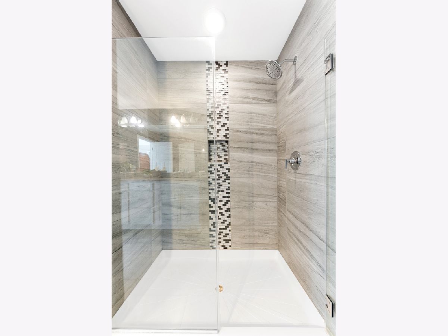
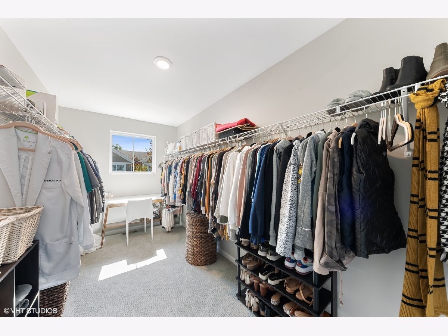
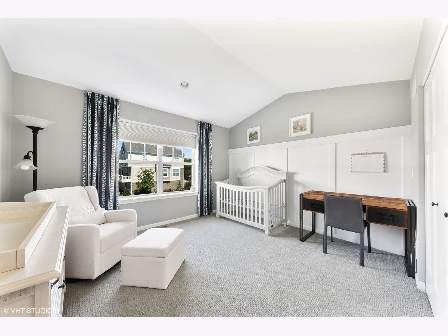
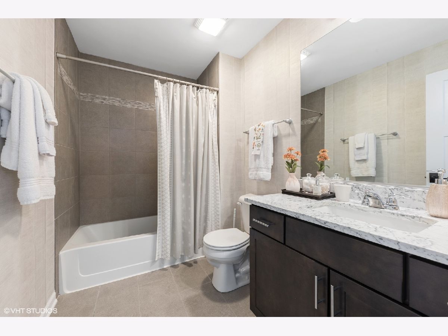
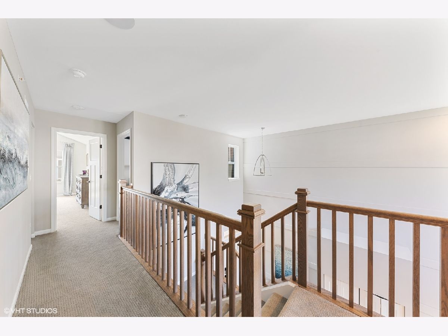
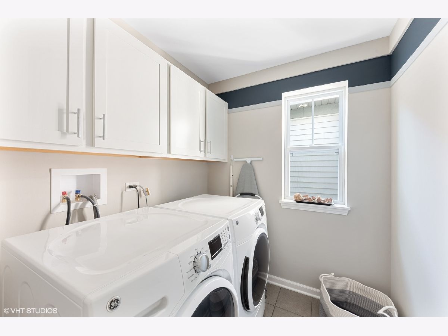
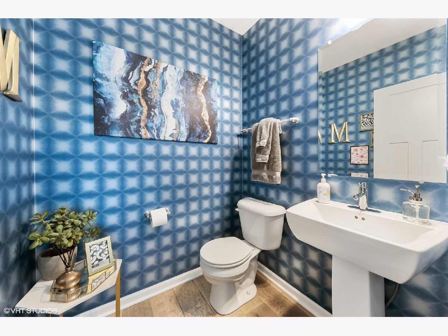
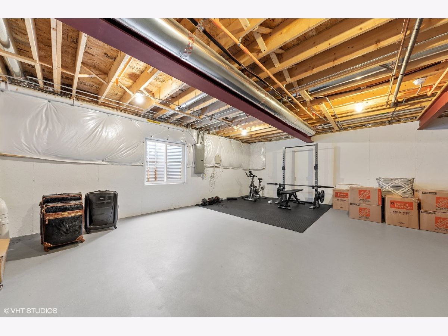
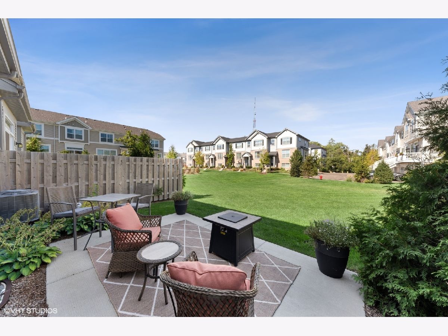
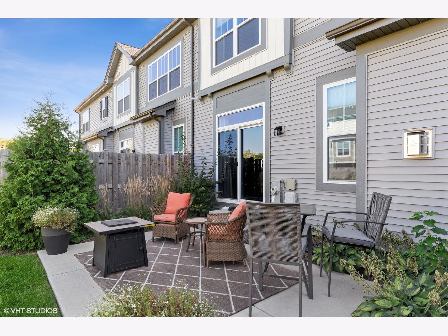
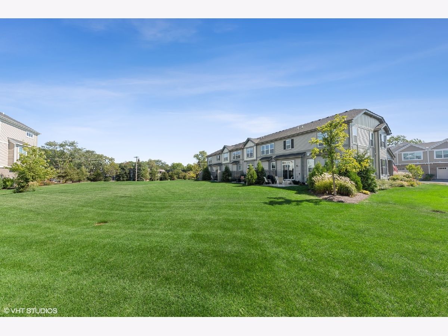
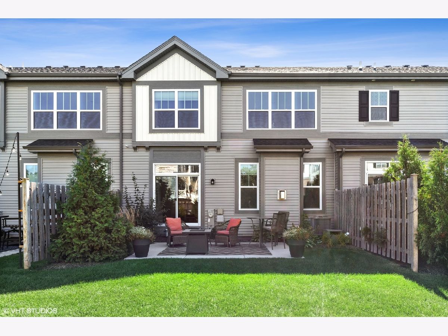
OWN THE BUILDER'S MODEL HOME! Professionally decorated, 2-bedroom Berkley with 2-Story Great Room and Foyer, private back yard, and 15X10 patio overlooking dedicated green open space! Pictures shown are of the actual model home that's now available to make your very own! 2 large bedrooms, 2 1/2 baths, plus a full basement with rough-in plumbing for future 3rd. Bath. 7" Wide Plank Flooring throughout the entire main level, Oak Railings, Gourmet White Kitchen w/Island and quartz tops, Carrara marble backsplash, fully applianced kitchen in stainless steel. 2-Story Great Room with Fireplace. Retreat upstairs to your Master Bedroom with Huge Walk-In Closet and Stylish Private Bath. Large Bedroom 2 with box bay window ledge, Bedroom Level Full-Sized Laundry Room for the utmost convenience with washer and dryer included. Ceramic Tile Floors and Surrounds at All Full-Bathrooms. Oversized 2-Car Garage, private driveway, and nearby guest parking make this live like a Single Family Home but NO MAINTENANCE! So many designer features. It's possible to add a third bedroom on the second level and also additionally in the lower level. This also has an Electric car charger outfitted in the garage.
Property Specifics
| Condos/Townhomes | |
| 2 | |
| — | |
| 2019 | |
| Full | |
| Vinyl Siding, Brick | |
| Asphalt | |
| BERKLEY | |
| No | |
| — |
| Cook | |
| Lexington Heritage | |
| 307 / Monthly | |
| Water, Exterior Maintenance, Lawn Care, Snow Removal | |
| Lake Michigan | |
| Public Sewer | |
| Central Air | |
| Natural Gas, Forced Air | |
| 11290971 | |
| 03081110250000 |
Nearby Schools
| NAME: | DISTRICT: | DISTANCE: | |
|---|---|---|---|
|
Grade School
J W Riley Elementary School |
21 | — | |
|
Middle School
Jack London Middle School |
21 | Not in DB | |
|
High School
Buffalo Grove High School |
214 | Not in DB | |
Property History
| DATE: | EVENT: | PRICE: | SOURCE: |
|---|---|---|---|
| 2 Apr, 2021 | Sold | $420,500 | MRED MLS |
| 18 Jan, 2021 | Under contract | $429,000 | MRED MLS |
| — | Last price change | $432,400 | MRED MLS |
| 14 Aug, 2020 | Listed for sale | $474,997 | MRED MLS |
| 7 Feb, 2022 | Sold | $445,000 | MRED MLS |
| 27 Dec, 2021 | Under contract | $449,000 | MRED MLS |
| 14 Dec, 2021 | Listed for sale | $449,000 | MRED MLS |
Room Specifics
Total Bedrooms: 2
Bedrooms Above Ground: 2
Bedrooms Below Ground: 0
Dimensions: —
Floor Type: Carpet
Full Bathrooms: 3
Bathroom Amenities: Double Sink
Bathroom in Basement: 0
Dimensions: —
Floor Type: Hardwood
Dimensions: —
Floor Type: Hardwood
Features: Eating Area-Breakfast Bar, Island
Dimensions: —
Floor Type: Ceramic Tile
Dimensions: —
Floor Type: Hardwood
Rooms: Other Room
Other Specifics
| 2 | |
| Concrete Perimeter | |
| Garage, Space/s | |
| — | |
| — | |
| — | |
| Patio | |
| Landscaped | |
| 48X22 | |
| — | |
| Full | |
| Vaulted/Cathedral Ceilings, Hardwood Floors, Second Floor Laundry, Laundry Hook-Up in Unit, Storage, Walk-In Closet(s) | |
| Range, Microwave, Dishwasher, Refrigerator, Disposal, Stainless Steel Appliance(s) | |
| Not in DB | |
| — | |
| — | |
| Electric, Gas Log, Gas Starter |
Tax History
| Year | Property Taxes |
|---|---|
| 2022 | $10,898 |
Contact Agent
Contact Agent
Listing Provided By
Compass
