

3225 Weldon Road, Rockford, Illinois 61102


$245,000
|
Sold
|
|
| Status: | Closed |
| Sqft: | 1,642 |
| Cost/Sqft: | $146 |
| Beds: | 3 |
| Baths: | 11 |
| Year Built: | 1949 |
| Property Taxes: | $5,503 |
| Days On Market: | 43 |
| Lot Size: | 0,86 |
Description
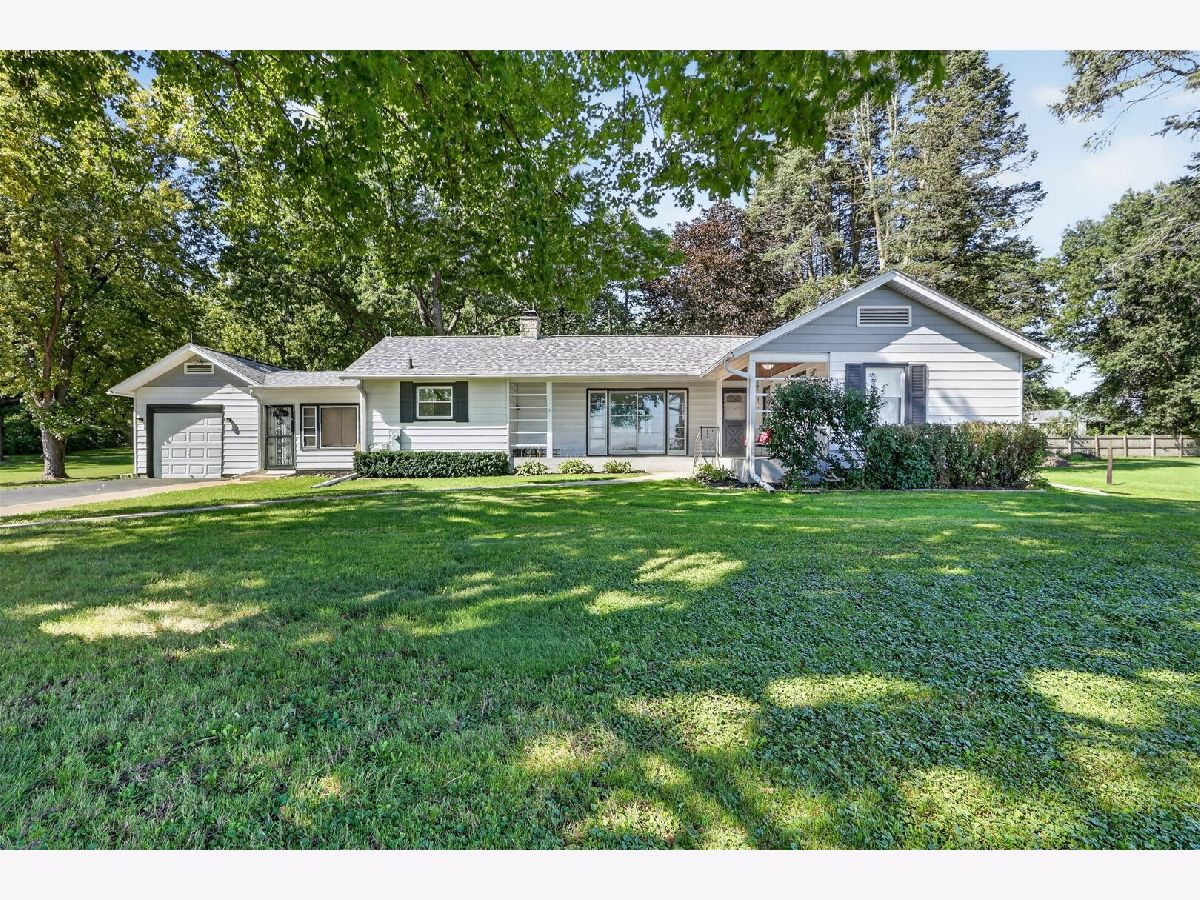
Country comforts meet everyday convenience in this inviting three-bedroom, one-bathroom home, situated on two lots totaling nearly an acre yet just minutes from town. The grounds offer room for gardening, recreation, or future ideas, and the paved driveway provides easy access. A remodeled kitchen takes center stage with quartz countertops, new appliances, and updated flooring that flows into the dining room. Hardwood flooring brings classic warmth to the remaining living areas, while the fireplace creates a welcoming place to gather. The finished breezeway adds practical space for shoes, coats, and grocery bags before they wander indoors. Downstairs, the basement provides abundant storage for seasonal decor, tools, and household extras. Recent improvements include a roof installed in 2023 and a new water heater. Located in the Winnebago school district, this appealing property balances space, updates, and accessibility.
Property Specifics
| Single Family | |
| — | |
| — | |
| 1949 | |
| Unfinished, Full | |
| Aluminum Siding | |
| — | |
| — | |
| No | |
| 0.86 |
| Winnebago | |
| — | |
| — / Not Applicable | |
| None | |
| Well | |
| Septic Tank | |
| Central Air | |
| Gas, Forced Air | |
| 12769266 | |
| 1423327012 |
Property History
| DATE: | EVENT: | PRICE: | SOURCE: |
|---|---|---|---|
| 28 Oct, 2026 | Sold | $245,000 | MRED MLS |
| 27 Sep, 2026 | Under contract | $239,900 | MRED MLS |
| 25 Sep, 2026 | Listed for sale | $239,900 | MRED MLS |


Room Specifics
Total Bedrooms: 3
Bedrooms Above Ground: 3
Bedrooms Below Ground: 0
Dimensions: 13X15
Floor Type: —
Dimensions: 13X13
Floor Type: —
Dimensions: 11X12
Floor Type: —
Full Bathrooms: 11
Bathroom Amenities: —
Bathroom in Basement: 0
Dimensions: 10X11
Floor Type: —
Dimensions: 10X15
Floor Type: —
Dimensions: 13X18
Floor Type: —
Rooms: Other Room
Name: Other Room
Dimensions: 17X14
Floor Type: —
Other Specifics
| 1 | |
| — | |
| Garage Owned, Attached, Garage | |
| — | |
| — | |
| — | |
| — | |
| — | |
| 183.60x146.65 | |
| — | |
| None | |
| — | |
| — | |
| Not in DB | |
| — | |
| — | |
| Wood Burning |
Tax History
| Year | Property Taxes |
|---|---|
| 2026 | $5,503 |
Contact Agent
Nearby Similar Homes
Nearby Sold Comparables




Contact Agent
Listing Provided By
Black Castle Properties
