

3229 Greenbriar Drive, Glenview, Illinois 60025
Sorry, we are updating photos, please update this page in 15 minutes
$302,500
|
Sold
|
|
| Status: | Closed |
| Sqft: | 1,363 |
| Cost/Sqft: | $231 |
| Beds: | 3 |
| Baths: | 2 |
| Year Built: | 1960 |
| Property Taxes: | $6,965 |
| Days On Market: | 3652 |
| Lot Size: | 0,23 |
Description
Exceptional condition, superb split level home features recently refinished hardwood floors! Desirable open floor plan, neutral colors throughout. Vaulted living room. 3 bedrooms up feature hardwood floors. Full bath with tub on 2nd floor, additional full bath with shower in lower level. Spacious kitchen with table space, new dishwasher. Lower level provides large 18x12 family room, and 19x13 utility/laundry room with ample storage space. Premium cul-de-sac location. 2-car detached garage with large storage shed behind garage and additional yard space!
Property Specifics
| Single Family | |
| — | |
| — | |
| 1960 | |
| English | |
| Aluminum Siding, Brick | |
| Asphalt | |
| SPLIT LEVEL | |
| No | |
| 0.23 |
| Cook | |
| — | |
| 0 / Not Applicable | |
| None | |
| Lake Michigan | |
| Public Sewer | |
| Central Air | |
| Natural Gas, Forced Air | |
| 09382166 | |
| 09111120040000 |
Nearby Schools
| NAME: | DISTRICT: | DISTANCE: | |
|---|---|---|---|
|
Grade School
Washington Elementary School |
63 | — | |
|
Middle School
Gemini Junior High School |
63 | Not in DB | |
|
High School
Maine East High School |
207 | Not in DB | |
Property History
| DATE: | EVENT: | PRICE: | SOURCE: |
|---|---|---|---|
| 8 Oct, 2015 | Sold | $289,000 | MRED MLS |
| 27 Aug, 2015 | Under contract | $289,000 | MRED MLS |
| — | Last price change | $297,500 | MRED MLS |
| 5 Jun, 2015 | Listed for sale | $297,500 | MRED MLS |
| 26 Jan, 2017 | Sold | $302,500 | MRED MLS |
| 16 Dec, 2016 | Under contract | $315,000 | MRED MLS |
| 2 Nov, 2016 | Listed for sale | $315,000 | MRED MLS |
Sorry, we are updating photos, please update this page in 15 minutes
Room Specifics
All Bedroom Info:
Total Bedrooms: 3
Bedrooms Above Ground: 3
Bedrooms Below Ground: 0
Total Bedrooms: 3
Bedrooms Above Ground: 3
Bedrooms Below Ground: 0
Second Bedroom Info:
Dimensions: —
Location: —Dimensions: —
Floor Type: Hardwood
Third Bedroom Info:
Dimensions: —
Location: —Dimensions: —
Floor Type: Hardwood
Bathroom Info:
Full Bathrooms: 2
Partial Bathrooms: 0Full Bathrooms: 2
Bathroom Amenities: —
Bathroom in Basement: 1
Dining Room Info:
Dimensions: —
Location: —Dimensions: —
Floor Type: Hardwood
Kitchen Info:
Dimensions: —
Location: —Dimensions: —
Floor Type: Wood Laminate
Features: Eating Area-Table Space
Living Room Info:
Dimensions: —
Location: —Dimensions: —
Floor Type: Hardwood
Family Room Info:
Dimensions: —
Location: —Dimensions: —
Floor Type: Carpet
Additional Rooms Info:
Rooms: Utility Room-Lower Level
Basement: EnglishRooms: Utility Room-Lower Level
Other Specifics
| 2 | |
| — | |
| Garage | |
| — | |
| — | |
| — | |
| Patio, Storms/Screens | |
| Cul-De-Sac | |
| 38 X 177 X 175 X 84 | |
| — | |
| None | |
| Vaulted/Cathedral Ceilings, Hardwood Floors, Wood Laminate Floors | |
| Range, Dishwasher, Refrigerator, Washer, Dryer | |
| Not in DB | |
| Street Lights, Street Paved | |
| — | |
| — |
Tax History
| Year | Property Taxes |
|---|---|
| 2015 | $2,455 |
| 2017 | $6,965 |
Contact Agent
Nearby Similar Homes
337 Greenwood Road, Glenview, Illinois 60025
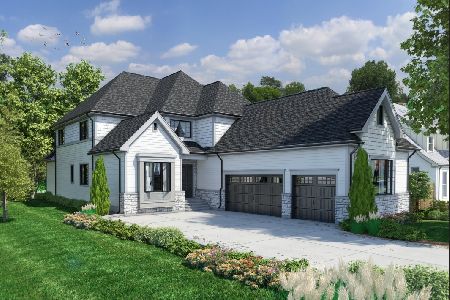
For Sale
$1,649,900
5 beds / 4.1 baths / 5,500 ft2
Single Family / Built: 2027
153
329 Cherry Court, Glenview, Illinois 60025
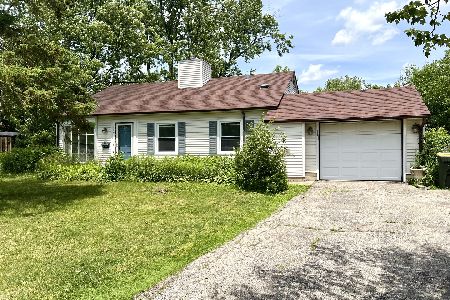
For Sale
$399,000
3 beds / 1.0 baths / 0 ft2
Single Family / Built: 1959
139
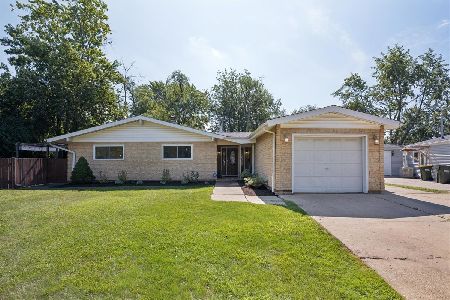
9938 Huber Lane, Niles, Illinois 60714
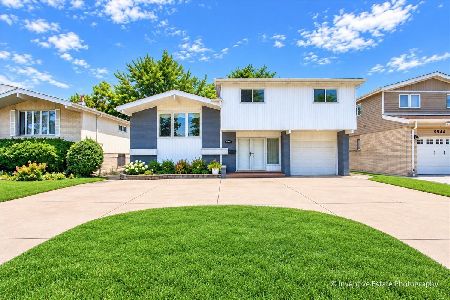
For Sale
$699,900
4 beds / 2.1 baths / 2,686 ft2
Single Family / Built: 1962
45
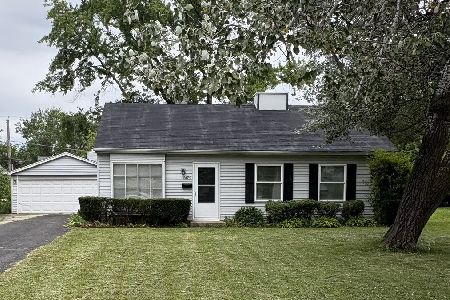
512 Cherry Circle, Glenview, Illinois 60025
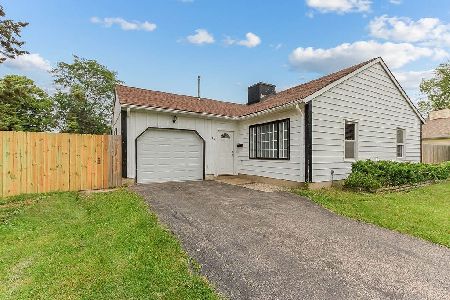
For Sale
$364,900
3 beds / 2.0 baths / 1,163 ft2
Single Family / Built: 1961
101
Nearby Sold Comparables
3229 Greenbriar Drive, Glenview, Illinois 60025

Sold
$289,000
3 beds / 2.0 baths / 0 ft2
Single Family / Built: 1960
4168
3251 Greenbriar Drive, Glenview, Illinois 60025
Sold
$424,900
3 beds / 2.0 baths / 0 ft2
Single Family / Built: 1959
7118
3245 Greenbriar Drive, Glenview, Illinois 60025
Sold
$325,000
3 beds / 1.1 baths / 1,342 ft2
Single Family / Built: 1961
3099
3231 Greenbriar Drive, Glenview, Illinois 60025
Sold
$309,000
3 beds / 2.0 baths / 1,430 ft2
Single Family / Built: 1958
2562
3245 Greenbriar, Glenview, Illinois 60025
Sold
$249,900
3 beds / 1.1 baths / 0 ft2
Single Family / Built: 1958
5939
3245 Greenbriar Drive, Glenview, Illinois 60025

Sold
$425,000
3 beds / 1.1 baths / 1,342 ft2
Single Family / Built: 1959
487
Contact Agent
Listing Provided By
Greater Difference Realty
