

323 Western Avenue, Aurora, Illinois 60506
Sorry, we are updating photos, please update this page in 15 minutes
$192,000
|
Sold
|
|
| Status: | Closed |
| Sqft: | 1,956 |
| Cost/Sqft: | $102 |
| Beds: | 3 |
| Baths: | 2 |
| Year Built: | 1954 |
| Property Taxes: | $6,833 |
| Days On Market: | 2772 |
| Lot Size: | 0,27 |
Description
NEW ROOF May 2019!!! Gorgeous Mid-Century Style All Brick Ranch Located in Highly Sought after West Side Neighborhood Near Aurora Country Club and Aurora University. Home Features Large Living Room with Stone Fireplace, Kitchen with Eat-In Area, Den with Fireplace and Built-Ins. New Carpet and Paint Throughout. Tons of Great Mid-Century Details like Large Windows & Built-Ins. Fenced Yard Includes Shed & New Deck just in time for Summer!!!
Property Specifics
| Single Family | |
| — | |
| Ranch | |
| 1954 | |
| None | |
| Brick | |
| — | |
| — | |
| No | |
| 0.27 |
| Kane | |
| — | |
| 0 / Not Applicable | |
| None | |
| Public | |
| Public Sewer | |
| Central Air | |
| Electric, Forced Air | |
| 10325483 | |
| 1520354010 |
Nearby Schools
| NAME: | DISTRICT: | DISTANCE: | |
|---|---|---|---|
|
Grade School
Freeman Elementary School |
129 | — | |
|
Middle School
Washington Middle School |
129 | Not in DB | |
|
High School
West Aurora High School |
129 | Not in DB | |
Property History
| DATE: | EVENT: | PRICE: | SOURCE: |
|---|---|---|---|
| 30 Mar, 2011 | Sold | $120,000 | MRED MLS |
| 3 Mar, 2011 | Under contract | $137,500 | MRED MLS |
| — | Last price change | $149,900 | MRED MLS |
| 24 Nov, 2010 | Listed for sale | $149,900 | MRED MLS |
| 28 Jun, 2019 | Sold | $192,000 | MRED MLS |
| 25 Apr, 2019 | Under contract | $199,000 | MRED MLS |
| — | Last price change | $203,500 | MRED MLS |
| 30 Mar, 2019 | Listed for sale | $204,000 | MRED MLS |
| 22 Jul, 2024 | Sold | $315,000 | MRED MLS |
| 24 Jun, 2024 | Under contract | $299,900 | MRED MLS |
| 19 Jun, 2024 | Listed for sale | $299,900 | MRED MLS |
Some photos of this home have been virtually staged.
Sorry, we are updating photos, please update this page in 15 minutesRoom Specifics
All Bedroom Info:
Total Bedrooms: 3
Bedrooms Above Ground: 3
Bedrooms Below Ground: 0
Total Bedrooms: 3
Bedrooms Above Ground: 3
Bedrooms Below Ground: 0
Second Bedroom Info:
Dimensions: —
Location: —Dimensions: —
Floor Type: Carpet
Third Bedroom Info:
Dimensions: —
Location: —Dimensions: —
Floor Type: Carpet
Bathroom Info:
Full Bathrooms: 2
Partial Bathrooms: 1Full Bathrooms: 2
Bathroom Amenities: —
Bathroom in Basement: 0
Kitchen Info:
Dimensions: —
Location: —Dimensions: —
Floor Type: Ceramic Tile
Features: Eating Area-Table Space, Island
Laundry Room Info:
Dimensions: —
Location: —Dimensions: —
Floor Type: Ceramic Tile
Living Room Info:
Dimensions: —
Location: —Dimensions: —
Floor Type: Carpet
Family Room Info:
Dimensions: —
Location: —Dimensions: —
Floor Type: Carpet
Additional Rooms Info:
Rooms: Den
Basement: NoneRooms: Den
Other Specifics
| 2 | |
| — | |
| Garage | |
| — | |
| — | |
| — | |
| Deck | |
| Fenced Yard | |
| 92 X 125 | |
| — | |
| None | |
| First Floor Bedroom, First Floor Laundry, First Floor Full Bath | |
| Range, Dishwasher, Refrigerator, Washer, Dryer, Disposal | |
| Not in DB | |
| — | |
| — | |
| Wood Burning |
Tax History
| Year | Property Taxes |
|---|---|
| 2011 | $6,161 |
| 2019 | $6,833 |
| 2024 | $6,947 |
Contact Agent
Nearby Similar Homes
1617 Southlawn Place, Aurora, Illinois 60506
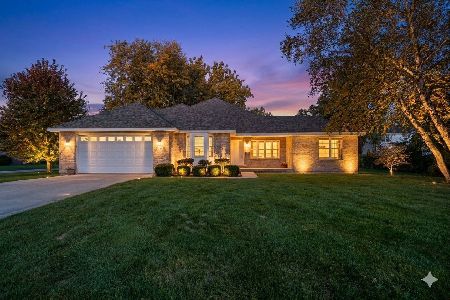
For Sale
$394,900
3 beds / 2.0 baths / 1,984 ft2
Single Family / Built: 2002
25
303 Central Avenue, Aurora, Illinois 60506
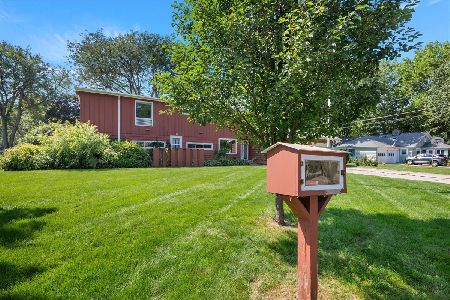
For Sale
$450,000
4 beds / 2.1 baths / 3,313 ft2
Single Family / Built: 1953
4
203 Rosedale Avenue, Aurora, Illinois 60506
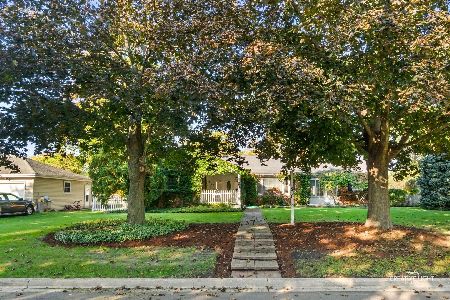
For Sale
$429,900
3 beds / 3.0 baths / 1,960 ft2
Single Family / Built: 1956
18
227 Randall Road, Aurora, Illinois 60506
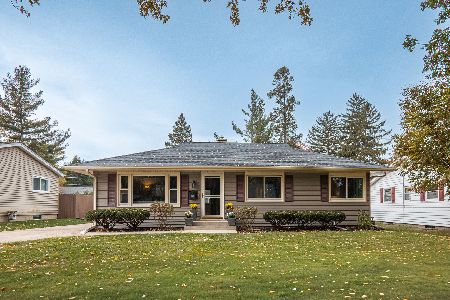
For Sale
$329,900
3 beds / 2.0 baths / 1,120 ft2
Single Family / Built: 1952
2
223 Randall Road, Aurora, Illinois 60506
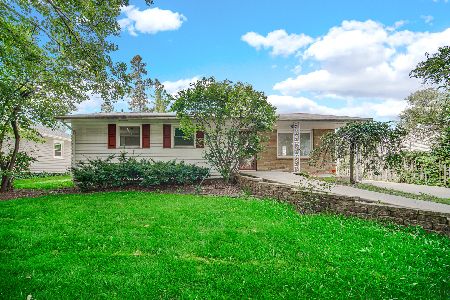
For Sale
$275,000
3 beds / 1.0 baths / 1,272 ft2
Single Family / Built: 1954
44
1720 Garfield Avenue, Aurora, Illinois 60506
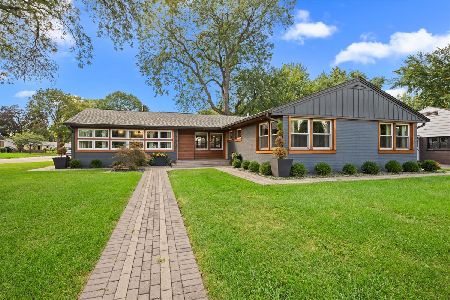
For Sale
$525,000
3 beds / 2.1 baths / 2,151 ft2
Single Family / Built: 1955
38
Nearby Sold Comparables
323 Western Avenue, Aurora, Illinois 60506

Sold
$137,500
3 beds / 1.1 baths / 1,956 ft2
Single Family / Built: 1954
5820
323 Western Avenue, Aurora, Illinois 60506

Sold
$299,900
3 beds / 1.1 baths / 1,956 ft2
Single Family / Built: 1954
864
315 Western Avenue, Aurora, Illinois 60506
Sold
$160,000
3 beds / 1.2 baths / 1,455 ft2
Single Family / Built: 1956
2904
324 Westlawn Avenue, Aurora, Illinois 60506
Sold
$135,000
3 beds / 1.1 baths / 1,147 ft2
Single Family / Built: 1956
5133
320 Westlawn Avenue, Aurora, Illinois 60506
Sold
$189,900
3 beds / 3.0 baths / 1,485 ft2
Single Family / Built: 1959
3260
1608 Marseillaise Place, Aurora, Illinois 60506
Sold
$139,999
2 beds / 1.0 baths / 1,118 ft2
Single Family / Built: 1956
5975
Contact Agent
Listing Provided By
Baird & Warner - Geneva
