

3233 Blaine Court, Aurora, Illinois 60504


$309,000
|
Sold
|
|
| Status: | Closed |
| Sqft: | 0 |
| Cost/Sqft: | — |
| Beds: | 2 |
| Baths: | 2 |
| Year Built: | 1985 |
| Property Taxes: | $5,215 |
| Days On Market: | 715 |
| Lot Size: | 0,24 |
Description
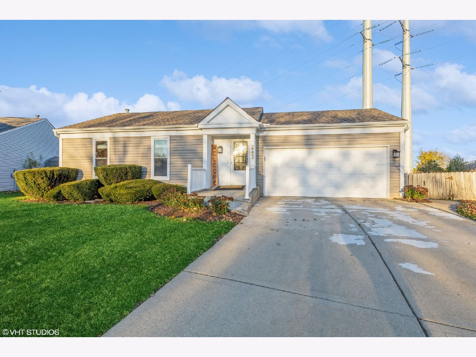
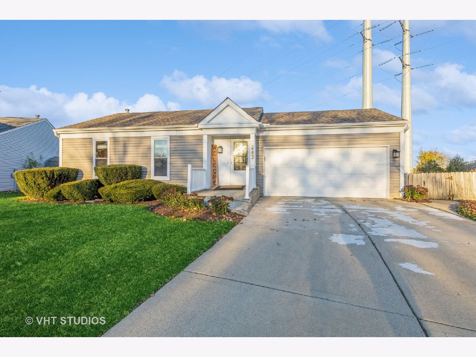
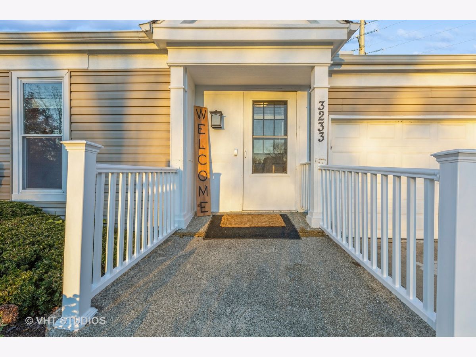
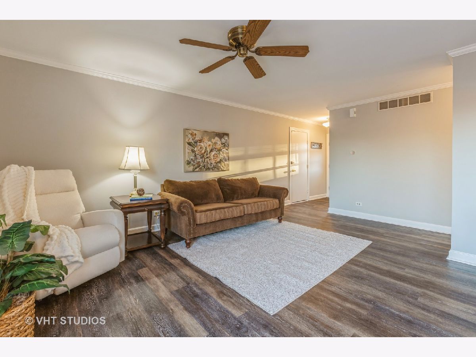
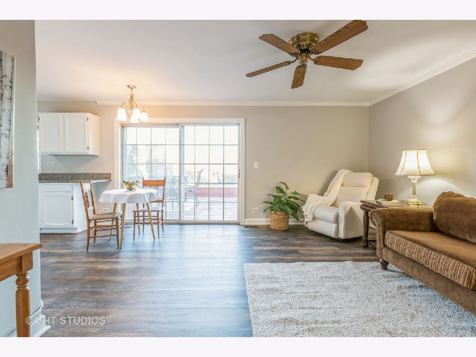
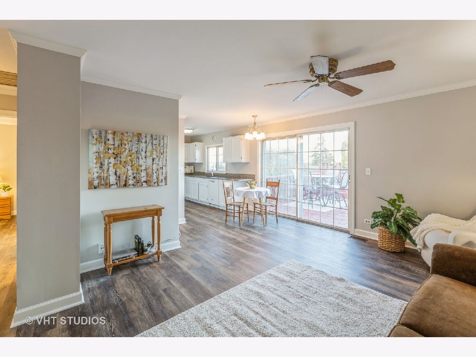
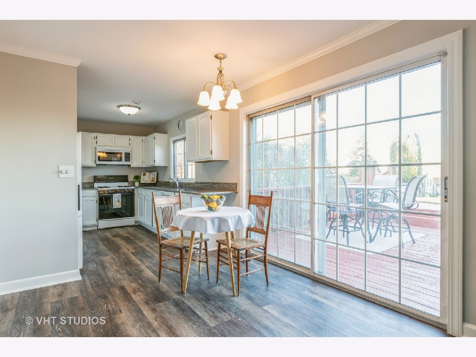
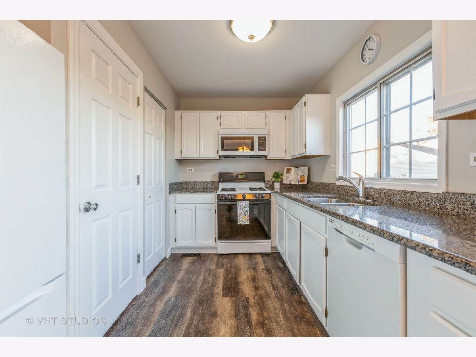
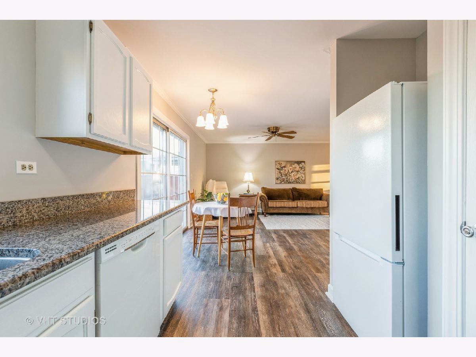
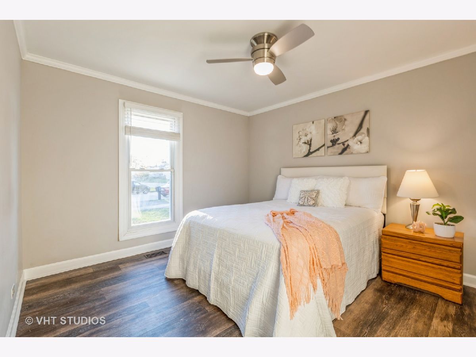
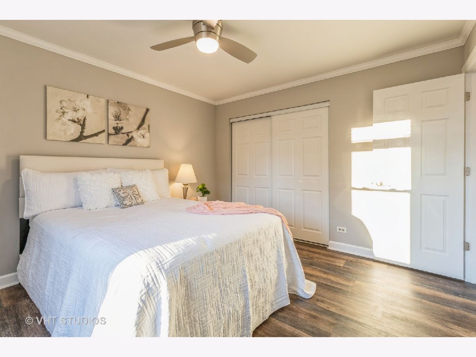
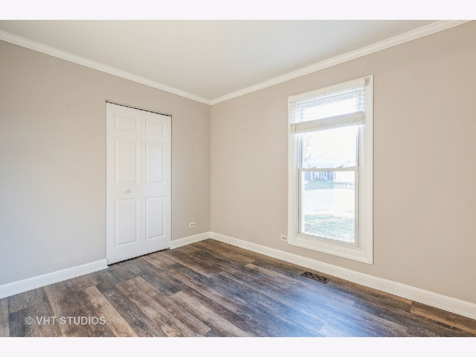
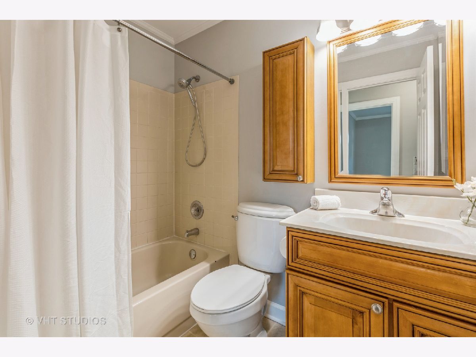
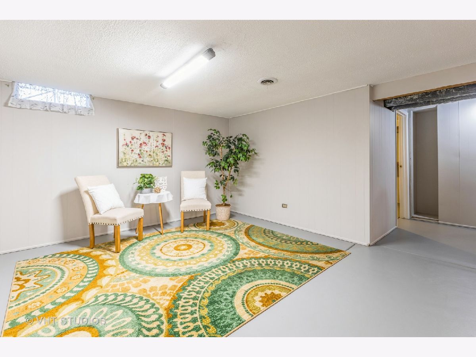
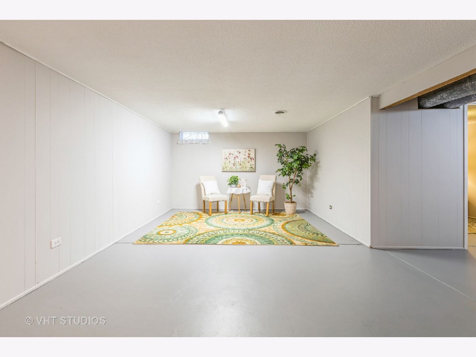
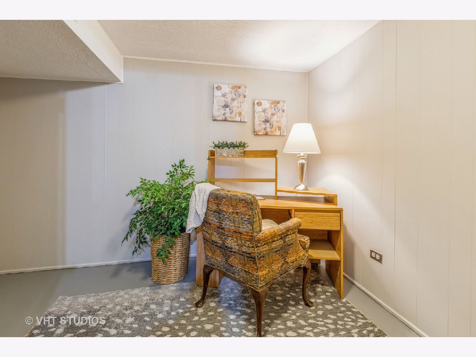
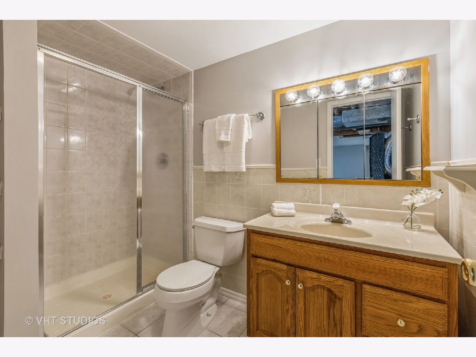
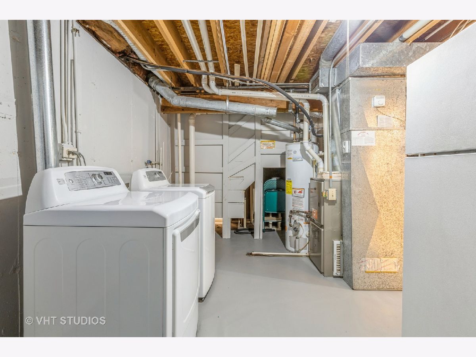
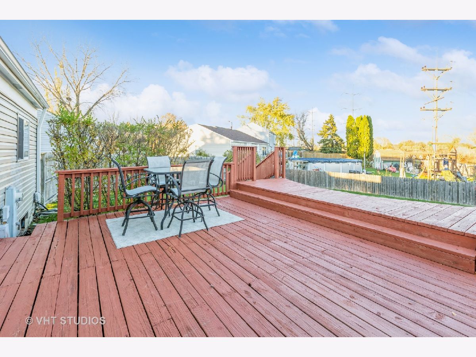
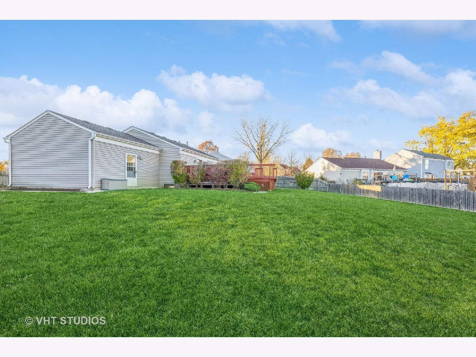
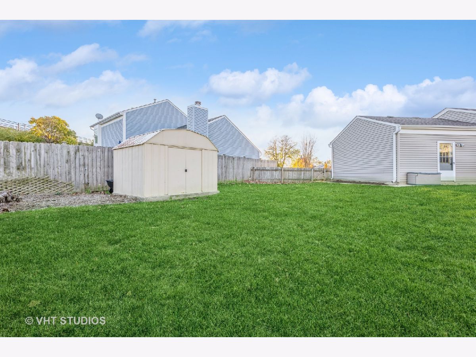
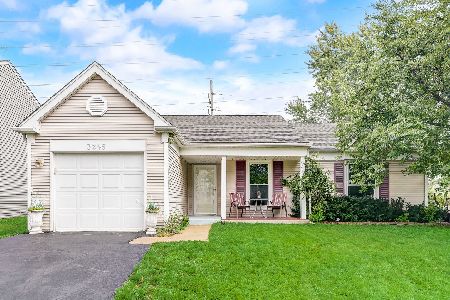
Located on a cul-de-sac with nearly 1/4 an acre lot, this home has tons of updates and a full basement! The open layout includes a beautiful updated kitchen with granite countertops, white cabinets, and newer appliances. The eating area has a large sliding glass door to the backyard. From there, the spacious living room shows off the new LVP flooring, modern trim, and crown molding. 2 bedrooms with new windows and updated full bathroom are also on the main level. In the basement, gather with friends & family in the huge family room. A 3rd bedroom, full bathroom, and large laundry room are also in the basement. The fully fenced backyard is delightful! It has a large freshly painted deck for entertaining, tons of green space and a shed. Two car attached garage. Beautiful subdivision with no HOA and Dist. 204 Schools: McCarty ES (within subdivision!), Fischer MS, Waubonsie Valley HS. NEARBY: Rush Copley Medical Center & Hospital, Phillips Park (lake, zoo, golf course & aquatic center), Waubonsie Creek Trail, Eola Community Center & Library (take the pedestrian bridge!), and 4 Parks within 1 mile! Close to Rt 59 Train Station (4.5 miles), I-88, Restaurants and Shopping. UPDATES: Roof, siding, LVP flooring throughout main level, fresh paint and trim throughout, white kitchen cabinets, kitchen appliances, granite countertops, crown molding, 6 panel doors, sump pump with alarm, lighting, and more!
Property Specifics
| Single Family | |
| — | |
| — | |
| 1985 | |
| — | |
| Vinyl Siding | |
| — | |
| — | |
| No | |
| 0.24 |
| — | |
| Pheasant Creek | |
| — / Not Applicable | |
| — | |
| — | |
| — | |
| — | |
| — | |
| 12198343 | |
| 0729409017 |
Nearby Schools
| NAME: | DISTRICT: | DISTANCE: | |
|---|---|---|---|
|
Grade School
Mccarty Elementary School |
204 | — | |
|
Middle School
Fischer Middle School |
204 | Not in DB | |
|
High School
Waubonsie Valley High School |
204 | Not in DB | |
Property History
| DATE: | EVENT: | PRICE: | SOURCE: |
|---|---|---|---|
| 3 Jan, 2025 | Sold | $309,000 | MRED MLS |
| 10 Dec, 2024 | Under contract | $309,000 | MRED MLS |
| — | Last price change | $319,000 | MRED MLS |
| 15 Nov, 2024 | Listed for sale | $329,000 | MRED MLS |
Room Specifics
Total Bedrooms: 3
Bedrooms Above Ground: 2
Bedrooms Below Ground: 1
Full Bathrooms: 2
Bathroom Amenities: —
Bathroom in Basement: 1
Rooms: —
Other Specifics
| 2 | |
| — | |
| Garage | |
| — | |
| — | |
| — | |
| — | |
| — | |
| 75X110 | |
| Pull Down Stair,Unfinished | |
| — | |
| — | |
| — | |
| Not in DB | |
| — | |
| — | |
| — |
Tax History
| Year | Property Taxes |
|---|---|
| 2025 | $5,215 |
Contact Agent
Nearby Similar Homes
Nearby Sold Comparables

Contact Agent
Listing Provided By
Baird & Warner
