

3236 Millrace Lane, Montgomery, Illinois 60538
Subdivision > Blackberry Crossing West
Sorry, we are updating photos, please update this page in 15 minutes
$275,000
|
Sold
|
|
| Status: | Closed |
| Sqft: | 2,907 |
| Cost/Sqft: | $100 |
| Beds: | 4 |
| Baths: | 3 |
| Year Built: | 2011 |
| Property Taxes: | $8,062 |
| Days On Market: | 4595 |
| Lot Size: | 0,37 |
Description
Wonderful home within popular Blackberry Crossing West Community. This Weston Model built w/all the right upgrades: Upgraded KIT, 1st Flr STUDY, 1st Flr LDRY And 3-Car Gar. The Open Floorplan features a Fabulous KIT w/ Tons of Granite Counter Space, Dark Stained 42" Maple Cabs, Stainless Steel Appls, Breakfast Bar & Table Space. The KIT is Open to the Lg Family Room w/FP. XL Master Suite w/ His & Hers closets & MBA
Property Specifics
| Single Family | |
| — | |
| — | |
| 2011 | |
| Partial | |
| Vinyl Siding | |
| Asphalt | |
| — | |
| No | |
| 0.37 |
| Kendall | |
| Blackberry Crossing West | |
| 260 / Annual | |
| Insurance | |
| Public | |
| Public Sewer | |
| Central Air | |
| Natural Gas, Forced Air | |
| 08568093 | |
| 0203261011 |
Nearby Schools
| NAME: | DISTRICT: | DISTANCE: | |
|---|---|---|---|
|
Grade School
Bristol Bay Elementary School |
115 | — | |
|
Middle School
Yorkville Middle School |
115 | Not in DB | |
|
High School
Yorkville High School |
115 | Not in DB | |
Property History
| DATE: | EVENT: | PRICE: | SOURCE: |
|---|---|---|---|
| 6 Jun, 2014 | Sold | $275,000 | MRED MLS |
| 20 Apr, 2014 | Under contract | $289,900 | MRED MLS |
| 26 Mar, 2014 | Listed for sale | $289,900 | MRED MLS |
Sorry, we are updating photos, please update this page in 15 minutes
Room Specifics
All Bedroom Info:
Total Bedrooms: 4
Bedrooms Above Ground: 4
Bedrooms Below Ground: 0
Total Bedrooms: 4
Bedrooms Above Ground: 4
Bedrooms Below Ground: 0
Second Bedroom Info:
Dimensions: —
Location: —Dimensions: —
Floor Type: Carpet
Third Bedroom Info:
Dimensions: —
Location: —Dimensions: —
Floor Type: Carpet
Fourth Bedroom Info:
Dimensions: —
Location: —Dimensions: —
Floor Type: Carpet
Bathroom Info:
Full Bathrooms: 3
Partial Bathrooms: 1Full Bathrooms: 3
Bathroom Amenities: Separate Shower, Double Sink, Soaking Tub
Bathroom in Basement: 0
Dining Room Info:
Dimensions: —
Location: —Dimensions: —
Floor Type: Carpet
Kitchen Info:
Dimensions: —
Location: —Dimensions: —
Floor Type: Hardwood
Features: Eating Area-Breakfast Bar, Eating Area-Table Space, Island, Pantry-Closet
Laundry Room Info:
Dimensions: —
Location: —Dimensions: —
Floor Type: Vinyl
Living Room Info:
Dimensions: —
Location: —Dimensions: —
Floor Type: Carpet
Family Room Info:
Dimensions: —
Location: —Dimensions: —
Floor Type: Carpet
Additional Rooms Info:
Rooms: Study
Basement: PartialRooms: Study
Other Specifics
| 3 | |
| — | |
| Garage | |
| — | |
| — | |
| — | |
| Patio | |
| — | |
| 78 X 134 X 86 X 126 | |
| — | |
| Full | |
| Vaulted/Cathedral Ceilings, Skylight(s), Hardwood Floors, First Floor Laundry | |
| Range, Microwave, Dishwasher, Refrigerator, Disposal, Stainless Steel Appliance(s) | |
| Not in DB | |
| Sidewalks, Street Lights, Street Paved | |
| — | |
| Gas Starter |
Tax History
| Year | Property Taxes |
|---|---|
| 2014 | $8,062 |
Contact Agent
Nearby Similar Homes
3165 Riley Road, Montgomery, Illinois 60538
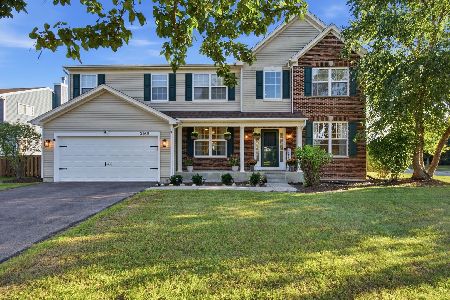
For Sale
$484,500
4 beds / 2.1 baths / 3,166 ft2
Single Family / Built: 2006
23
Nearby Sold Comparables
3244 Millrace Lane, Montgomery, Illinois 60538

Sold
$269,431
4 beds / 2.1 baths / 2,456 ft2
Single Family / Built: 2011
5674
3244 Millrace Lane, Montgomery, Illinois 60538
Sold
$274,900
4 beds / 2.1 baths / 2,456 ft2
Single Family / Built: 2011
3644
3228 Millrace Lane, Montgomery, Illinois 60538
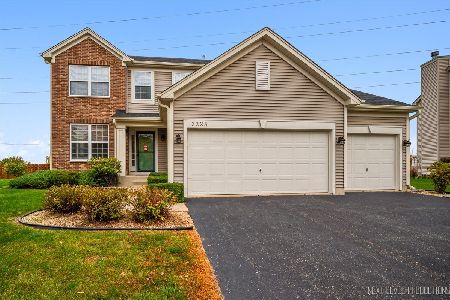
Sold
$405,000
3 beds / 2.1 baths / 2,134 ft2
Single Family / Built: 2009
363
3231 Millrace Lane, Montgomery, Illinois 60538
Sold
$201,930
4 beds / 2.1 baths / 2,308 ft2
Single Family / Built: 2011
4888
3248 Millrace Lane, Montgomery, Illinois 60538
Sold
$282,681
4 beds / 2.1 baths / 2,907 ft2
Single Family / Built: 2011
5590
3248 Millrace Lane, Montgomery, Illinois 60538
Sold
$243,000
5 beds / 3.0 baths / 2,907 ft2
Single Family / Built: 2011
5203
Contact Agent
Listing Provided By
Century 21 Affiliated
