

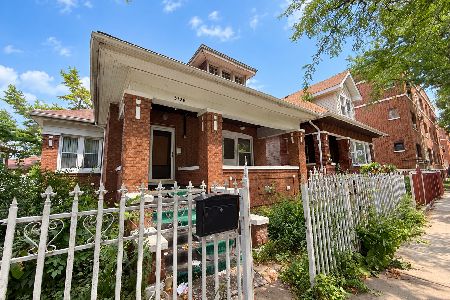
3237 64th Place, Chicago Lawn, Chicago, Illinois 60629


$349,900
|
Sold
|
|
| Status: | Closed |
| Sqft: | 2,048 |
| Cost/Sqft: | $171 |
| Beds: | 3 |
| Baths: | 3 |
| Year Built: | — |
| Property Taxes: | $736 |
| Days On Market: | 46 |
| Lot Size: | 0,00 |
Description
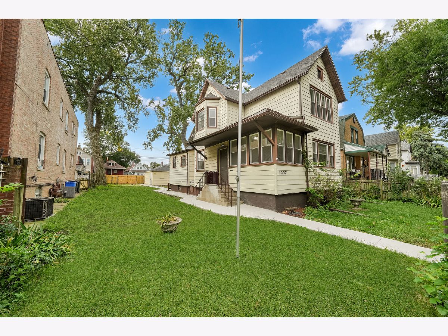
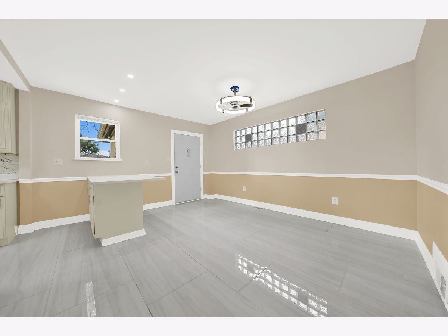
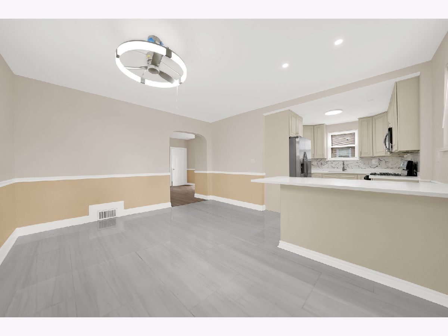
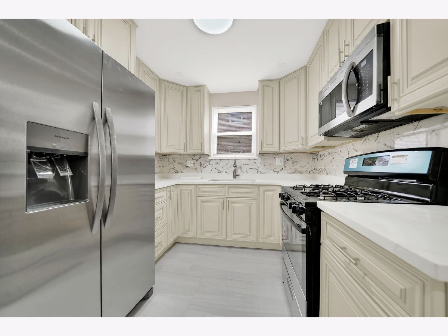
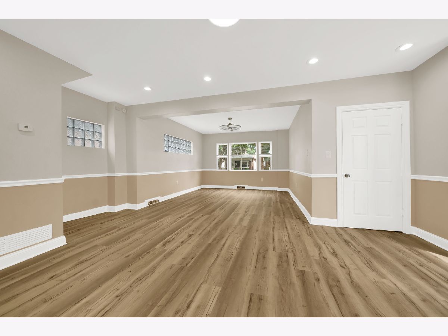
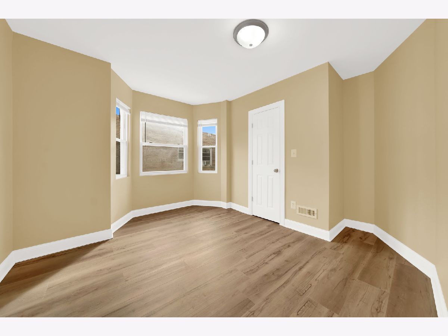
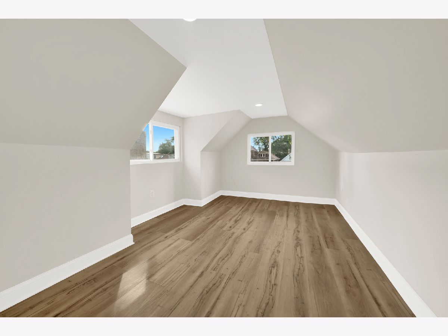
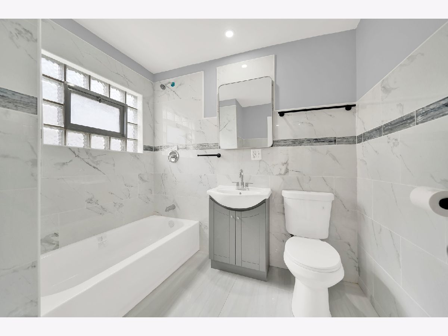
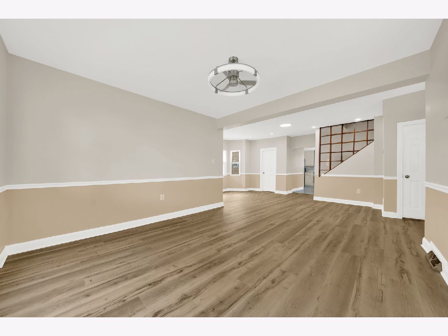
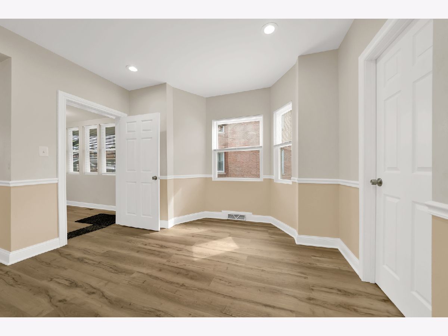
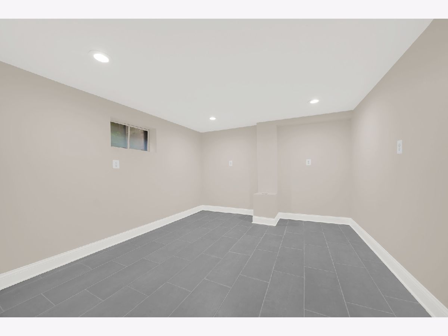
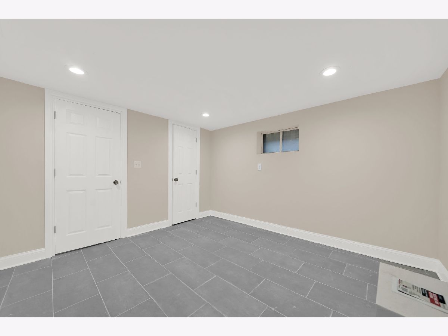
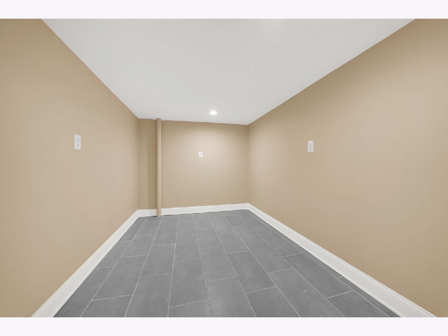
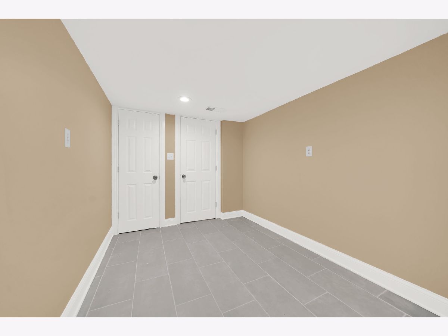
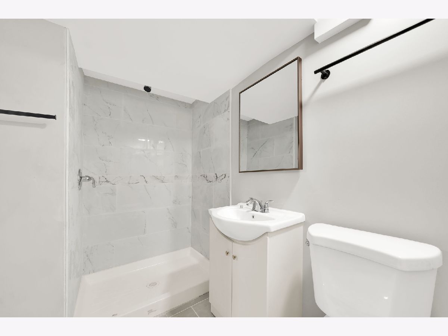
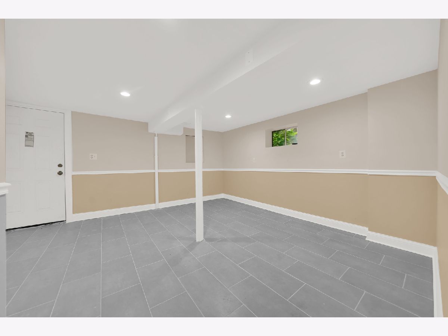
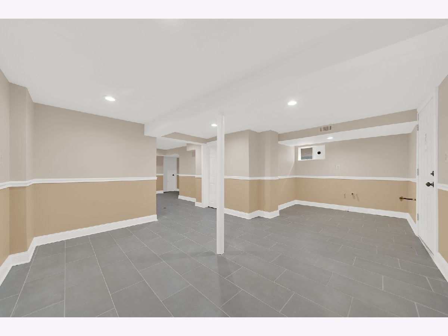
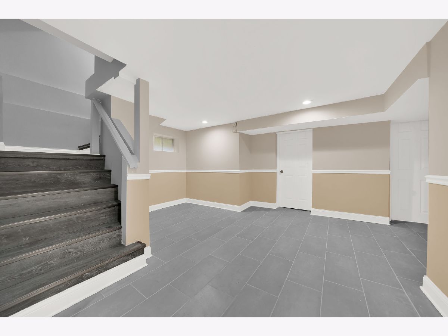
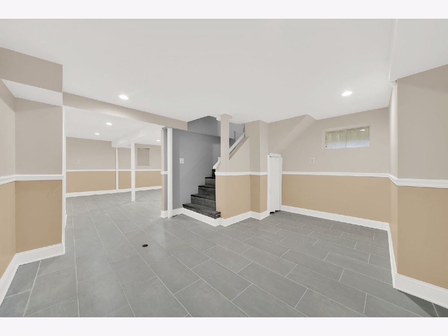
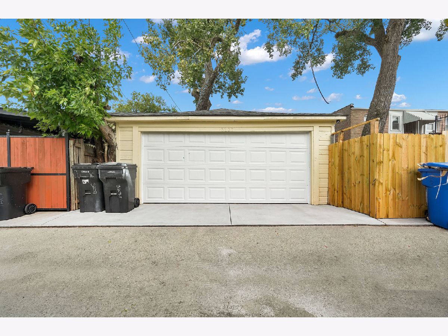
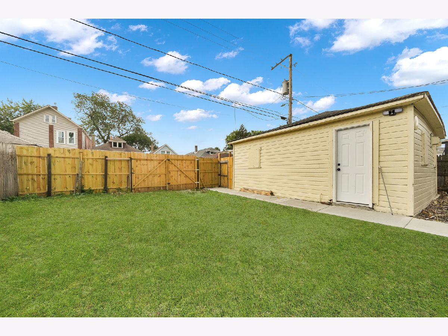
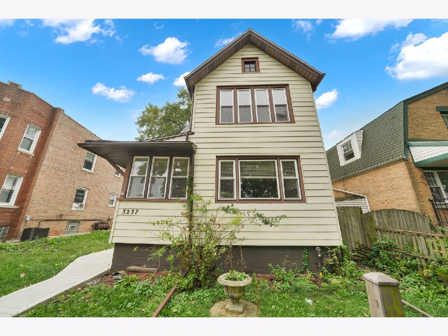
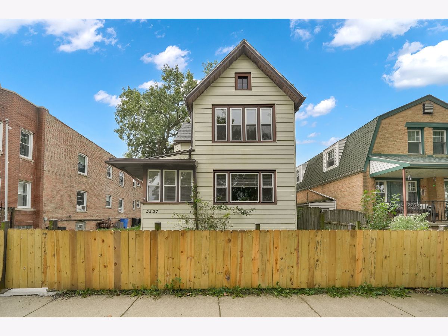
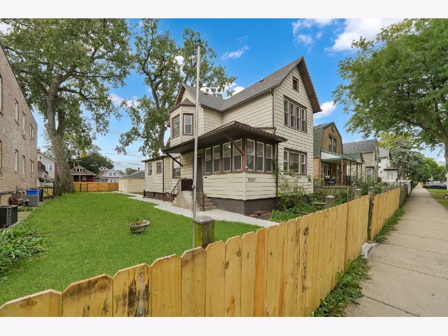
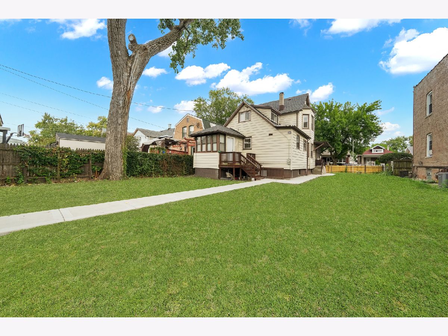
*****Beautiful renovated cape cod home, very nice open layout setting in a double lot must see to appreciate*****Total of 5 bedrooms, and 2.1 baths. Brand new kitchen with island, 42" cabinets and quartz countertops. all steel steel appliances, new windows, new roof, new heating & A.C. units, new sidewalks, renovated 2 car garage with new concrete, and new door drywalled, and painted. Finished basement with 2 bedrooms, laundry and recreation area including a full bath, Huge yard for your family entertaining, with entrance from the back ideal to park additional autos of construction trucks.Too much to list this listing will sell quick, Set you appointment now B-4 it's too late, and Thank you for showing my listing. good luck.
Property Specifics
| Single Family | |
| — | |
| Cape Cod | |
| — | |
| 2026 | |
| Finished, Exterior Entry, Full | |
| Aluminum Siding, Vinyl Siding, Frame | |
| Asphalt | |
| Capecod | |
| No | |
| — |
| Cook | |
| — | |
| — / Not Applicable | |
| None | |
| Lake Michigan | |
| Public Sewer | |
| Central Air | |
| Gas, Forced Air | |
| 12759091 | |
| 19232150090000 |
Property History
| DATE: | EVENT: | PRICE: | SOURCE: |
|---|---|---|---|
| 17 Jul, 2025 | Sold | $130,000 | MRED MLS |
| 27 Jun, 2025 | Under contract | $184,000 | MRED MLS |
| 16 May, 2025 | Listed for sale | $184,000 | MRED MLS |
| 3 Nov, 2026 | Sold | $349,900 | MRED MLS |
| 4 Oct, 2026 | Under contract | $349,900 | MRED MLS |
| 21 Sep, 2026 | Listed for sale | $349,900 | MRED MLS |
Room Specifics
Total Bedrooms: 5
Bedrooms Above Ground: 3
Bedrooms Below Ground: 2
Dimensions: 14X12
Floor Type: Wood Laminate
Dimensions: 13X13
Floor Type: Wood Laminate
Dimensions: 16X10
Floor Type: Wood Laminate
Dimensions: 12X11
Floor Type: Ceramic Tile
Full Bathrooms: 3
Bathroom Amenities: —
Bathroom in Basement: 1
Dimensions: 22X13
Floor Type: Wood Laminate
Dimensions: 22X15
Floor Type: Ceramic Tile
Features: Eating Area-Table Space
Dimensions: 11X9
Floor Type: Wood Laminate
Dimensions: 15X15
Floor Type: Wood Laminate
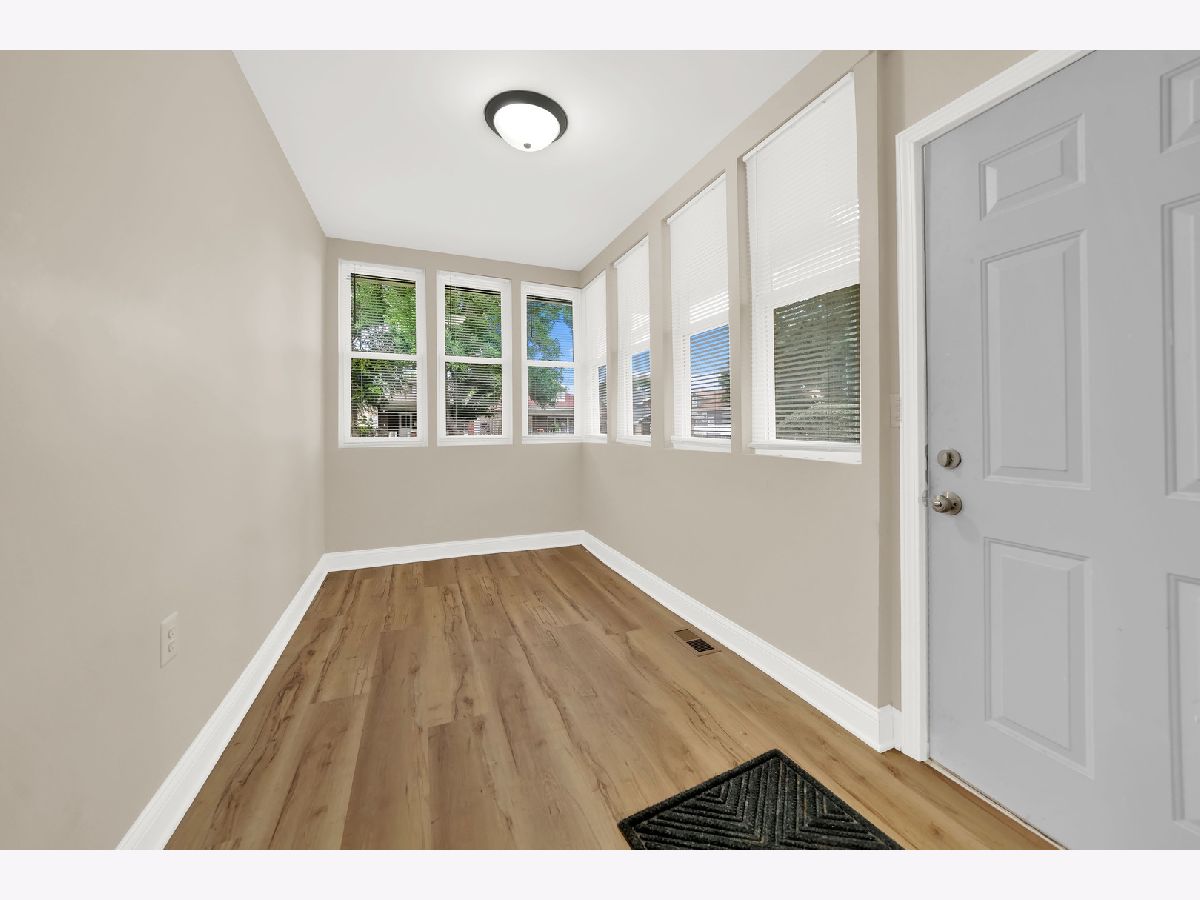
Rooms: Bedroom 5, Eating Area, Enclosed Porch
Name: Bedroom 5
Dimensions: 12X9
Floor Type: Ceramic Tile
Name: Eating Area
Dimensions: 19X14
Floor Type: —
Name: Enclosed Porch
Dimensions: 13X7
Floor Type: Wood Laminate
Other Specifics
| 2 | |
| Concrete Perimeter | |
| Garage Door Opener, Garage Owned, Detached, Off Street, Owned, Garage | |
| Gas Dryer Hookup | |
| — | |
| Porch, Screened | |
| Fenced, Wood | |
| — | |
| Mature Trees | |
| 50 X 125 | |
| Finished,Full | |
| None | |
| — | |
| Range, Microwave, Refrigerator, Stainless Steel Appliance(s) | |
| Not in DB | |
| Curbs, Sidewalks, Street Lights, Street Paved | |
| — | |
| — |
Tax History
| Year | Property Taxes |
|---|---|
| 2025 | $752 |
| 2026 | $736 |
Contact Agent
Nearby Similar Homes
Nearby Sold Comparables



Contact Agent
Listing Provided By
Chicagoland Brokers, Inc.
